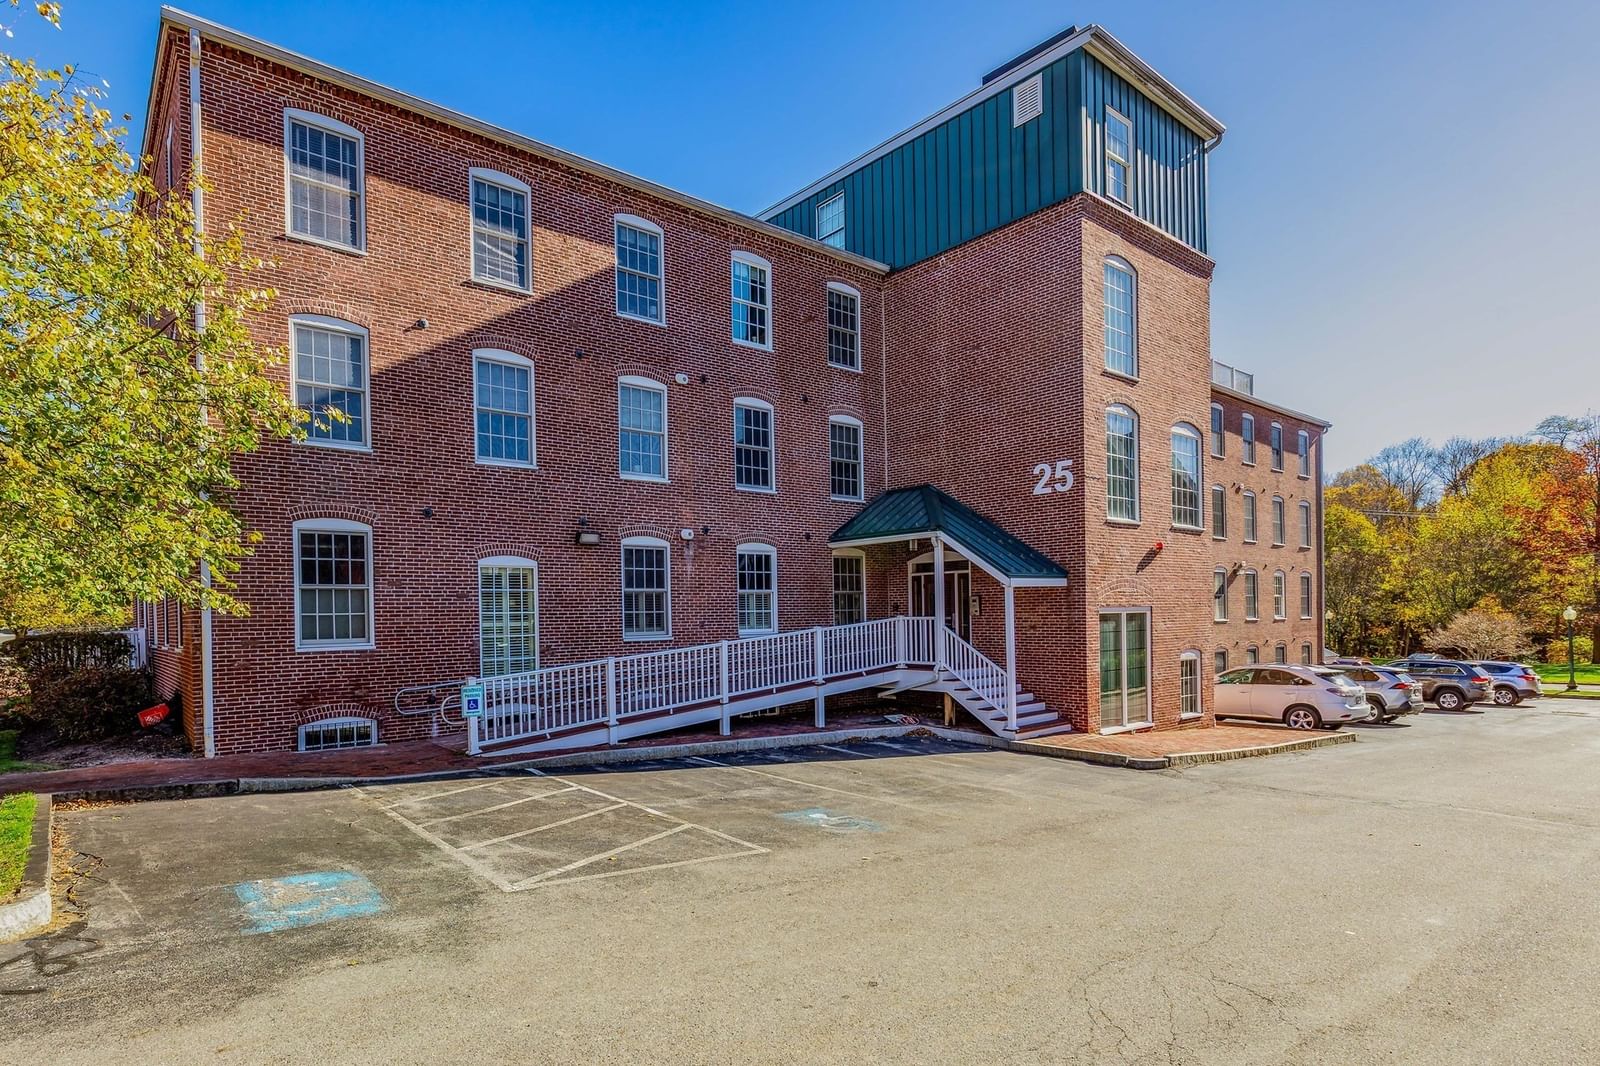
1 Brown Ave #3-77 Amesbury — Photo 1 of 25
$309,900
Investment Analysis — 1 Brown Ave #3-77
Amesbury, MA 01913 — Salisbury Point
Based on HUD Small Area Fair Market Rent for Boston-Cambridge-Quincy, MA-NH HUD Metro FMR Area, a 2-bedroom in 01913 carries an estimated $2,560/mo in gross rent — about a 5.10% cap rate and $15,800/yr in estimated NOI at the $309,900 list price. Adjust every assumption in the calculator below.
Beds
2
Baths
1
SqFt
909
Style
Condominium
Built
1973
Discover sophisticated urban living at 1 Brown Ave U:3-77, Amesbury, MA, a meticulously crafted condominium built in 1973. This elegant residence encompasses 909 square feet, offering a refined space for discerning individuals. This distinguished condominium, spanning two stories and situated on the first floor, features two well-appointed bedrooms. These private retreats provide comfort and tranquility, ideal for rest and rejuvenation. A single, full bathroom serves the residence, thoughtfully designed to offer both functionality and aesthetic appeal. This Amesbury condominium presents a compelling opportunity to embrace a lifestyle of convenience and refined comfort.
Estimates — not financial advice
These figures are illustrative estimates for informational purposes only — not an appraisal, valuation, or guarantee of rent, income, or returns, and not financial, tax, or investment advice. Rent is either the figure reported on the MLS listing — in-place rent that may differ from market and is not verified against the actual leases — or, where the listing reports none, an estimate from HUD Small Area Fair Market Rents, a government benchmark that may differ from actual market rent. Each figure is labelled with its source. Cap rate, NOI, and returns depend on the assumptions shown, which you can change. MLS and other third-party data may be inaccurate or out of date. Verify all figures independently and consult your own financial, tax, and legal advisors before making any investment decision.
Property Details
Financials
Parking
Interior Specifications
Climate & Utilities
Building & Exterior
Property & Lot
Amenities & Appliances
Range • Dishwasher • Disposal • Microwave • Refrigerator
Neighborhood
Public Transportation • Shopping • Pool • Medical Facility • House of Worship • Public School
Geography
Floorplan Breakdown
Structural Layout
Living Room
Lvl FirstDining Room
Lvl FirstKitchen
Lvl FirstFamily Room
Lvl FirstPrimary Bedroom
Lvl FirstBedroom 2
Lvl FirstBathroom 1
Lvl FirstProperty History
$309,900
Sep 21, 2026
MLS® 73580187
$309,900
Sep 1, 2026
MLS® 73570454
$309,900
Sep 1, 2026
MLS® 73570454
$149,900
Feb 15, 2011
MLS® 71123762
$149,900
Aug 15, 2010
MLS® 71123762
Listing Agent: John King
Listing Office: Thompson Real Estate Advisors, LLC
MLS® Number: 73580187