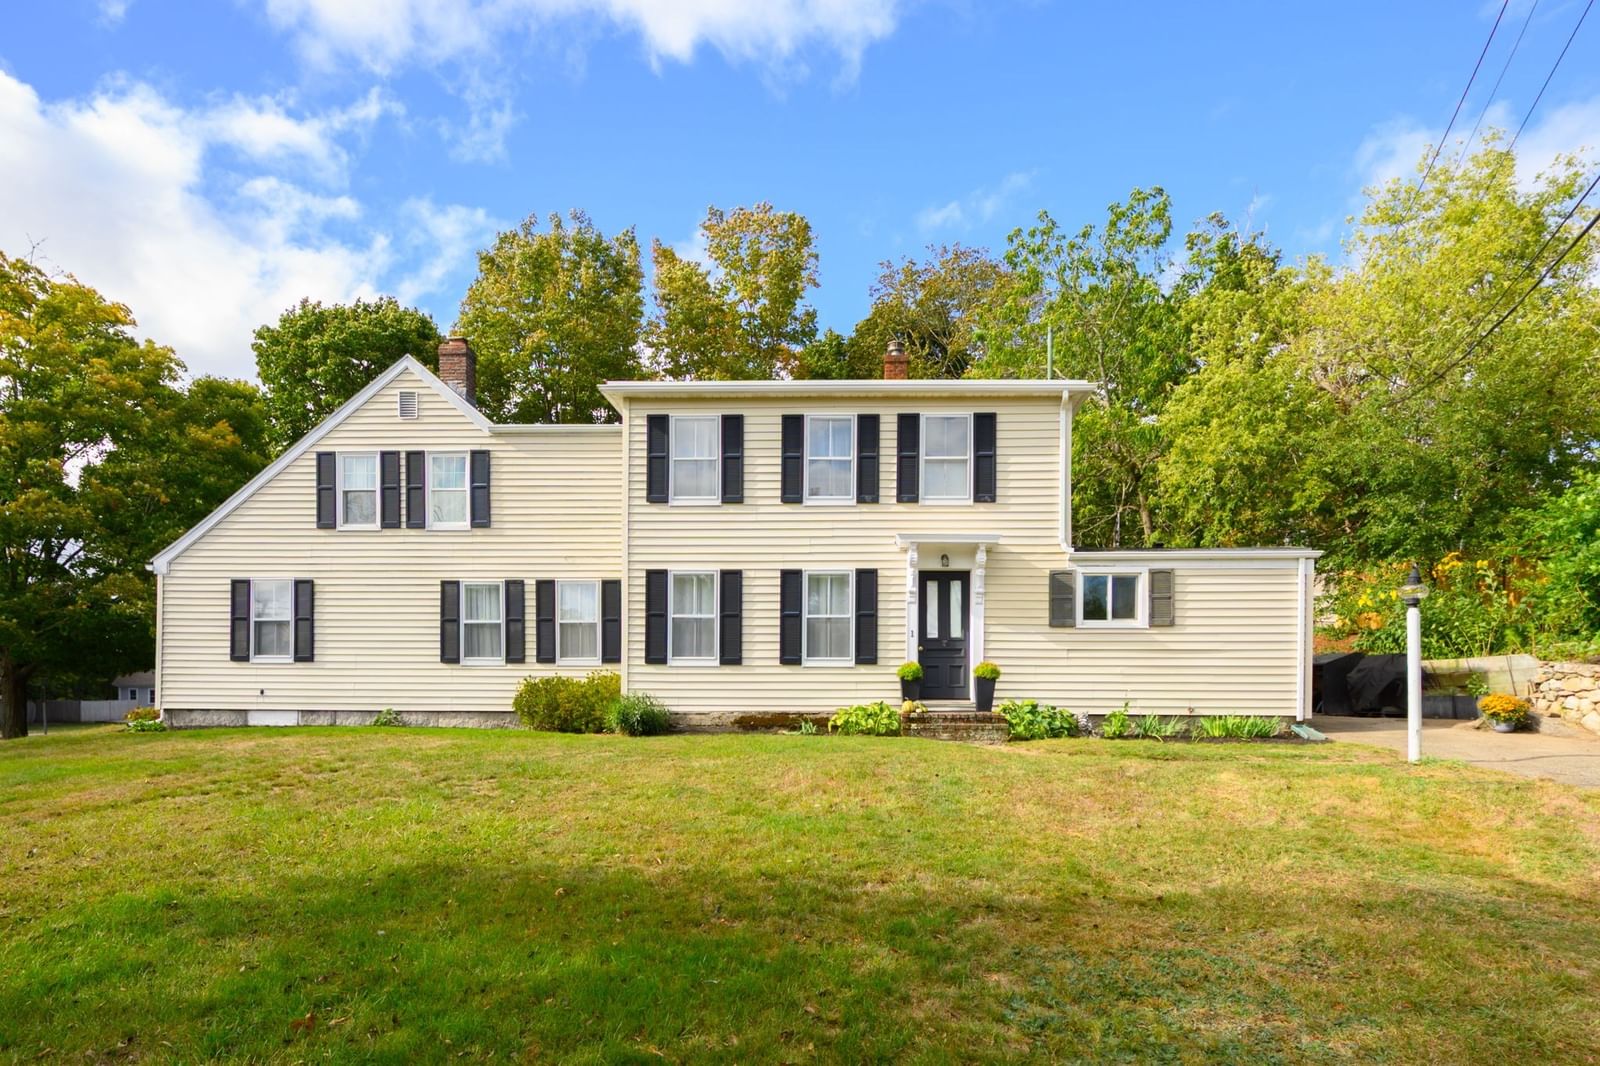
1 Fort Hill #1 Hingham — Photo 1 of 30
$799,000
Investment Analysis — 1 Fort Hill #1
Hingham, MA 02043
Based on HUD Small Area Fair Market Rent for Boston-Cambridge-Quincy, MA-NH HUD Metro FMR Area, a 3-bedroom in 02043 carries an estimated $3,510/mo in gross rent — about a 2.99% cap rate and $23,907/yr in estimated NOI at the $799,000 list price. Adjust every assumption in the calculator below.
Beds
3
Baths
2
SqFt
1,955
Style
Condex
Built
1749
Timeless Hingham charm meets thoughtful modern updates in this beautifully preserved antique condo, ideally located just moments from downtown. Dating back to 1749, this distinctive home offers nearly 2,000 sq. ft. of living space with 3 bedrooms and 2 full baths, blending historic character with the comforts of today. Rich with period details, the interior features wide-plank wood floors, charming built-ins, detailed moldings and a cozy fireplace. The updated kitchen offers quartz countertops and stainless steel appliances and flows into inviting living and dining spaces perfect for everyday living and entertaining. A first-floor room offers flexibility for use as a bedroom, guest space or additional living area. Upstairs, the primary bedroom feels like a private retreat, complete with an en-suite bath featuring a soaking tub. A second bedroom offers plenty of charm and character, while a separate flex space provides the perfect spot for a home office, nursery, dressing room or creative space. The home has been converted to gas and central air conditioning has been installed, bringing added comfort and convenience to this historic property. A full basement provides valuable additional storage. Outside, escape to your own private zen-like patio with raised garden beds—an inviting setting to relax, garden or entertain. Off-street parking adds to the convenience. Enjoy an exceptional Hingham location with downtown shops, restaurants and amenities nearby and the commuter rail just a short walk away. Filled with character, thoughtful updates and unique spaces that simply can’t be captured in photos, this is one you’ll want to see in person!
Estimates — not financial advice
These figures are illustrative estimates for informational purposes only — not an appraisal, valuation, or guarantee of rent, income, or returns, and not financial, tax, or investment advice. Rent is either the figure reported on the MLS listing — in-place rent that may differ from market and is not verified against the actual leases — or, where the listing reports none, an estimate from HUD Small Area Fair Market Rents, a government benchmark that may differ from actual market rent. Each figure is labelled with its source. Cap rate, NOI, and returns depend on the assumptions shown, which you can change. MLS and other third-party data may be inaccurate or out of date. Verify all figures independently and consult your own financial, tax, and legal advisors before making any investment decision.
Property Details
Financials
Parking
Interior Specifications
Climate & Utilities
Building & Exterior
Property & Lot
Amenities & Appliances
Range • Dishwasher • Disposal • Refrigerator • Washer • Dryer
Neighborhood
Public Transportation • Shopping • Pool • Tennis Court(s) • Park • Walk/Jog Trails
Geography
Floorplan Breakdown
Structural Layout
Living Room
Lvl Main,First18 x 16
Flooring - Hardwood
Dining Room
Lvl Main,First17 x 13
Flooring - Hardwood, Lighting - Overhead, Window Seat
Kitchen
Lvl Main,First11 x 11
Flooring - Stone/Ceramic Tile, Countertops - Stone/Granite/Solid, Cabinets - Upgraded, Remodeled, Stainless Steel Appliances, Peninsula
Office
Lvl Second15 x 9
Closet, Flooring - Hardwood
Primary Bedroom
Lvl Second17 x 13
Bathroom - Full, Walk-In Closet(s), Flooring - Hardwood
Bedroom 2
Lvl First13 x 14
Bedroom 3
Lvl Second15 x 14
Closet, Flooring - Hardwood
Bathroom 1
Lvl Main,First8 x 7
Bathroom 2
Lvl Second12 x 8
Flooring - Hardwood, Soaking Tub
Listing Agent: Alexandra Mannion
Listing Office: Keller Williams Realty Signature Properties
MLS® Number: 73584644


