1 Longbeach Ave #101 Hull — Photo 1 of 35
$1,425,000
Investment Analysis — 1 Longbeach Ave #101
Hull, MA 02045
Based on HUD Small Area Fair Market Rent for Boston-Cambridge-Quincy, MA-NH HUD Metro FMR Area, a 2-bedroom in 02045 carries an estimated $2,640/mo in gross rent — about a -0.38% cap rate and $-5,422/yr in estimated NOI at the $1,425,000 list price. Adjust every assumption in the calculator below.
Beds
2
Baths
2
SqFt
2,483
Style
Condominium
Built
2006
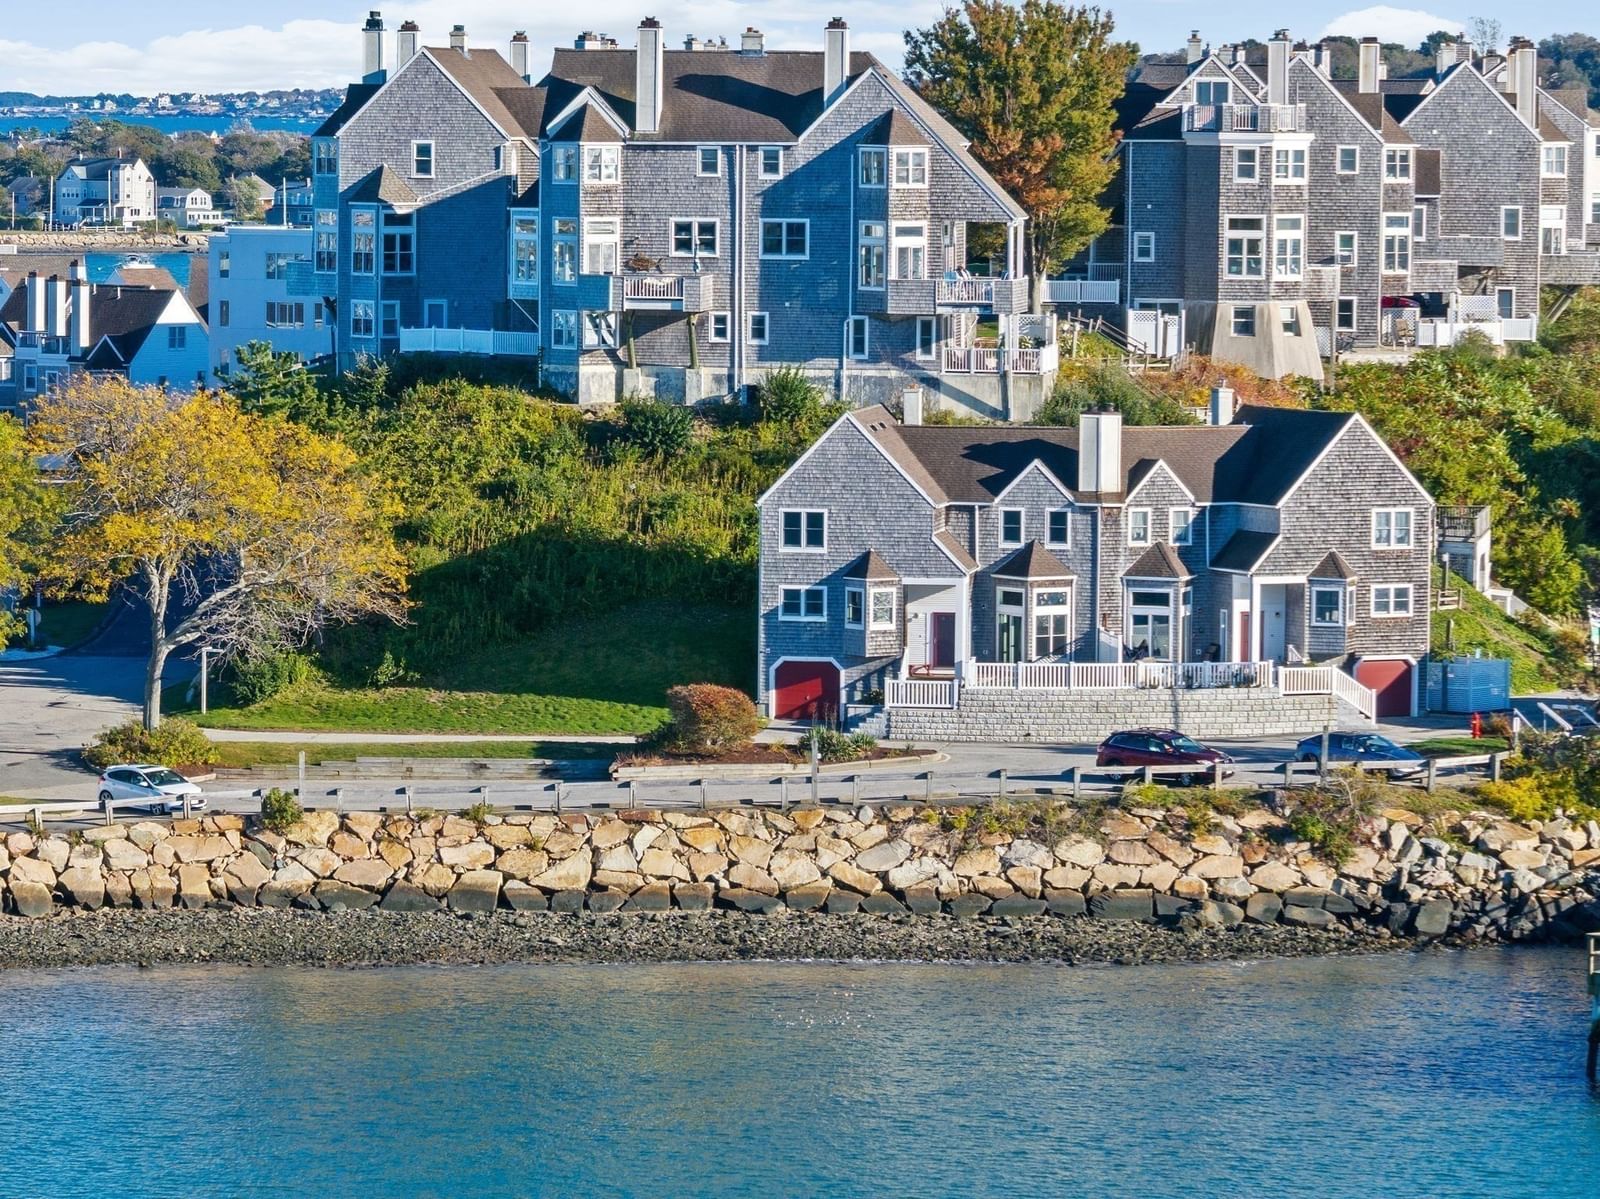
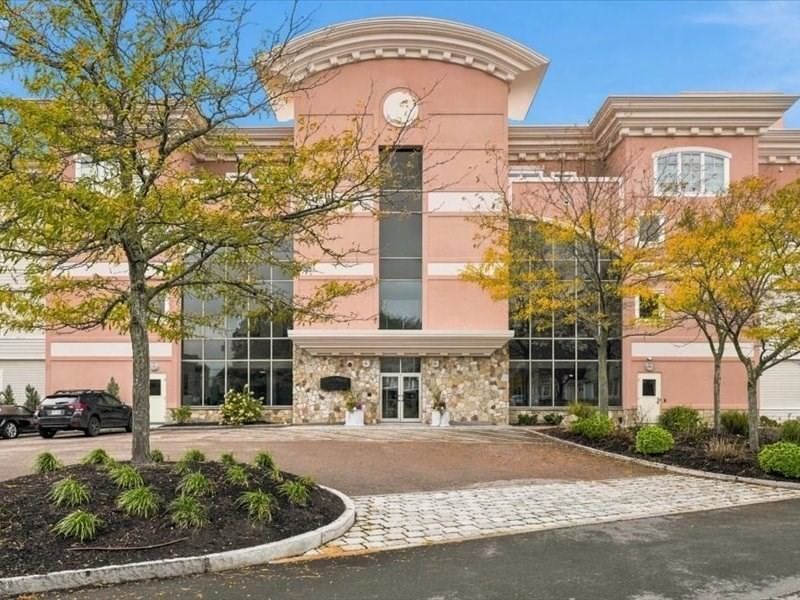
OCEANFRONT LUXURY LIVING! Enjoy the ultimate coastal lifestyle at the sought-after Longbeach Oceania Residences in Hull. This spacious, beautiful 2-bedroom, 2-bath condominium offers an exceptional opportunity to live by the water, with sweeping views of Atlantic Ocean, Nantasket Beach, Hull Bay, Boston skyline and the relaxing atmosphere of a private seaside community. This elegant 2,483 SqFt one-level condo features an inviting open-concept layout, soaring ceilings and a comfortable living space, gas fireplace enjoyed from multiple living spaces and a private large deck creating the perfect setting for entertaining or relaxing while taking in spectacular coastal views. The gourmet kitchen features granite countertops, breakfast bar and stainless-steel appliances. Both spacious bedrooms offer walk-in closets, and the spa-inspired primary suite offers a jacuzzi tub. Additional highlights include a grand foyer, wood flooring, recessed lighting, crown molding, two garage parking spaces (35 & 36), two private storage areas (1 & 8) and a gym. Beautifully maintained grounds and direct beach access complete this exceptional seaside retreat. Conveniently located near Hull and Hingham commuter ferry service to Boston, local shops, restaurants and marinas. This is coastal living at its finest—perfect as a year-round residence or a weekend escape. First showing starts Saturday at the Open House 11:30-1:00 and Sunday 12:00-1:30
Estimates — not financial advice
These figures are illustrative estimates for informational purposes only — not an appraisal, valuation, or guarantee of rent, income, or returns, and not financial, tax, or investment advice. Rent is either the figure reported on the MLS listing — in-place rent that may differ from market and is not verified against the actual leases — or, where the listing reports none, an estimate from HUD Small Area Fair Market Rents, a government benchmark that may differ from actual market rent. Each figure is labelled with its source. Cap rate, NOI, and returns depend on the assumptions shown, which you can change. MLS and other third-party data may be inaccurate or out of date. Verify all figures independently and consult your own financial, tax, and legal advisors before making any investment decision.
Property Details
Financials
Parking
Interior Specifications
Climate & Utilities
Building & Exterior
Property & Lot
Amenities & Appliances
Range • Oven • Dishwasher • Disposal • Trash Compactor • Microwave • Refrigerator • Washer • Dryer • Range Hood
Neighborhood
Shopping • Marina • Public School
Geography
Floorplan Breakdown
Structural Layout
Living Room
Lvl FirstFlooring - Wood, Deck - Exterior, Open Floorplan, Recessed Lighting
Dining Room
Lvl FirstFlooring - Wood, Open Floorplan, Lighting - Pendant
Kitchen
Lvl FirstFlooring - Stone/Ceramic Tile, Countertops - Stone/Granite/Solid, Kitchen Island, Open Floorplan, Recessed Lighting, Stainless Steel Appliances
Primary Bedroom
Lvl FirstBathroom - Full, Walk-In Closet(s), Flooring - Wood, Crown Molding
Bedroom 2
Lvl FirstBathroom 1
Lvl FirstBathroom - Full, Bathroom - Tiled With Shower Stall, Bathroom - Tiled With Tub, Flooring - Stone/Ceramic Tile, Jacuzzi / Whirlpool Soaking Tub, Recessed Lighting
Bathroom 2
Lvl FirstBathroom - Full, Bathroom - Tiled With Tub & Shower, Flooring - Stone/Ceramic Tile, Recessed Lighting
Listing Agent: Vicky Seriy
Listing Office: Coldwell Banker Realty - Needham
MLS® Number: 73585237