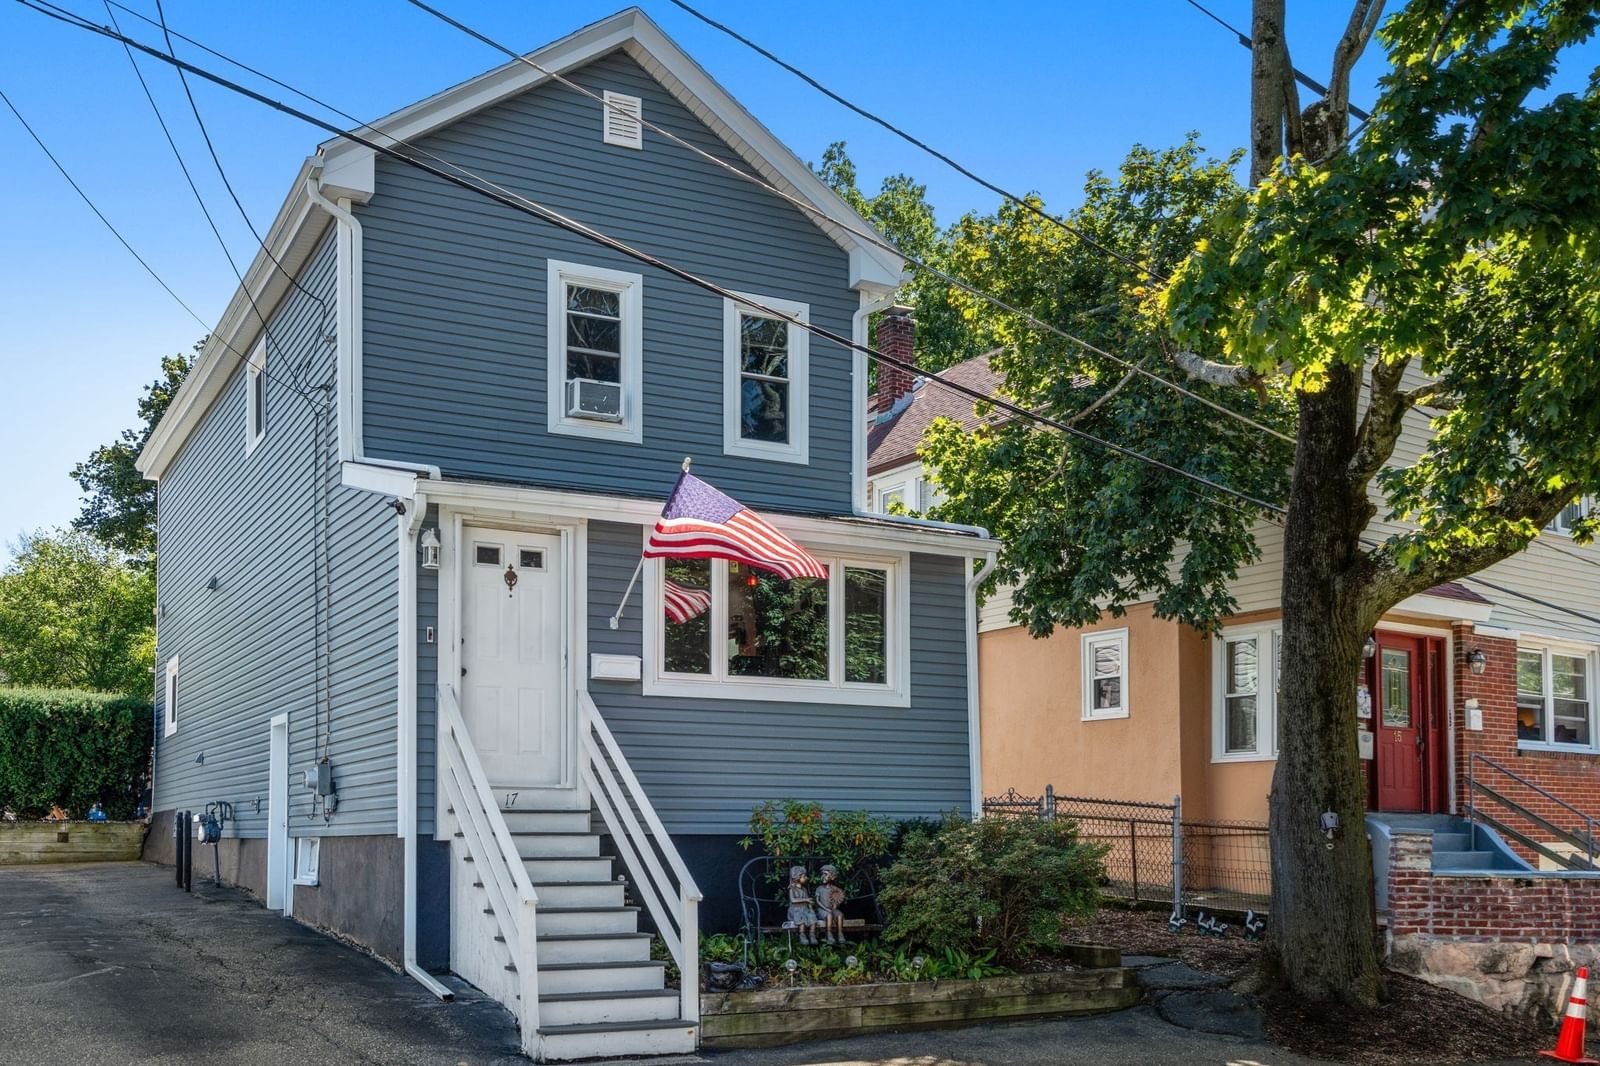
10 Cedar Cliff Terrace Medford — Photo 1 of 32
$649,900
Investment Analysis — 10 Cedar Cliff Terrace
Medford, MA 02155
Based on HUD Small Area Fair Market Rent for Boston-Cambridge-Quincy, MA-NH HUD Metro FMR Area, a 3-bedroom in 02155 carries an estimated $3,900/mo in gross rent — about a 4.58% cap rate and $29,744/yr in estimated NOI at the $649,900 list price. Adjust every assumption in the calculator below.
Beds
3
Baths
1.5
SqFt
1,400
Style
Single Family
Built
1900
On a tucked away dead-end street, yet convenient to pretty much everything. Moments to 93, this home on the Malden line provides ease of access to excellent shopping, Haines Square, The Fells and Fellsmere Park. Lovingly maintained, this home shows pride of ownership, while providing a new owner with a canvas in which to decorate and provide your own personal sense of style. With HW floors, a grand staircase, a lovely built-in china cabinet, and pretty millwork, reminiscent of the turn of the century, this home will bode well with a blend of modern design or traditional flair. "Clean as a whistle," you may opt to just move in, place your furniture, and enjoy this fantastic layout. Rarely found, but often sought, this home features a first floor family room off the back...where casual entertaining or everyday relaxation is the name of the game. From here, step out to your own very private deck...where grilling, dining alfresco or hiding away with a good book is in order. The yard is so pretty, with interesting plantings...just enough! This is the ideal home for those who want their monies worth...and more. Don't delay, it's the one that could get away!
ADU Potential
Massachusetts allows one accessory dwelling unit by right in single-family zoning districts statewide (M.G.L. c. 40A §3; 760 CMR 71.00, effective Feb 2025). Estimated maximum ADU size for this property: 700 sq ft (the lesser of 900 sq ft or half the 1,400 sq ft principal dwelling). Lot size: 4,094 sq ft.
Based on listing data, which indicates the property type — not the zoning district. Local dimensional, septic (Title 5), and historic-district requirements still apply. Not legal advice — verify with the municipality.
Estimates — not financial advice
These figures are illustrative estimates for informational purposes only — not an appraisal, valuation, or guarantee of rent, income, or returns, and not financial, tax, or investment advice. Rent is either the figure reported on the MLS listing — in-place rent that may differ from market and is not verified against the actual leases — or, where the listing reports none, an estimate from HUD Small Area Fair Market Rents, a government benchmark that may differ from actual market rent. Each figure is labelled with its source. Cap rate, NOI, and returns depend on the assumptions shown, which you can change. MLS and other third-party data may be inaccurate or out of date. Verify all figures independently and consult your own financial, tax, and legal advisors before making any investment decision.
Property Details
Financials
Parking
Interior Specifications
Climate & Utilities
Building & Exterior
Property & Lot
Amenities & Appliances
Gas Water Heater • Range • Dishwasher • Disposal • Microwave • Refrigerator • Washer • Dryer
Neighborhood
Public Transportation • Shopping • Park • Walk/Jog Trails • Highway Access • House of Worship
Geography
Floorplan Breakdown
Structural Layout
Living Room
Lvl First15.6 x 14
Flooring - Hardwood, Window(s) - Bay/Bow/Box, Exterior Access, Vestibule
Dining Room
Lvl First12 x 12
Closet/Cabinets - Custom Built, Recessed Lighting, Lighting - Overhead
Kitchen
Lvl First19.6 x 12
Ceiling Fan(s), Window(s) - Bay/Bow/Box, Dining Area, Countertops - Stone/Granite/Solid, French Doors, Kitchen Island, Recessed Lighting, Gas Stove, Lighting - Overhead, Flooring - Engineered Hardwood
Family Room
Lvl First11.6 x 16
Ceiling Fan(s), Closet, Flooring - Wall to Wall Carpet, French Doors, Exterior Access, Recessed Lighting
Primary Bedroom
Lvl Second14.6 x 12.9
Ceiling Fan(s), Closet, Flooring - Hardwood, Lighting - Overhead
Bedroom 2
Lvl Second12 x 14.6
Bedroom 3
Lvl Second12 x 11.6
Closet, Flooring - Hardwood, Lighting - Overhead
Bathroom 1
Lvl FirstBathroom - Half, Flooring - Stone/Ceramic Tile, Countertops - Stone/Granite/Solid, Lighting - Sconce, Lighting - Overhead
Bathroom 2
Lvl SecondBathroom - Full, Bathroom - Tiled With Tub & Shower, Flooring - Stone/Ceramic Tile, Countertops - Stone/Granite/Solid, Recessed Lighting, Lighting - Sconce
Listing Agent: Rick Nazzaro
Listing Office: Colonial Manor Realty
MLS® Number: 73585839