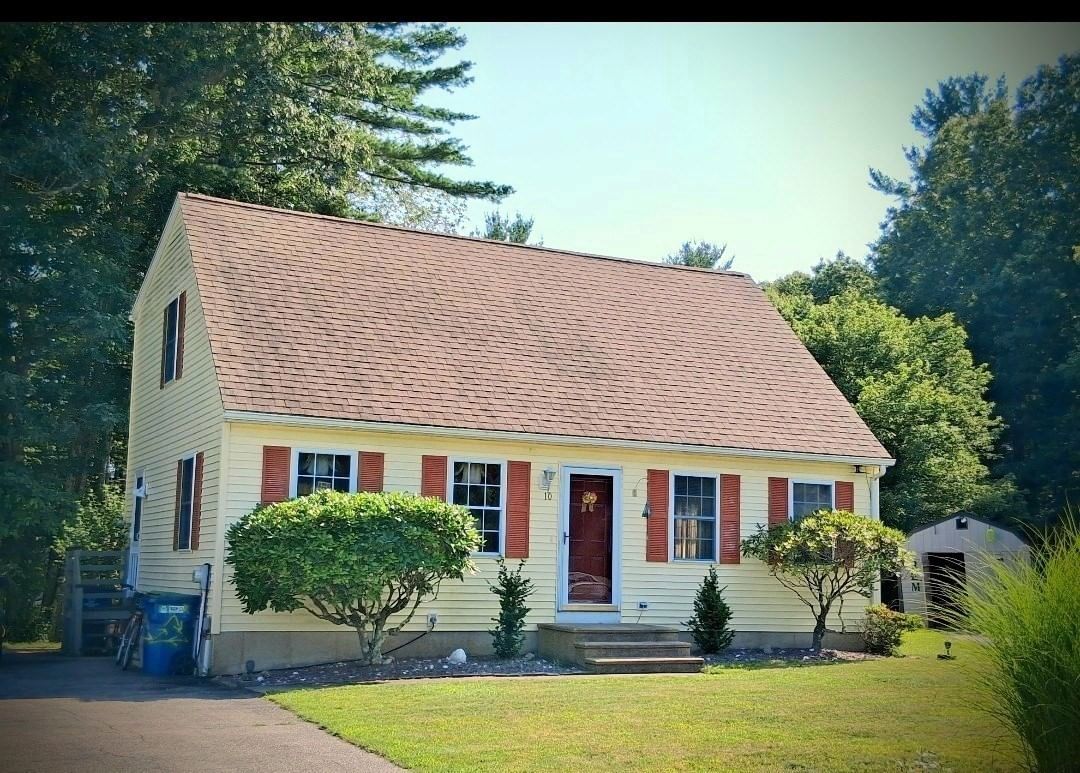
10 Marcam Village Rd #10 Oxford — Photo 1 of 21
$399,300
Investment Analysis — 10 Marcam Village Rd #10
Oxford, MA 01537
Based on HUD Small Area Fair Market Rent for Worcester, MA HUD Metro FMR Area, a 2-bedroom in 01537 carries an estimated $1,750/mo in gross rent — about a 2.49% cap rate and $9,947/yr in estimated NOI at the $399,300 list price. Adjust every assumption in the calculator below.
Beds
2
Baths
1.5
SqFt
1,428
Style
Single Family
Built
1996
Where else can you find privacy, community, nature and affordability only minutes to major highways! Tucked away in a quaint, private cul-de-sac village of only 21 homes, this charming 1996 Cape offers the perfect combination of peace, privacy, nature, and community. With two large bedrooms (that can be divided) and three levels of living space, including a partially finished basement, currently a hip entertaining bar room. Enjoy summers cooling off or socializing at the community pool with family, friends and neighbors. Stay warm in the winters sipping cocoa cozied up next to your ambient glass front pellet stove. There is a large common area you're welcome to use for family gatherings or having a game of kickball! Its a lovely, safe environment to raise your children. Here's another big bonus: the HOA is only $150 per month and includes your water, septic, trash, community pool and maintenance of the central common area. Income Opportunity: There is currently a tenant renting a bedroom (with use of kitchen and common living spaces) he has agreed to come with the house or vacate. DISCLOSURES: - This is technically on record as a "Condominium" because of the shared wells/septic. Village is on 10 acres with assumed property bounderies, my assumed area is roughly 1/3 acre. - Some items/furniture (not trash) will be left behind. - This house has a radon mitigation system installed in the basement. *Seller concessions are available towards buyers closing costs.
Estimates — not financial advice
These figures are illustrative estimates for informational purposes only — not an appraisal, valuation, or guarantee of rent, income, or returns, and not financial, tax, or investment advice. Rent is either the figure reported on the MLS listing — in-place rent that may differ from market and is not verified against the actual leases — or, where the listing reports none, an estimate from HUD Small Area Fair Market Rents, a government benchmark that may differ from actual market rent. Each figure is labelled with its source. Cap rate, NOI, and returns depend on the assumptions shown, which you can change. MLS and other third-party data may be inaccurate or out of date. Verify all figures independently and consult your own financial, tax, and legal advisors before making any investment decision.
Property Details
Financials
Parking
Interior Specifications
Climate & Utilities
Building & Exterior
Property & Lot
Amenities & Appliances
Water Heater • Tankless Water Heater • Range • Oven • Refrigerator • Washer • Dryer
Neighborhood
Pool • Other
Geography
Listing Agent: Dave White
Listing Office: OwnerEntry.com
MLS® Number: 73573528


