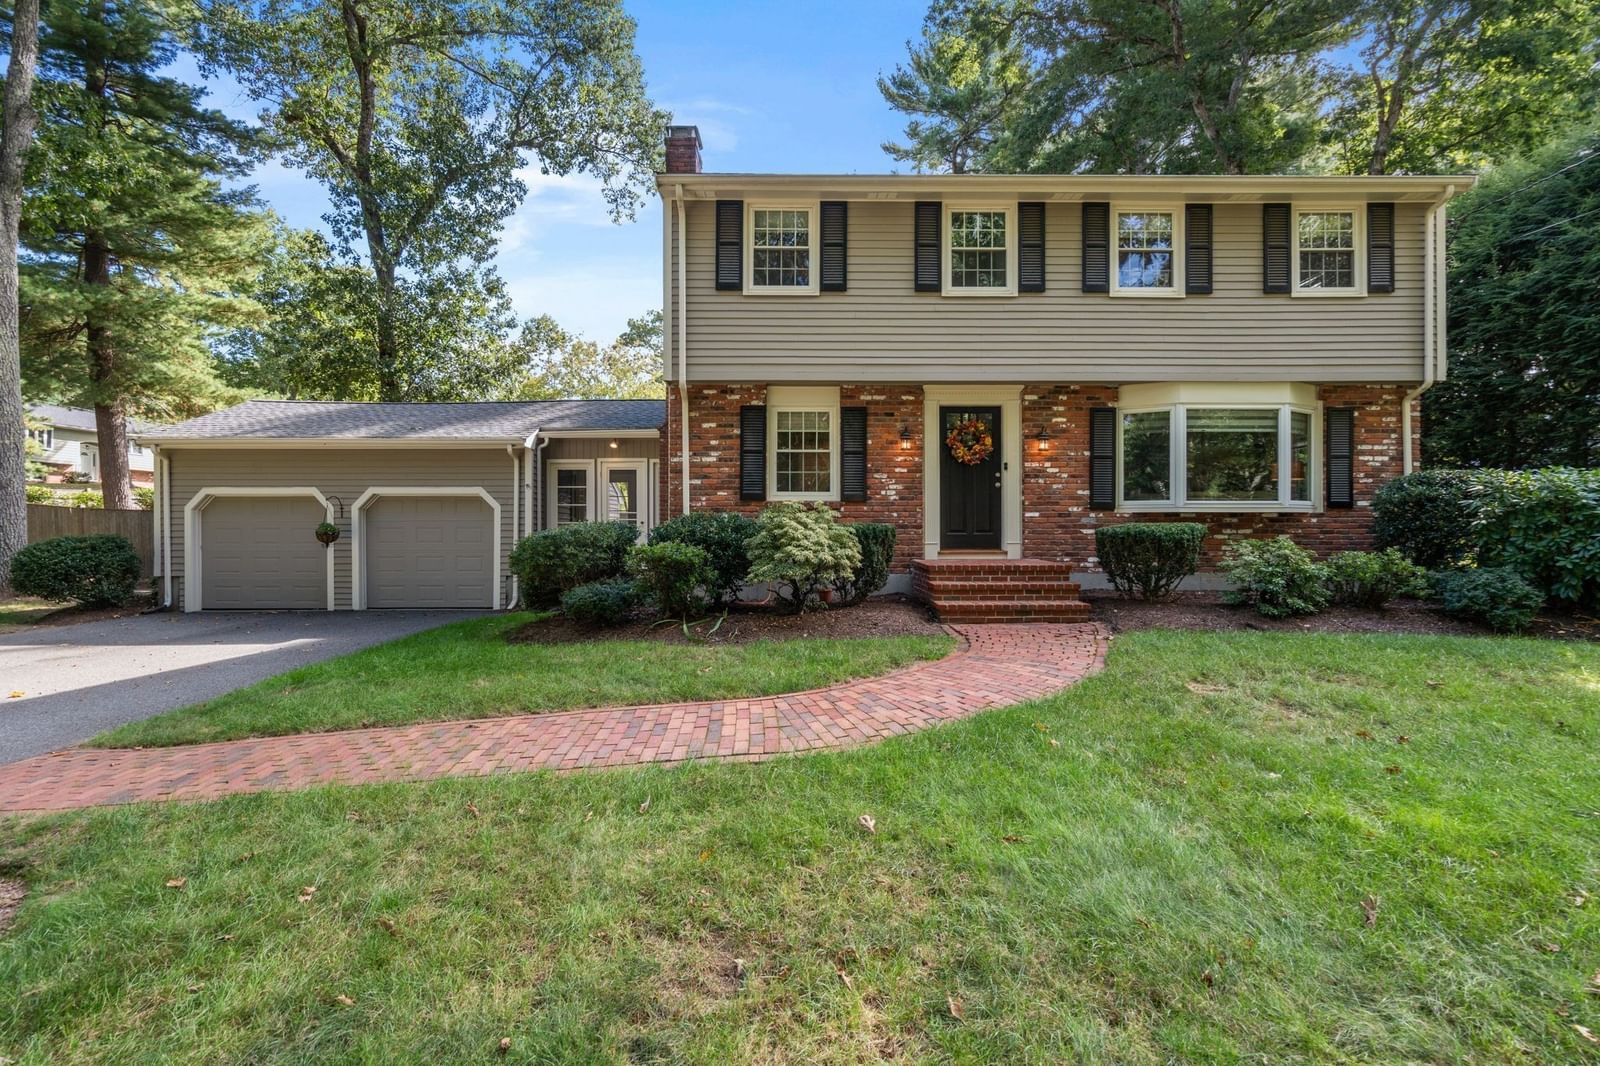
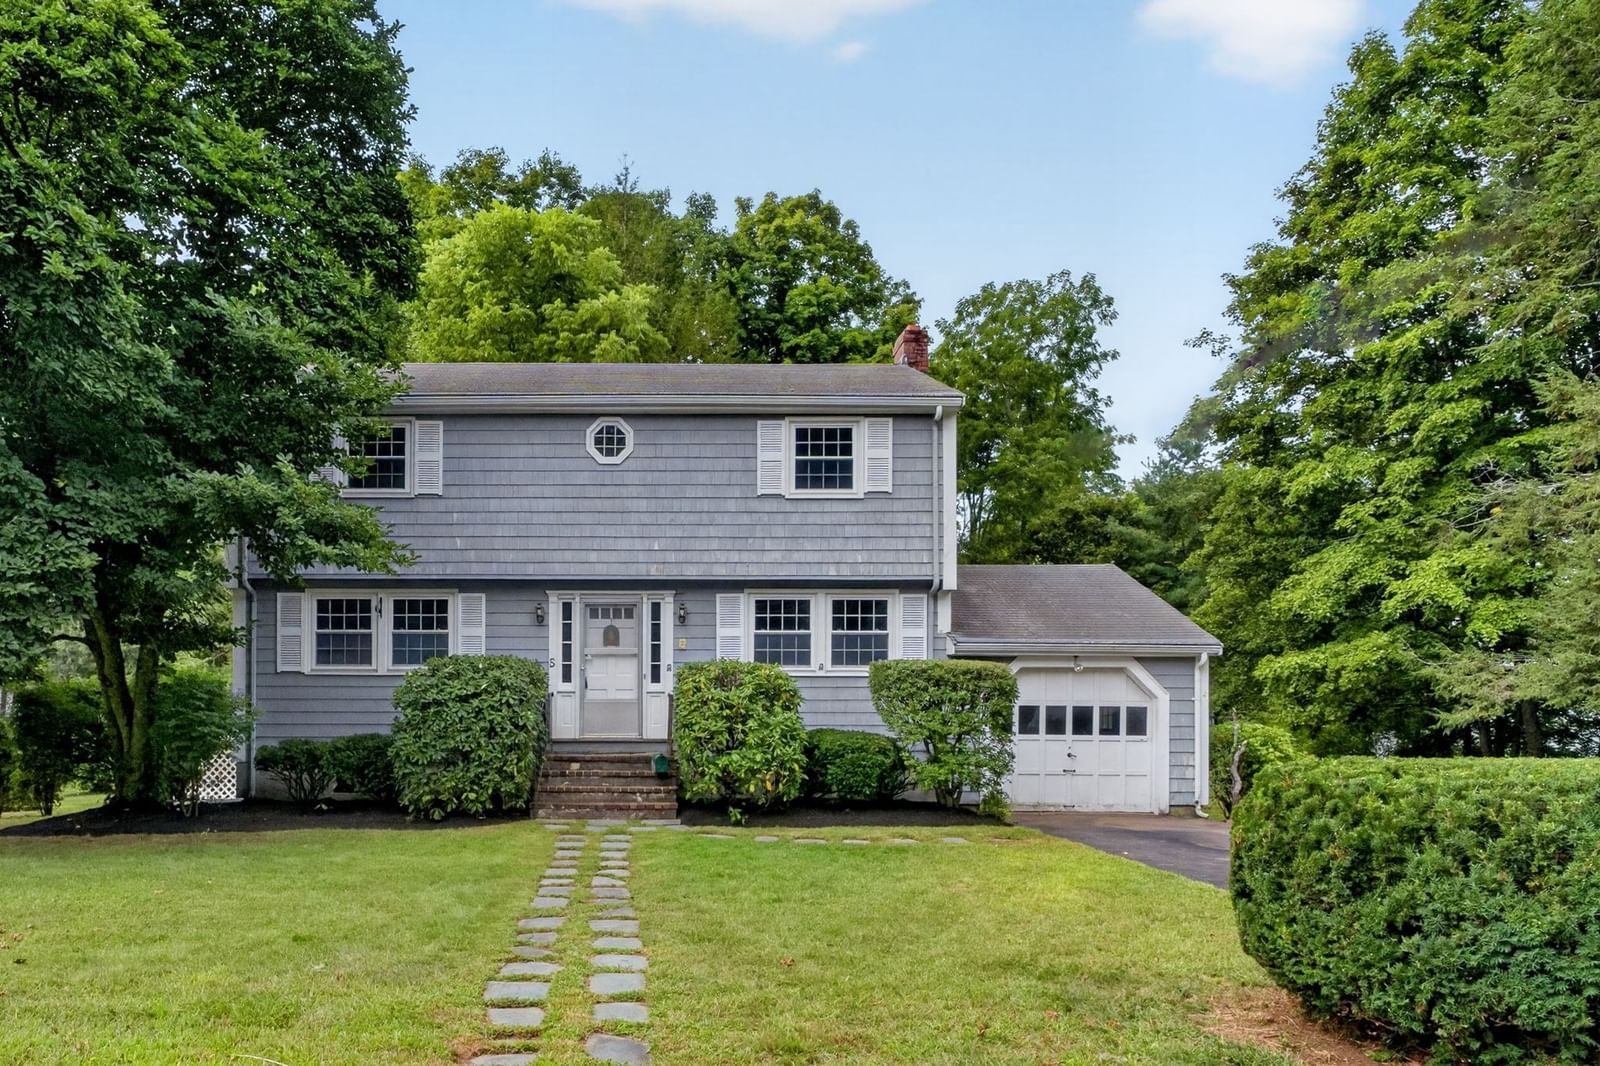
10 Noonhill Rd Medfield — Photo 1 of 41
$1,350,000
Investment Analysis — 10 Noonhill Rd
Medfield, MA 02052
Based on HUD Small Area Fair Market Rent for Boston-Cambridge-Quincy, MA-NH HUD Metro FMR Area, a 3-bedroom in 02052 carries an estimated $3,080/mo in gross rent — about a 1.52% cap rate and $20,492/yr in estimated NOI at the $1,350,000 list price. Adjust every assumption in the calculator below.
Beds
3
Baths
2.5
SqFt
2,200
Style
Single Family
Built
2026
New Construction Meets Historic Soul on the Stop River! A truly rare Medfield treasure and one of the most unique homes to hit the market in years. Originally built in 1830, this historic New England structure was famously relocated down South Street on railroad tracks to its current, serene setting. Meticulously rebuilt from the ground up in 2026 by a local builder, the home delivers 2,200 sq. ft. of brand-new modern framing, systems, finishes, and one-level living. Rich in history and character without the historic maintenance costs. Architectural gems abound, including a stunning kitchen opening to an original 1800s beamed ceiling and an authentic piece of stained glass rescued from Babe Ruth’s Cape Cod estate. Featuring 3 bedrooms, 2.5 baths, and open, light-filled spaces, the residence seamlessly connects past craftsmanship with contemporary luxury. Outside, two stone patios overlook the peaceful Stop River and its scenic connection to the Charles River. Step right into nature with the Noon Hill Reservation and Summit Trail nearby, or head minutes down the road to Medfield Town Center, local dining, Zullo Gallery, Bellforge Cultural Arts Center, and the nearby commuter rail. A once-in-a-lifetime opportunity, schedule your private tour today!
ADU Potential
Massachusetts allows one accessory dwelling unit by right in single-family zoning districts statewide (M.G.L. c. 40A §3; 760 CMR 71.00, effective Feb 2025). Estimated maximum ADU size for this property: 900 sq ft (the lesser of 900 sq ft or half the 2,200 sq ft principal dwelling). Lot size: 20,099 sq ft.
Based on listing data, which indicates the property type — not the zoning district. Local dimensional, septic (Title 5), and historic-district requirements still apply. Not legal advice — verify with the municipality.
Estimates — not financial advice
These figures are illustrative estimates for informational purposes only — not an appraisal, valuation, or guarantee of rent, income, or returns, and not financial, tax, or investment advice. Rent is either the figure reported on the MLS listing — in-place rent that may differ from market and is not verified against the actual leases — or, where the listing reports none, an estimate from HUD Small Area Fair Market Rents, a government benchmark that may differ from actual market rent. Each figure is labelled with its source. Cap rate, NOI, and returns depend on the assumptions shown, which you can change. MLS and other third-party data may be inaccurate or out of date. Verify all figures independently and consult your own financial, tax, and legal advisors before making any investment decision.
Property Details
Financials
Parking
Interior Specifications
Climate & Utilities
Building & Exterior
Property & Lot
Amenities & Appliances
Electric Water Heater • Water Heater • Microwave • ENERGY STAR Qualified Refrigerator • ENERGY STAR Qualified Dishwasher • Range • Plumbed For Ice Maker
Neighborhood
Shopping • Tennis Court(s) • Park • Walk/Jog Trails • Conservation Area • House of Worship
Geography
Floorplan Breakdown
Structural Layout
Living Room
Lvl First19 x 15
Cathedral Ceiling(s), Flooring - Hardwood, Recessed Lighting
Dining Room
Lvl First16 x 12
Beamed Ceilings, Flooring - Hardwood
Kitchen
Lvl First16 x 13
Vaulted Ceiling(s), Flooring - Hardwood, Countertops - Stone/Granite/Solid, Recessed Lighting
Family Room
Lvl Basement18 x 14
Flooring - Vinyl
Primary Bedroom
Lvl Main,First12 x 11
Bathroom - Full, Flooring - Hardwood
Bedroom 2
Lvl Second12 x 12
Bedroom 3
Lvl Second12 x 12
Flooring - Wall to Wall Carpet
Listing Agent: The Rao Team
Listing Office: Berkshire Hathaway Home Services Commonwealth Real Estate
MLS® Number: 73585648