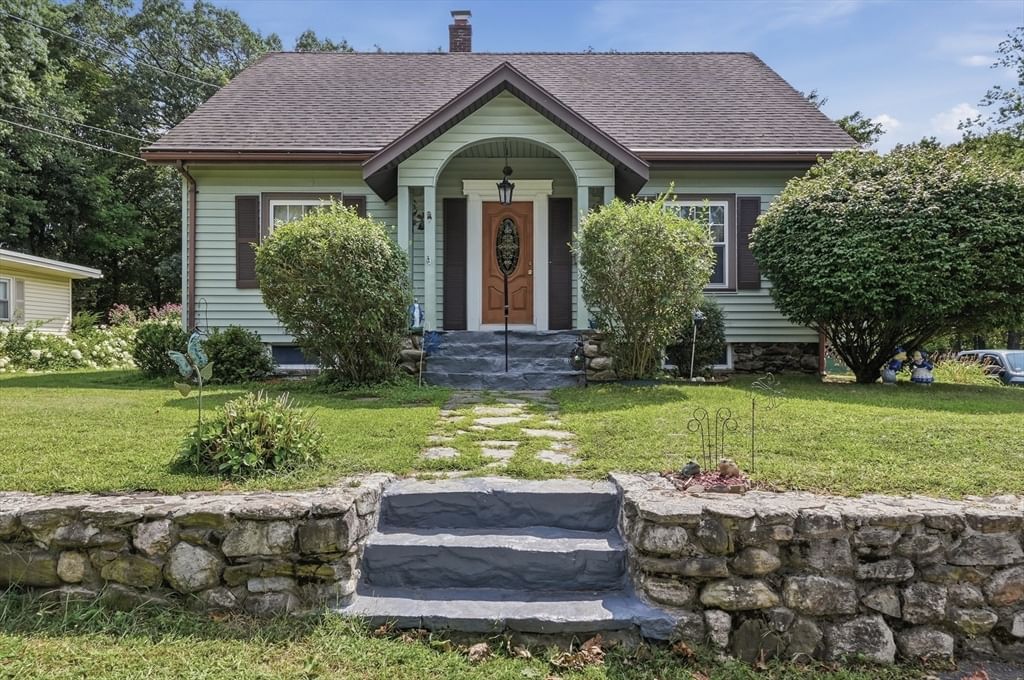
10 Salem St Methuen — Photo 1 of 34
$589,900
Investment Analysis — 10 Salem St
Methuen, MA 01844 — West Methuen
Based on HUD Small Area Fair Market Rent for Lawrence, MA-NH HUD Metro FMR Area, a 4-bedroom in 01844 carries an estimated $3,060/mo in gross rent — about a 3.74% cap rate and $22,053/yr in estimated NOI at the $589,900 list price. Adjust every assumption in the calculator below.
Beds
4
Baths
1
SqFt
1,860
Style
Single Family
Built
1941
Timeless charm meets everyday function at 10 Salem St, a classic cape perched on a rise and set back on 1.06 acres, framed by mature trees for a private, country feel. A long paved driveway leads to an oversized detached garage with a full loft above, ideal for a workshop, storage or hobby space. Inside, gleaming hardwood floors, original stained wood trim and doors, and classic cast-iron radiators showcase the home's character. The sunny front living room features a graceful staircase and a built-in glass-front china cabinet, while the spacious family room opens through a wide cased opening to the kitchen, a layout made for gathering. The kitchen blends vintage warmth with modern style: a large center island, butcher-block counters, open wood shelving, stainless steel appliances, an exposed beam, a pantry closet and convenient first-floor laundry. The home offers four bedrooms, including generously sized rooms with plush wall-to-wall carpet, plus a full bath with an updated vanity and classic period tile. Ductless mini-splits provide efficient cooling and supplemental comfort alongside gas steam heat. The full, unfinished basement with bulkhead access offers abundant storage and room to expand. Outside, the expansive backyard has plenty of space to play, garden and entertain. City water and sewer. A rare opportunity to own over an acre with character and room to grow. Schedule your showing today!
ADU Potential
Massachusetts allows one accessory dwelling unit by right in single-family zoning districts statewide (M.G.L. c. 40A §3; 760 CMR 71.00, effective Feb 2025). Estimated maximum ADU size for this property: 900 sq ft (the lesser of 900 sq ft or half the 1,860 sq ft principal dwelling). Lot size: 46,173 sq ft.
Based on listing data, which indicates the property type — not the zoning district. Local dimensional, septic (Title 5), and historic-district requirements still apply. Not legal advice — verify with the municipality.
Estimates — not financial advice
These figures are illustrative estimates for informational purposes only — not an appraisal, valuation, or guarantee of rent, income, or returns, and not financial, tax, or investment advice. Rent is either the figure reported on the MLS listing — in-place rent that may differ from market and is not verified against the actual leases — or, where the listing reports none, an estimate from HUD Small Area Fair Market Rents, a government benchmark that may differ from actual market rent. Each figure is labelled with its source. Cap rate, NOI, and returns depend on the assumptions shown, which you can change. MLS and other third-party data may be inaccurate or out of date. Verify all figures independently and consult your own financial, tax, and legal advisors before making any investment decision.
Property Details
Financials
Parking
Interior Specifications
Climate & Utilities
Building & Exterior
Property & Lot
Amenities & Appliances
Range • Dishwasher • Refrigerator • Washer • Dryer
Geography
Floorplan Breakdown
Structural Layout
Living Room
Lvl FirstKitchen
Lvl FirstListing Agent: Anthony La Penna
Listing Office: Puciato Altieri Realty Group
MLS® Number: 73583038