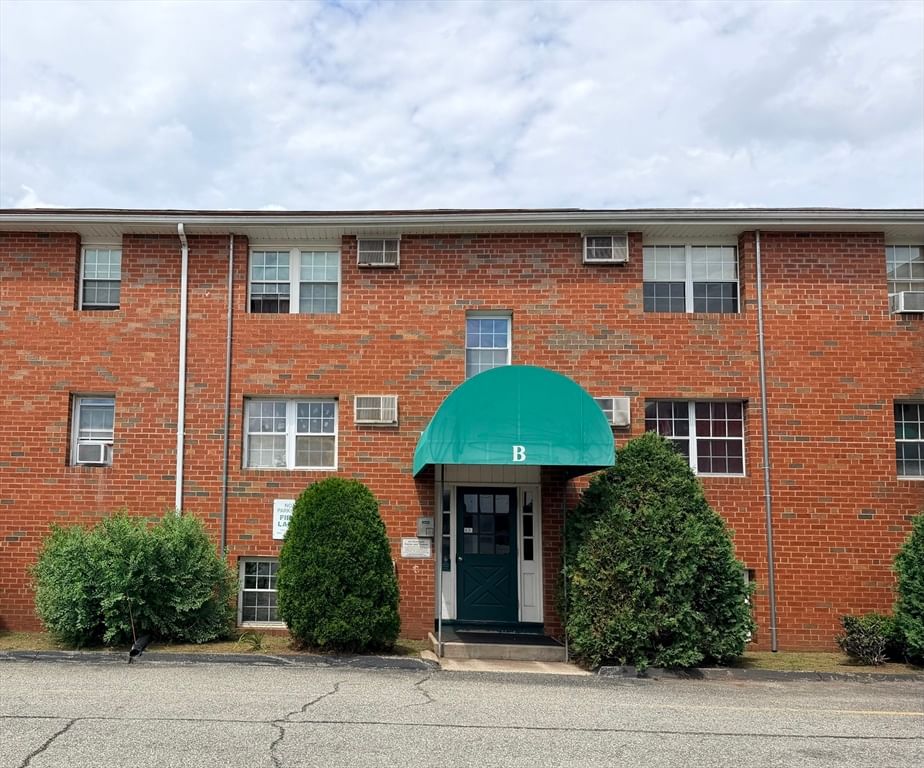
10 Windpath W #10 West Springfield — Photo 1 of 42
$474,900
Investment Analysis — 10 Windpath W #10
West Springfield, MA 01089
Based on HUD Small Area Fair Market Rent for Springfield, MA MSA, a 2-bedroom in 01089 carries an estimated $1,560/mo in gross rent — about a 0.53% cap rate and $2,533/yr in estimated NOI at the $474,900 list price. Adjust every assumption in the calculator below.
Beds
2
Baths
2.5
SqFt
2,235
Style
Condominium
Built
1987
A Rare Find is this Captivating Split Level End Unit found in the highly sought-after Windpath Condominiums with picturesque views of Springfield Country Club's 6th tee box. This Impressive Condo is complete with a one car attached garage with a pristine exterior to match and For Your Peace of Mind Many Recent Quality Improvements have been made featuring a Newer Architectural Roof, Newer Gutters, Newer Upgraded Windows, Brand New Sliding Glass Doors on both levels, approximately 10-15 years old top of line Lenox Furnace has been meticulously maintained over the years of ownership! You'll love the expansive living room with soaring cathedral ceiling, the Palladium window frames the golf course views that welcomes the four seasons as you sit by the corner fireplace is all open to an inviting dining room is perfect for gatherings with family and friends. French doors lead to the relaxing, enclosed porch with scenic golf course views is a most peaceful spot for morning coffee or casual dining. A bright and spacious kitchen has many cabinets and lots of counter space is open to a cozy dining area with outdoor views creating a quiet feeling. An exceptional primary bedroom suite with double sink vanity, a deep soaking tub and a separate walk-in shower including plenty of closet space! Off the hall is a handy guest 1/2 bath! The Lower Level boasts an outstanding family room with wet bar, slider to a private brick patio is near the golf course, a second full bathroom with tiled floor, a generous 2nd bedroom with a roomy closet features a slider to a second private patio. Both lower-level sliders open on to a beautifully sheltered patio covered by the upper screen porch creating a wonderful outdoor living space facing the fairway. Also, the laundry area is behind double closets in the lower level with direct access to the garage. Bring your design touches and enjoy sophisticated living in one of the most desirable Condo Communities that is centrally located to all your needs. Imagine No Yardwork, No Leaves to Rake & No Snow to Shovel! Easy Living is Found Here!
Estimates — not financial advice
These figures are illustrative estimates for informational purposes only — not an appraisal, valuation, or guarantee of rent, income, or returns, and not financial, tax, or investment advice. Rent is either the figure reported on the MLS listing — in-place rent that may differ from market and is not verified against the actual leases — or, where the listing reports none, an estimate from HUD Small Area Fair Market Rents, a government benchmark that may differ from actual market rent. Each figure is labelled with its source. Cap rate, NOI, and returns depend on the assumptions shown, which you can change. MLS and other third-party data may be inaccurate or out of date. Verify all figures independently and consult your own financial, tax, and legal advisors before making any investment decision.
Immersive Experience
Property Details
Financials
Parking
Interior Specifications
Climate & Utilities
Building & Exterior
Property & Lot
Amenities & Appliances
Range • Dishwasher • Disposal • Microwave • Refrigerator • Washer • Dryer
Neighborhood
Public Transportation • Shopping • Pool • Tennis Court(s) • Park • Walk/Jog Trails
Geography
Floorplan Breakdown
Structural Layout
Living Room
Lvl First17 x 17
Vaulted Ceiling(s), Flooring - Wall to Wall Carpet, Open Floorplan, Recessed Lighting
Dining Room
Lvl Main,First11 x 12
Flooring - Wall to Wall Carpet, French Doors, Open Floorplan, Lighting - Overhead
Kitchen
Lvl First10 x 15
Flooring - Stone/Ceramic Tile, Dining Area
Family Room
Lvl Second12 x 22
Flooring - Wall to Wall Carpet, Wet Bar, Open Floorplan, Slider, Closet - Double
Primary Bedroom
Lvl Main,First13 x 22
Bathroom - Full, Ceiling Fan(s), Flooring - Stone/Ceramic Tile, Flooring - Wall to Wall Carpet, Closet - Double
Bedroom 2
Lvl Second13 x 15
Bathroom 1
Lvl Main,First13 x 12
Bathroom - Full, Bathroom - Tiled With Tub, Bathroom - With Shower Stall, Closet - Linen, Flooring - Stone/Ceramic Tile, Double Vanity
Bathroom 2
Lvl First6 x 5
Bathroom - Half, Flooring - Stone/Ceramic Tile
Bathroom 3
Lvl Second8 x 6
Bathroom - Tiled With Tub & Shower, Flooring - Stone/Ceramic Tile
Listing Agent: Kelley & Katzer Team
Listing Office: Kelley & Katzer Real Estate, LLC
MLS® Number: 73582431