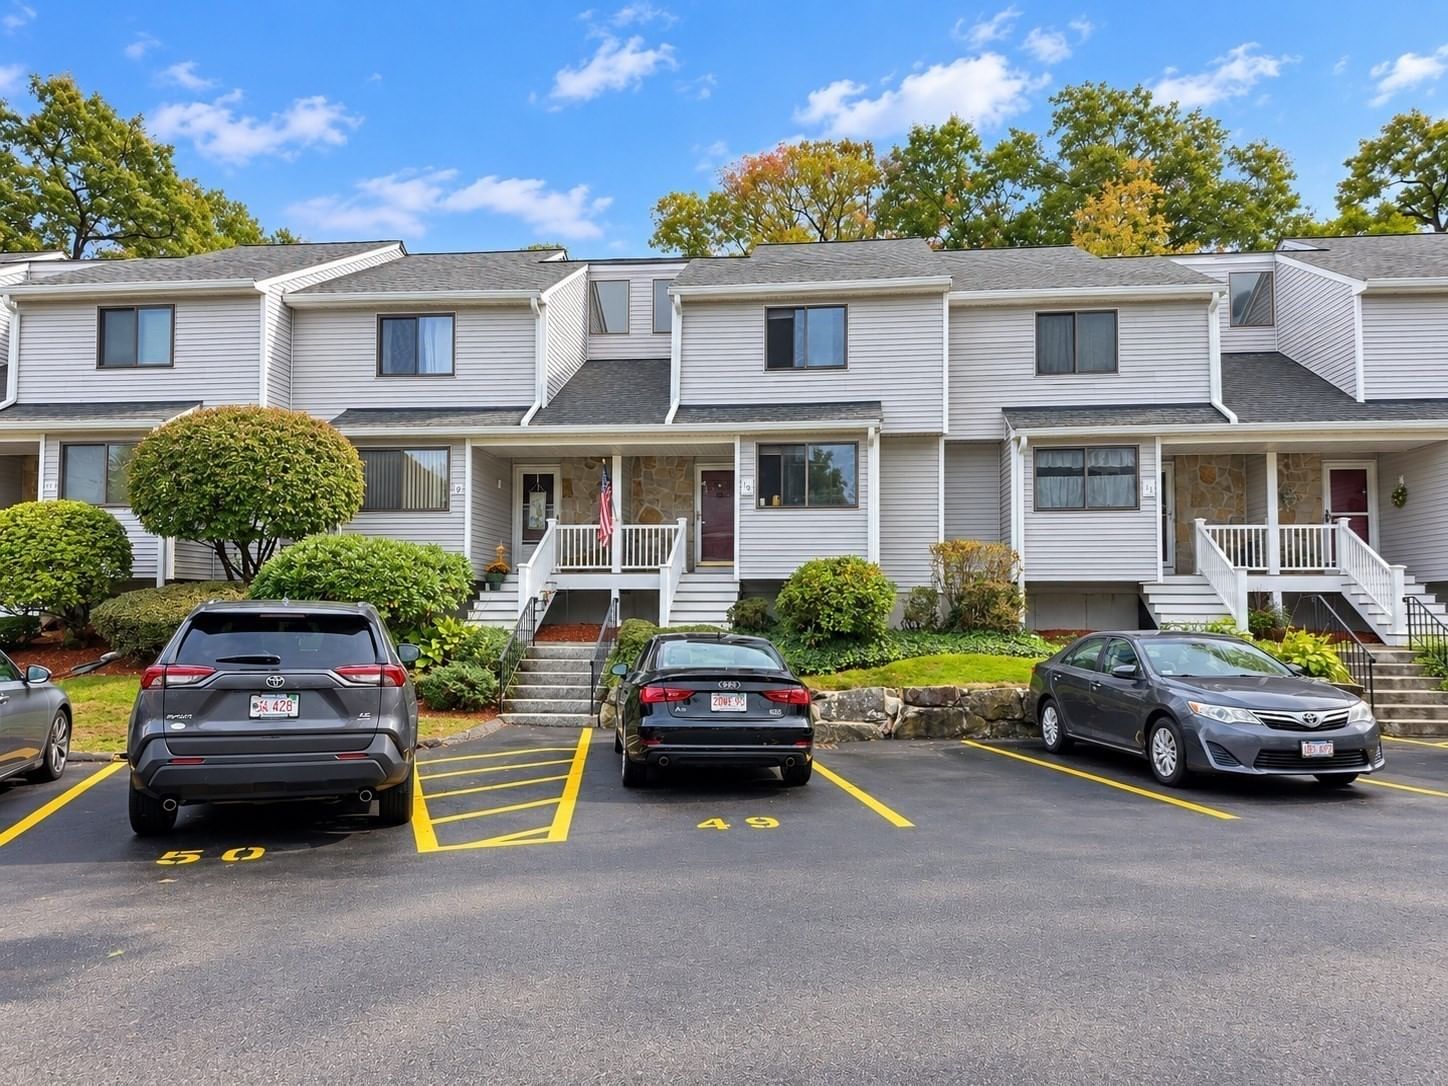
1002 Pleasant #10 Weymouth — Photo 1 of 21
$485,000
Investment Analysis — 1002 Pleasant #10
Weymouth, MA 02189 — East Weymouth
Based on HUD Small Area Fair Market Rent for Boston-Cambridge-Quincy, MA-NH HUD Metro FMR Area, a 2-bedroom in 02189 carries an estimated $2,560/mo in gross rent — about a 2.89% cap rate and $14,030/yr in estimated NOI at the $485,000 list price. Adjust every assumption in the calculator below.
Beds
2
Baths
1.5
SqFt
1,160
Style
Condominium
Built
1982
Welcome to Pinebrook East and this distinctive 3-level townhouse at 1002 Pleasant Street, Unit 10 in Weymouth! Offering 2 bedrooms, 1.5 baths and a flexible multi-level layout, this home combines character, functionality and impressive indoor-outdoor living.The main level features an updated eat-in kitchen with warm wood cabinetry, granite countertops, recessed lighting and stainless-steel appliances including refrigerator, range, dishwasher and microwave. The kitchen flows into the dining area and an impressive living room highlighted by soaring vaulted ceilings, skylight, fireplace and sliding doors that bring in natural light and lead directly outside.One of the home's standout features is the private two-tiered deck, offering multiple areas for outdoor dining, entertaining, grilling or simply relaxing surrounded by mature landscaping.Upstairs are two generously sized bedrooms and a full bath. The loft-style primary bedroom delivers architectural character with a vaulted ceiling and additional walk-in attic/storage space, providing valuable storage rarely found in condominium living.Need even more room? The finished lower level adds exceptional versatility with a recreation/family room, separate office area, laundry and utility/storage space; ideal for working from home, hobbies, fitness, media space or additional everyday living.Additional highlights include central air, abundant storage and multiple distinct living areas across three levels. Conveniently located near shopping, dining, commuter transportation, major routes and Weymouth amenities.
Estimates — not financial advice
These figures are illustrative estimates for informational purposes only — not an appraisal, valuation, or guarantee of rent, income, or returns, and not financial, tax, or investment advice. Rent is either the figure reported on the MLS listing — in-place rent that may differ from market and is not verified against the actual leases — or, where the listing reports none, an estimate from HUD Small Area Fair Market Rents, a government benchmark that may differ from actual market rent. Each figure is labelled with its source. Cap rate, NOI, and returns depend on the assumptions shown, which you can change. MLS and other third-party data may be inaccurate or out of date. Verify all figures independently and consult your own financial, tax, and legal advisors before making any investment decision.
Property Details
Financials
Parking
Interior Specifications
Climate & Utilities
Building & Exterior
Property & Lot
Amenities & Appliances
Range • Dishwasher • Disposal • Microwave • Refrigerator • Washer • Dryer • Plumbed For Ice Maker
Geography
Floorplan Breakdown
Structural Layout
Living Room
Lvl FirstDining Room
Lvl FirstKitchen
Lvl FirstPrimary Bedroom
Lvl SecondBedroom 2
Lvl SecondListing Agent: Carlos Hudson
Listing Office: Keller Williams Realty
MLS® Number: 73585761


