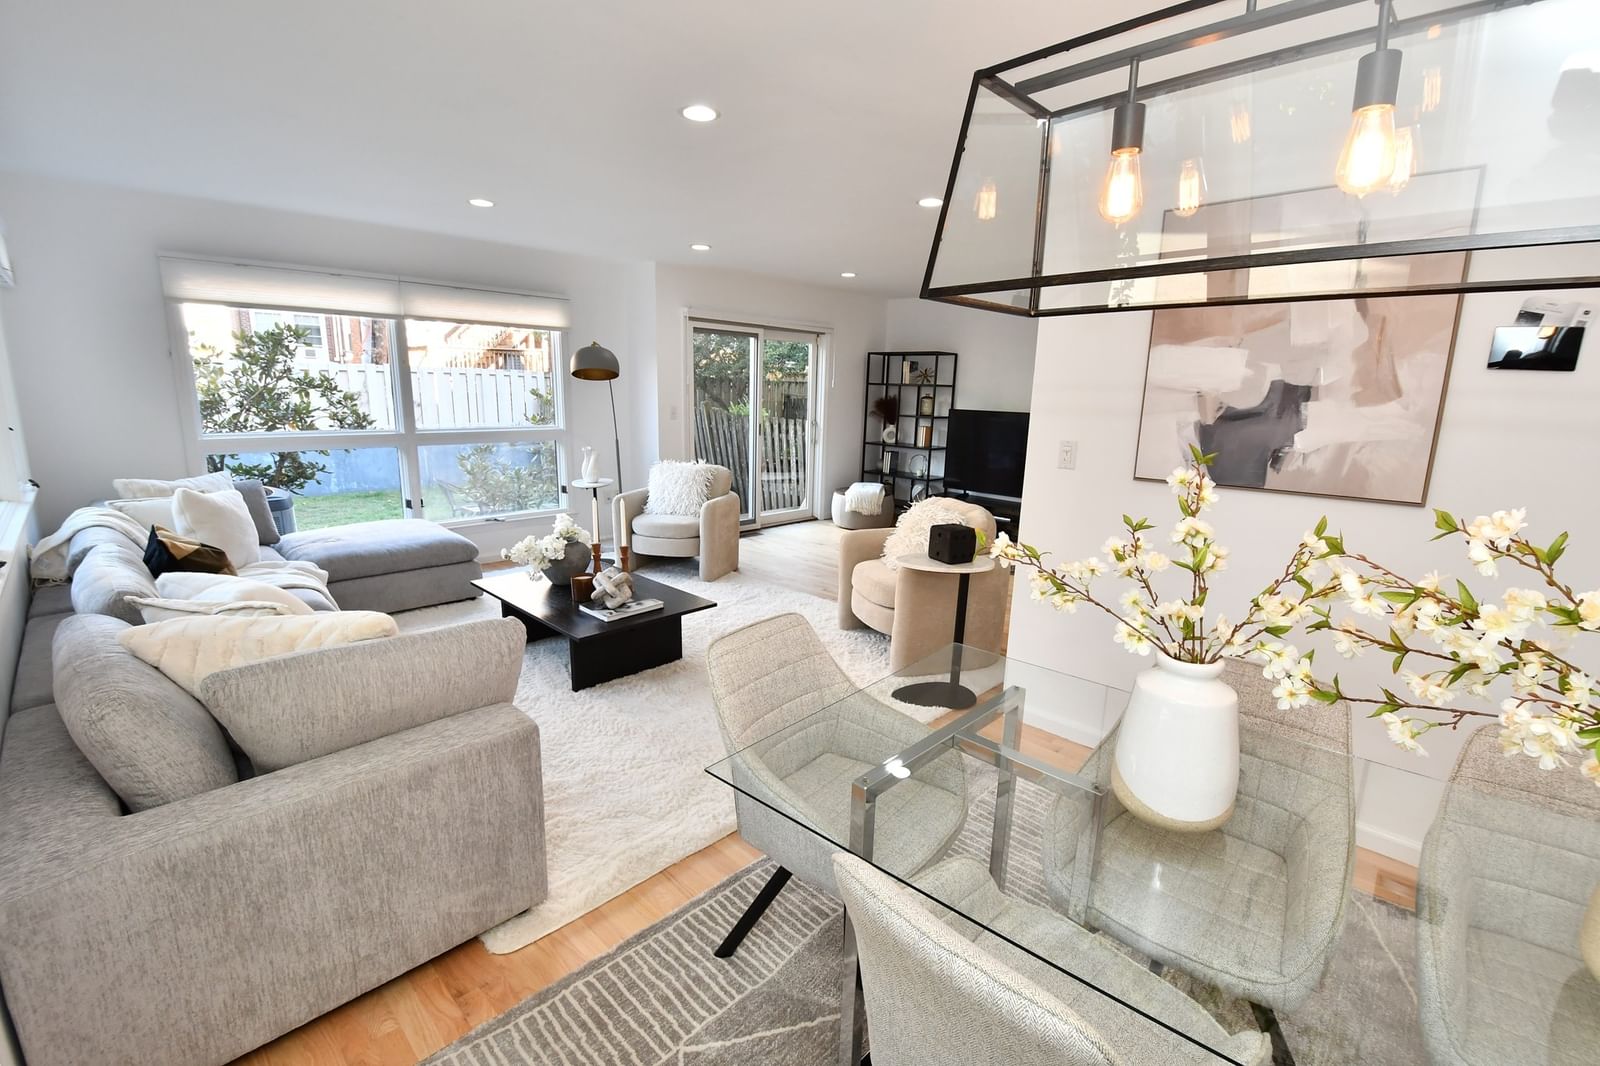
101 Sumner Road #1 Brookline — Photo 1 of 38
$1,999,000
Investment Analysis — 101 Sumner Road #1
Brookline, MA 02445 — Brookline Hills
Based on HUD Small Area Fair Market Rent for Boston-Cambridge-Quincy, MA-NH HUD Metro FMR Area, a 4-bedroom in 02445 carries an estimated $5,240/mo in gross rent — about a 1.43% cap rate and $28,650/yr in estimated NOI at the $1,999,000 list price. Adjust every assumption in the calculator below.
Beds
4
Baths
3.5
SqFt
2,117
Style
Condominium
Built
2023
Highly desirable 2023 construction 4 bed/3.5 bath duplex w/ 2 car parking & private yard in coveted Aspinwall Hill. Enter to an open concept floor plan with windows on 3 sides that stream natural light. Chef's kitchen boasts Bertazzoni appliances, quartz countertops, abundant cabinetry & breakfast bar w/ seating for 3. Living room is centered around ample fenestration & opens to dining area that easily accommodates a table for 8. Top floor king-size primary suite offers a large bedroom w/ built-out California closets & expansive bath w/ double vanity & sizable glass shower. Downstairs features an inviting guest suite with room for king sized bed w/ plenty of closet space serviced by a full bath w/ double vanity. This floor is complete with a separate stackable laundry. This home offers a wonderful single family alternative w/ expansive private & fenced granite patio/yard garage,1 garage pkg & 1 outdoor pkg. Live in the heart of Brookline, 2/10 mile to Brookline Hills T stop.
Estimates — not financial advice
These figures are illustrative estimates for informational purposes only — not an appraisal, valuation, or guarantee of rent, income, or returns, and not financial, tax, or investment advice. Rent is either the figure reported on the MLS listing — in-place rent that may differ from market and is not verified against the actual leases — or, where the listing reports none, an estimate from HUD Small Area Fair Market Rents, a government benchmark that may differ from actual market rent. Each figure is labelled with its source. Cap rate, NOI, and returns depend on the assumptions shown, which you can change. MLS and other third-party data may be inaccurate or out of date. Verify all figures independently and consult your own financial, tax, and legal advisors before making any investment decision.
Immersive Experience
Property Details
Financials
Parking
Interior Specifications
Climate & Utilities
Building & Exterior
Property & Lot
Amenities & Appliances
Range • Dishwasher • Disposal • Microwave • Refrigerator • Freezer • Washer • Dryer • Plumbed For Ice Maker
Neighborhood
Public Transportation • Park • Medical Facility • Highway Access • Private School • Public School
Geography
Floorplan Breakdown
Structural Layout
Living Room
Lvl First13 x 13
Flooring - Wood, Window(s) - Bay/Bow/Box, High Speed Internet Hookup, Open Floorplan, Recessed Lighting, Lighting - Overhead, Crown Molding
Dining Room
Lvl First7 x 11
Kitchen
Lvl First11 x 13
Primary Bedroom
Lvl Third11 x 17
Bedroom 2
Lvl Second13 x 14
Bedroom 3
Lvl Second10 x 12
Balcony / Deck
Bedroom 4
Lvl Basement12 x 14
Bathroom 1
Lvl First4 x 5
Bathroom - Half
Bathroom 2
Lvl Basement5 x 9
Bathroom 3
Lvl Second7 x 14
Listing Agent: Aaron Adler
Listing Office: Appraisals Unlimited, Inc
MLS® Number: 73549642