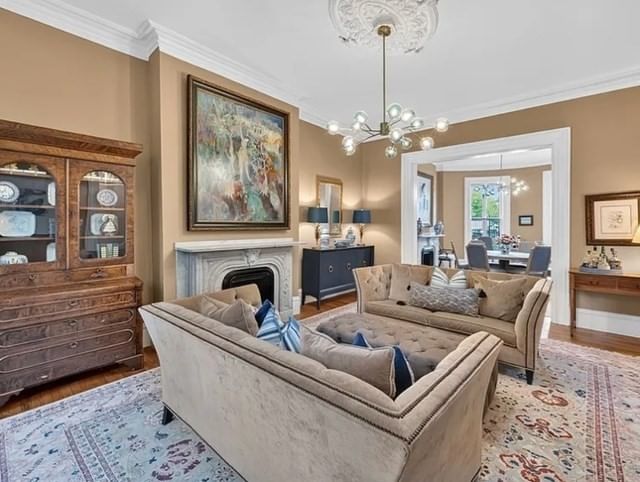
104 Wayne St Springfield — Photo 1 of 42
$379,900
Investment Analysis — 104 Wayne St
Springfield, MA 01118 — East Forest Park
Based on HUD Small Area Fair Market Rent for Springfield, MA MSA, a 3-bedroom in 01118 carries an estimated $2,380/mo in gross rent — about a 4.46% cap rate and $16,937/yr in estimated NOI at the $379,900 list price. Adjust every assumption in the calculator below.
Beds
3
Baths
3.5
SqFt
1,936
Style
Single Family
Built
1929
Gorgeous brick Colonial in Springfield's desirable East Forest Park neighborhood, where charm, character, and thoughtful upgrades come together in one special home. Mature plantings and a rich brick facade greet you along the front path, setting the tone before you even reach the door. Step inside and the character reveals itself right away: arched doorways, original wood floors, and warm stucco walls carry a real sense of history through every room. The spacious living room, anchored by a fireplace and currently combined with the dining area, shows off just how much space there is to gather. Toward the back, the den (once the formal dining room) is filled with light from French doors that lead out to the patio, connecting the home to the outdoor space and the finished outbuilding beyond. The den also flows naturally into the kitchen with white cabinets, granite counters, and stainless steel appliances. From there, step out to a large deck, ready for slow mornings with coffee or lively evenings with friends. Upstairs, three good-sized bedrooms share a full bath, and the primary bedroom includes a walk-in closet, an uncommon find in a home of this era. The finished basement adds living space plus a second full bath and laundry.The outdoor space is truly something special. Between the patio, the expansive deck, and a small pond with its own waterfall feature, the backyard feels like a private retreat, a genuine oasis you will not want to leave. And just steps away sits the finished outbuilding, a true in-law suite complete with its own bathroom and kitchenette hookup, perfect for extended family, a live-in guest, or anyone wanting their own private space, and just as well suited as a studio, guest space, or home office.Conveniently located close to shops, restaurants, schools, public transportation, and the highway, this East Forest Park home offers a rare blend of character, comfort, and convenience. Come see it for yourself, you will feel it the moment you walk up the path.
ADU Potential
Massachusetts allows one accessory dwelling unit by right in single-family zoning districts statewide (M.G.L. c. 40A §3; 760 CMR 71.00, effective Feb 2025). Estimated maximum ADU size for this property: 900 sq ft (the lesser of 900 sq ft or half the 1,936 sq ft principal dwelling). Lot size: 5,702 sq ft.
Based on listing data, which indicates the property type — not the zoning district. Local dimensional, septic (Title 5), and historic-district requirements still apply. Not legal advice — verify with the municipality.
Estimates — not financial advice
These figures are illustrative estimates for informational purposes only — not an appraisal, valuation, or guarantee of rent, income, or returns, and not financial, tax, or investment advice. Rent is either the figure reported on the MLS listing — in-place rent that may differ from market and is not verified against the actual leases — or, where the listing reports none, an estimate from HUD Small Area Fair Market Rents, a government benchmark that may differ from actual market rent. Each figure is labelled with its source. Cap rate, NOI, and returns depend on the assumptions shown, which you can change. MLS and other third-party data may be inaccurate or out of date. Verify all figures independently and consult your own financial, tax, and legal advisors before making any investment decision.
Property Details
Financials
Parking
Interior Specifications
Climate & Utilities
Building & Exterior
Property & Lot
Amenities & Appliances
Electric Water Heater • Range • Dishwasher • Refrigerator • Washer • Dryer
Neighborhood
Public Transportation • Shopping • Park • Highway Access • Public School
Geography
Floorplan Breakdown
Structural Layout
Living Room
Lvl First15.9 x 13.7
Flooring - Hardwood
Dining Room
Lvl First10.1 x 13.7
Flooring - Hardwood
Kitchen
Lvl First8.4 x 19.1
Family Room
Lvl First12.1 x 13.5
Primary Bedroom
Lvl Second15.6 x 13.11
Walk-In Closet(s), Flooring - Hardwood
Bedroom 2
Lvl Second10 x 11.1
Bedroom 3
Lvl Second10.1 x 11.1
Flooring - Hardwood
Listing Agent: Nadia Kachwaha
Listing Office: Keller Williams Realty
MLS® Number: 73581737