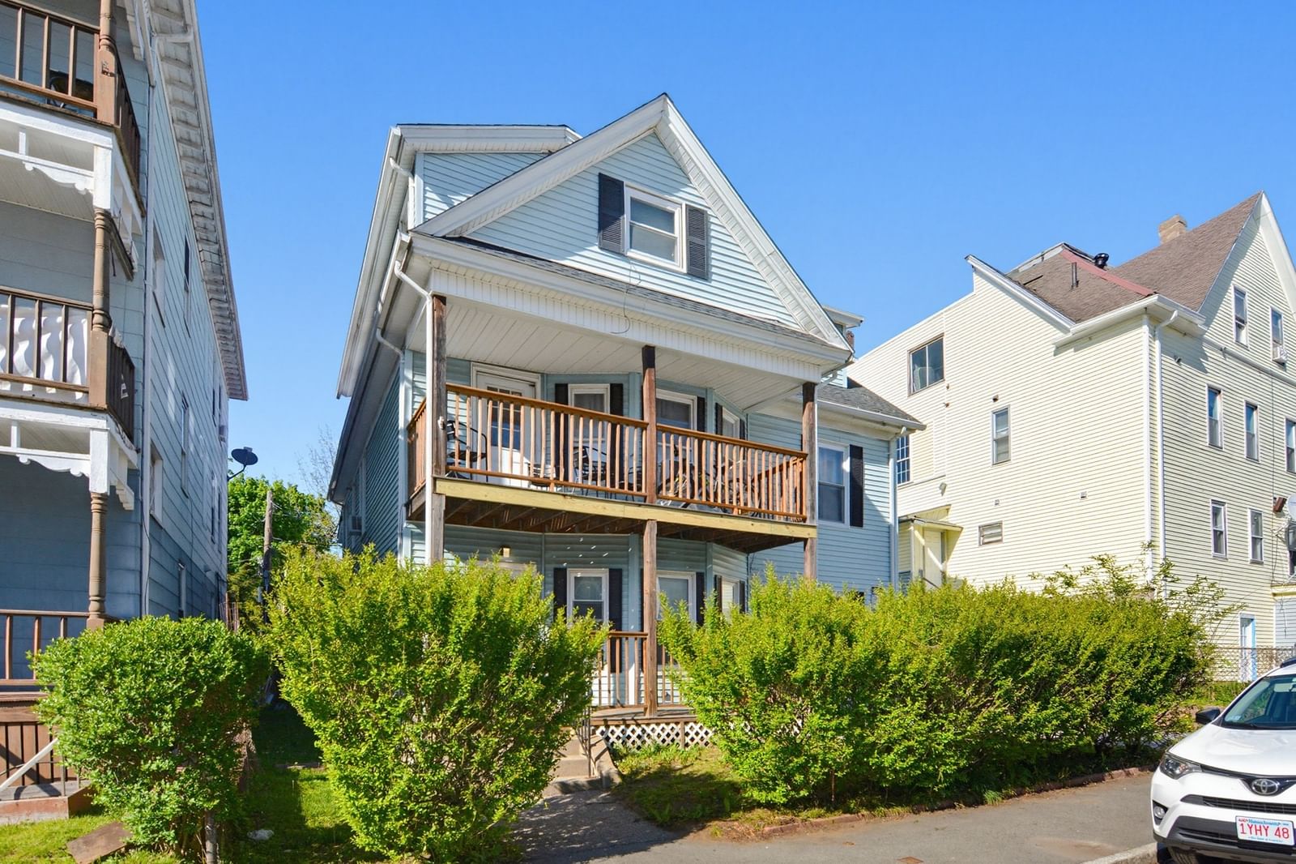
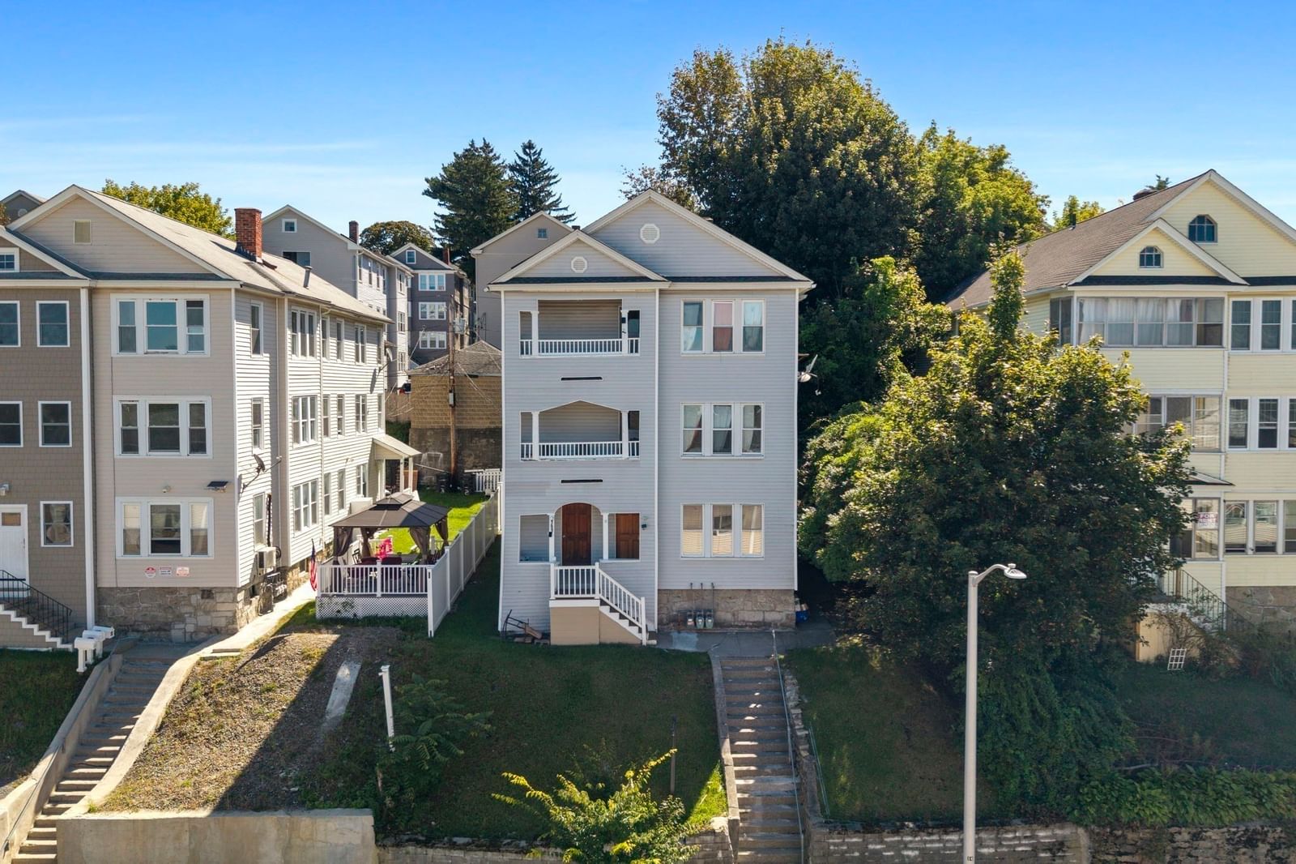
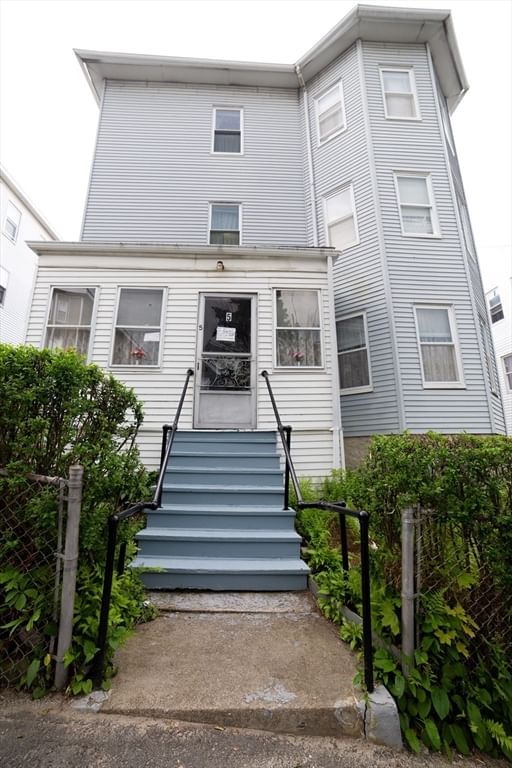
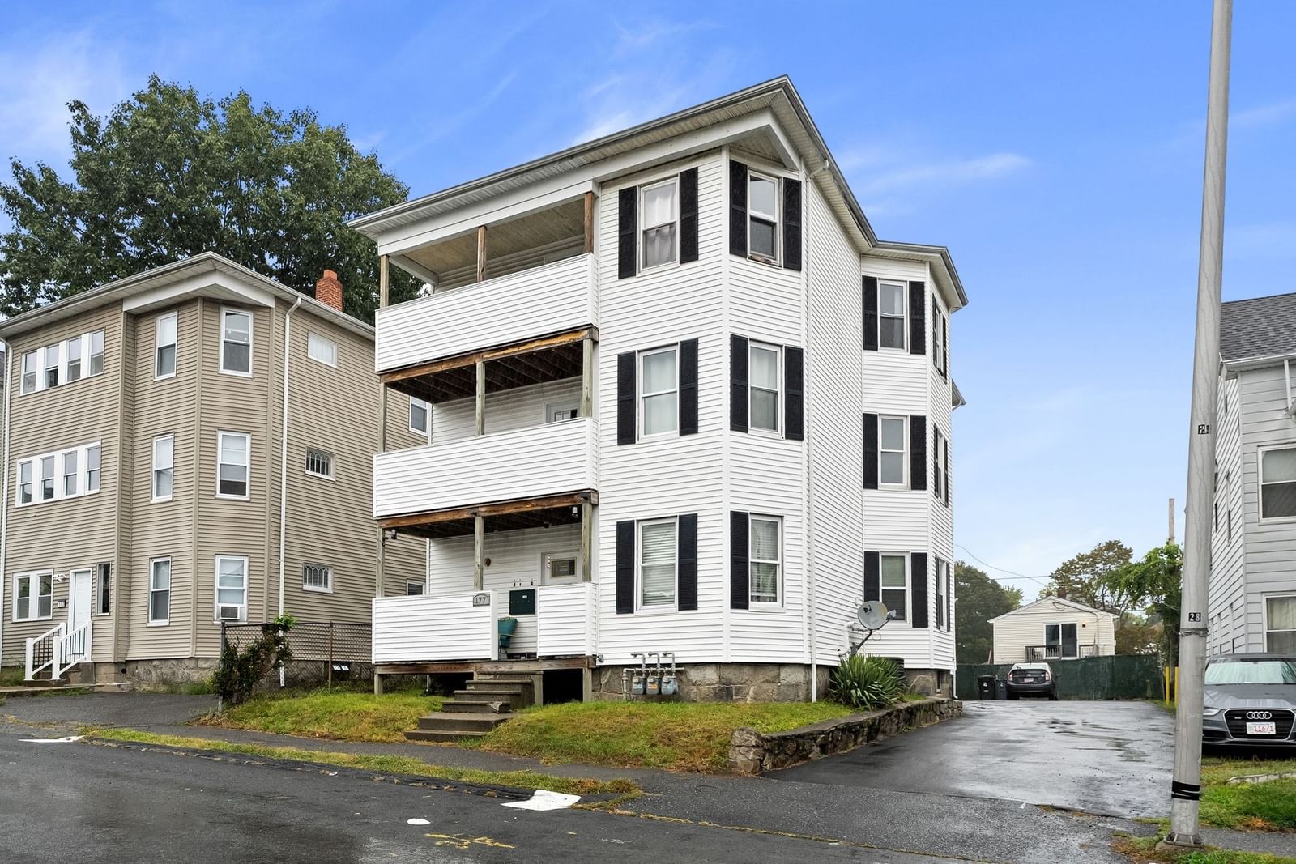
11 Diamond St Worcester — Photo 1 of 28
Recent Drop: $10,000
$570,000
Investment Analysis — 11 Diamond St
Worcester, MA 01610
Based on HUD Small Area Fair Market Rent for Worcester, MA HUD Metro FMR Area, a 3-unit multi-family in 01610 carries an estimated $7,320/mo in gross rent — about a 10.52% cap rate and $59,964/yr in estimated NOI at the $570,000 list price. Adjust every assumption in the calculator below.
Beds
9
Baths
3
SqFt
3,375
Style
3 Family
Built
1900
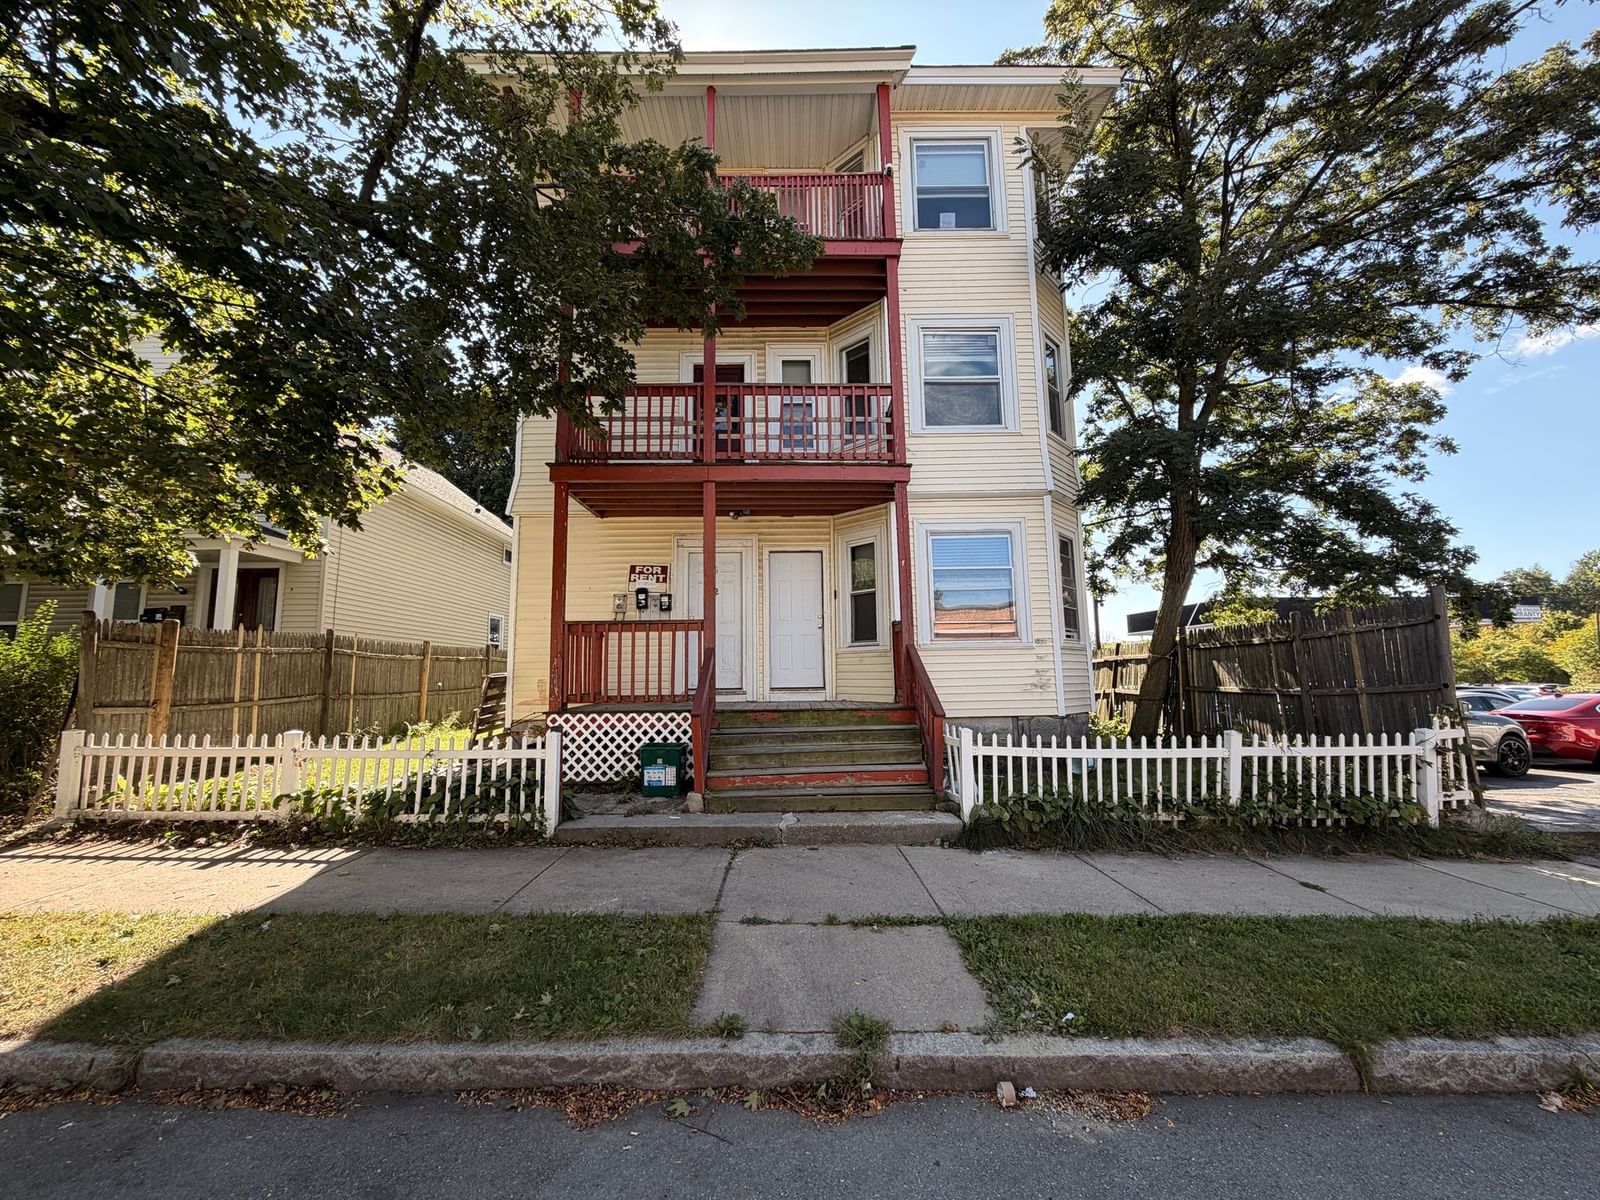
TIME TO SEE AND MAKE AN OFFER IS NOW!! JUST REDUCED AND READY TO SELL RIGHT NOW!!This well maintained three family will be a joy to own. Spacious and bright three bedroom units. All good size rooms. All units have front sitting porches and enclosed back porches. Natural woodwork with a decorative fireplace in the living rooms. All the hardwood floors (except kitchens) have just been refinished and are gleaming like new. All the units and front halls have just been freshly painted.The units and hallways are attractive and inviting. Some updating in kitchens and baths. The house has great curb appeal with vinyl siding. All of the units are vacant. You can choose your own tenants and get full fair market rents right away. This is a great Vernon hill rental area, easy to attract good tenants. All separate utilities. Tenants pay heat, electric and gas. Each unit has a circuit breaker panel and there is a fourth owner's breaker panel for the common areas. There is excellent highway access. Easy to show on short notice. SELLER IS WILLING TO NEGOTIATE WITH A SERIOUS BUYER!.
Estimates — not financial advice
These figures are illustrative estimates for informational purposes only — not an appraisal, valuation, or guarantee of rent, income, or returns, and not financial, tax, or investment advice. Rent is either the figure reported on the MLS listing — in-place rent that may differ from market and is not verified against the actual leases — or, where the listing reports none, an estimate from HUD Small Area Fair Market Rents, a government benchmark that may differ from actual market rent. Each figure is labelled with its source. Cap rate, NOI, and returns depend on the assumptions shown, which you can change. MLS and other third-party data may be inaccurate or out of date. Verify all figures independently and consult your own financial, tax, and legal advisors before making any investment decision.
Open Houses
Property Details
Financials
Parking
Interior Specifications
Climate & Utilities
Building & Exterior
Property & Lot
Geography
Property History
$570,000
Was $580,000
Oct 3, 2026
MLS® 73564047
$580,000
Was $590,000
Sep 29, 2026
MLS® 73564047
$590,000
Was $600,000
Sep 22, 2026
MLS® 73564047
$600,000
Was $620,000
Sep 14, 2026
MLS® 73564047
$620,000
Was $630,000
Sep 7, 2026
MLS® 73564047
$630,000
Was $640,000
Aug 30, 2026
MLS® 73564047
$640,000
Was $650,000
Aug 24, 2026
MLS® 73564047
$650,000
Aug 14, 2026
MLS® 73564047
Listing Agent: Michael R. Parent
Listing Office: Parent Real Estate
MLS® Number: 73564047