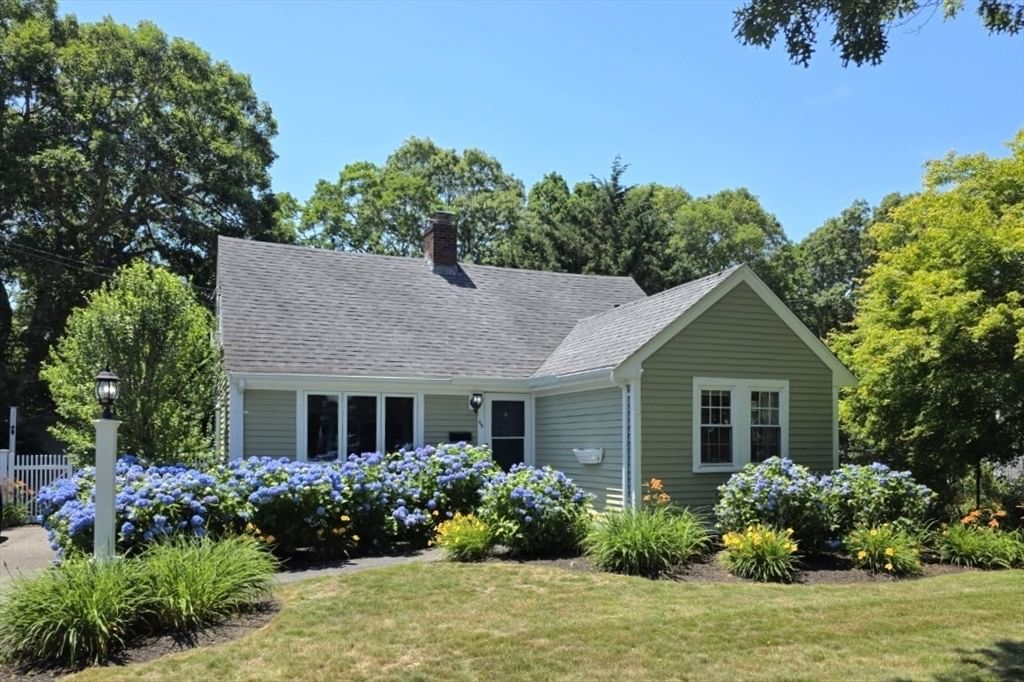
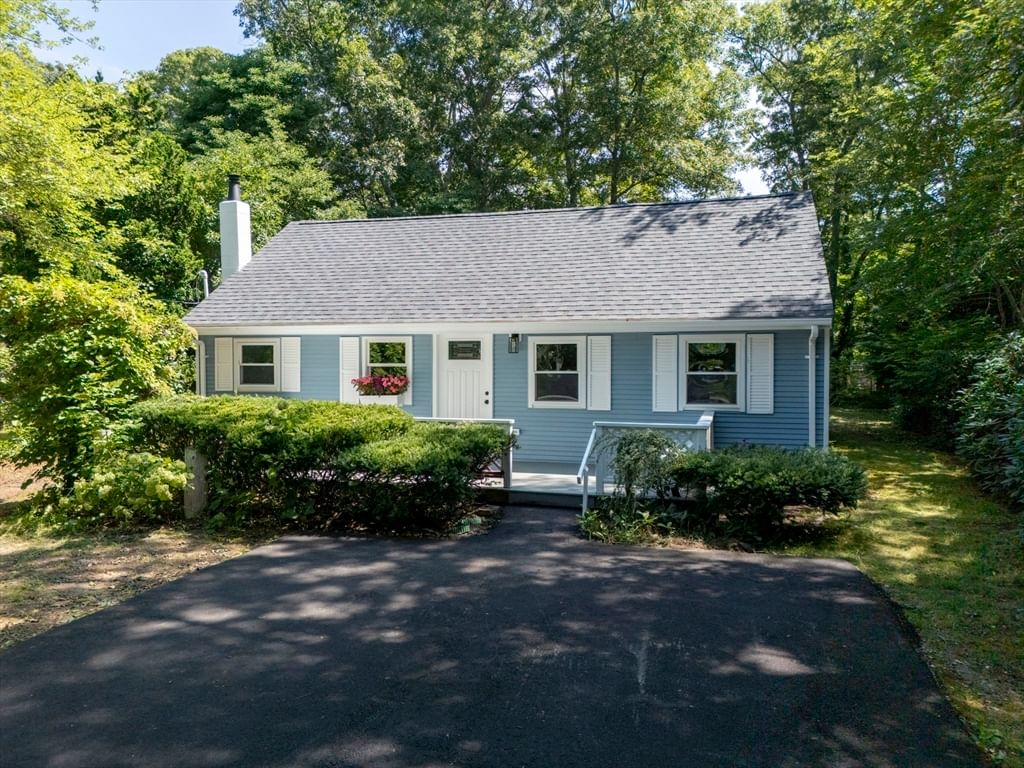
11 Palm St Falmouth — Photo 1 of 42
$1,050,000
Investment Analysis — 11 Palm St
Falmouth, MA 02536
Based on HUD Small Area Fair Market Rent for Barnstable Town, MA MSA, a 3-bedroom in 02536 carries an estimated $3,090/mo in gross rent — about a 2.37% cap rate and $24,842/yr in estimated NOI at the $1,050,000 list price. Adjust every assumption in the calculator below.
Beds
3
Baths
1
SqFt
936
Style
Single Family
Built
1962
Escape to the Cape in this beautifully renovated ranch, ideally situated in sought-after Maravista with breathtaking views across Little Pond to Bristol Beach and Martha’s Vineyard. Meticulously updated with high-end materials and exceptional attention to detail, this sophisticated three-bedroom retreat features a thoughtfully designed open floor plan that seamlessly connects the living, dining, and kitchen areas. The inviting layout is ideal for relaxed coastal living and effortless entertaining.Every element has been carefully considered, from the refined finishes and quality craftsmanship to the modern design and elevated appointments throughout. Abundant natural light fills the open-concept interior, while expansive water views create a seamless connection to the surrounding landscape. The result is a home that pairs contemporary comfort with timeless Cape Cod charm.Spend sun-filled summer days at nearby Bristol Beach, stroll to the shore or a local restaurant, and enjoy the area’s peaceful beauty during the quieter winter months. Falmouth Harbor, the village, and the ferry to Martha’s Vineyard are just a short drive away, making island adventures and all that Falmouth has to offer easily accessible.With a strong rental history, this exceptional property presents an appealing opportunity for both personal enjoyment and investment. Whether you’re seeking a summer escape, a year-round Cape Cod home, or a proven rental property, this meticulously renovated peninsula retreat combines high-end finishes, thoughtful design, and an enviable coastal setting—ready to create Cape Cod memories for years to come.
ADU Potential
Massachusetts allows one accessory dwelling unit by right in single-family zoning districts statewide (M.G.L. c. 40A §3; 760 CMR 71.00, effective Feb 2025). Estimated maximum ADU size for this property: 468 sq ft (the lesser of 900 sq ft or half the 936 sq ft principal dwelling). Lot size: 4,800 sq ft.
Based on listing data, which indicates the property type — not the zoning district. Local dimensional, septic (Title 5), and historic-district requirements still apply. Not legal advice — verify with the municipality.
Estimates — not financial advice
These figures are illustrative estimates for informational purposes only — not an appraisal, valuation, or guarantee of rent, income, or returns, and not financial, tax, or investment advice. Rent is either the figure reported on the MLS listing — in-place rent that may differ from market and is not verified against the actual leases — or, where the listing reports none, an estimate from HUD Small Area Fair Market Rents, a government benchmark that may differ from actual market rent. Each figure is labelled with its source. Cap rate, NOI, and returns depend on the assumptions shown, which you can change. MLS and other third-party data may be inaccurate or out of date. Verify all figures independently and consult your own financial, tax, and legal advisors before making any investment decision.
Open Houses
No longer available to tour
Property Details
Financials
Parking
Interior Specifications
Climate & Utilities
Building & Exterior
Property & Lot
Amenities & Appliances
Gas Water Heater • Dishwasher • Microwave • Washer • Dryer • Wine Refrigerator
Neighborhood
Golf • House of Worship • Marina • Public School
Geography
Floorplan Breakdown
Structural Layout
Living Room
Lvl First16 x 12
Kitchen
Lvl First13 x 12
Primary Bedroom
Lvl First10 x 12
Bedroom 2
Lvl First12 x 9
Bedroom 3
Lvl First11 x 9
Property History
$550,000
Oct 25, 2024
MLS® 73288234
$635,000
Sep 11, 2024
MLS® 73288234
Listing Agent: Lisa Murray
Listing Office: Lamacchia Realty, Inc.
MLS® Number: 73585201
Open Houses
No longer available to tour