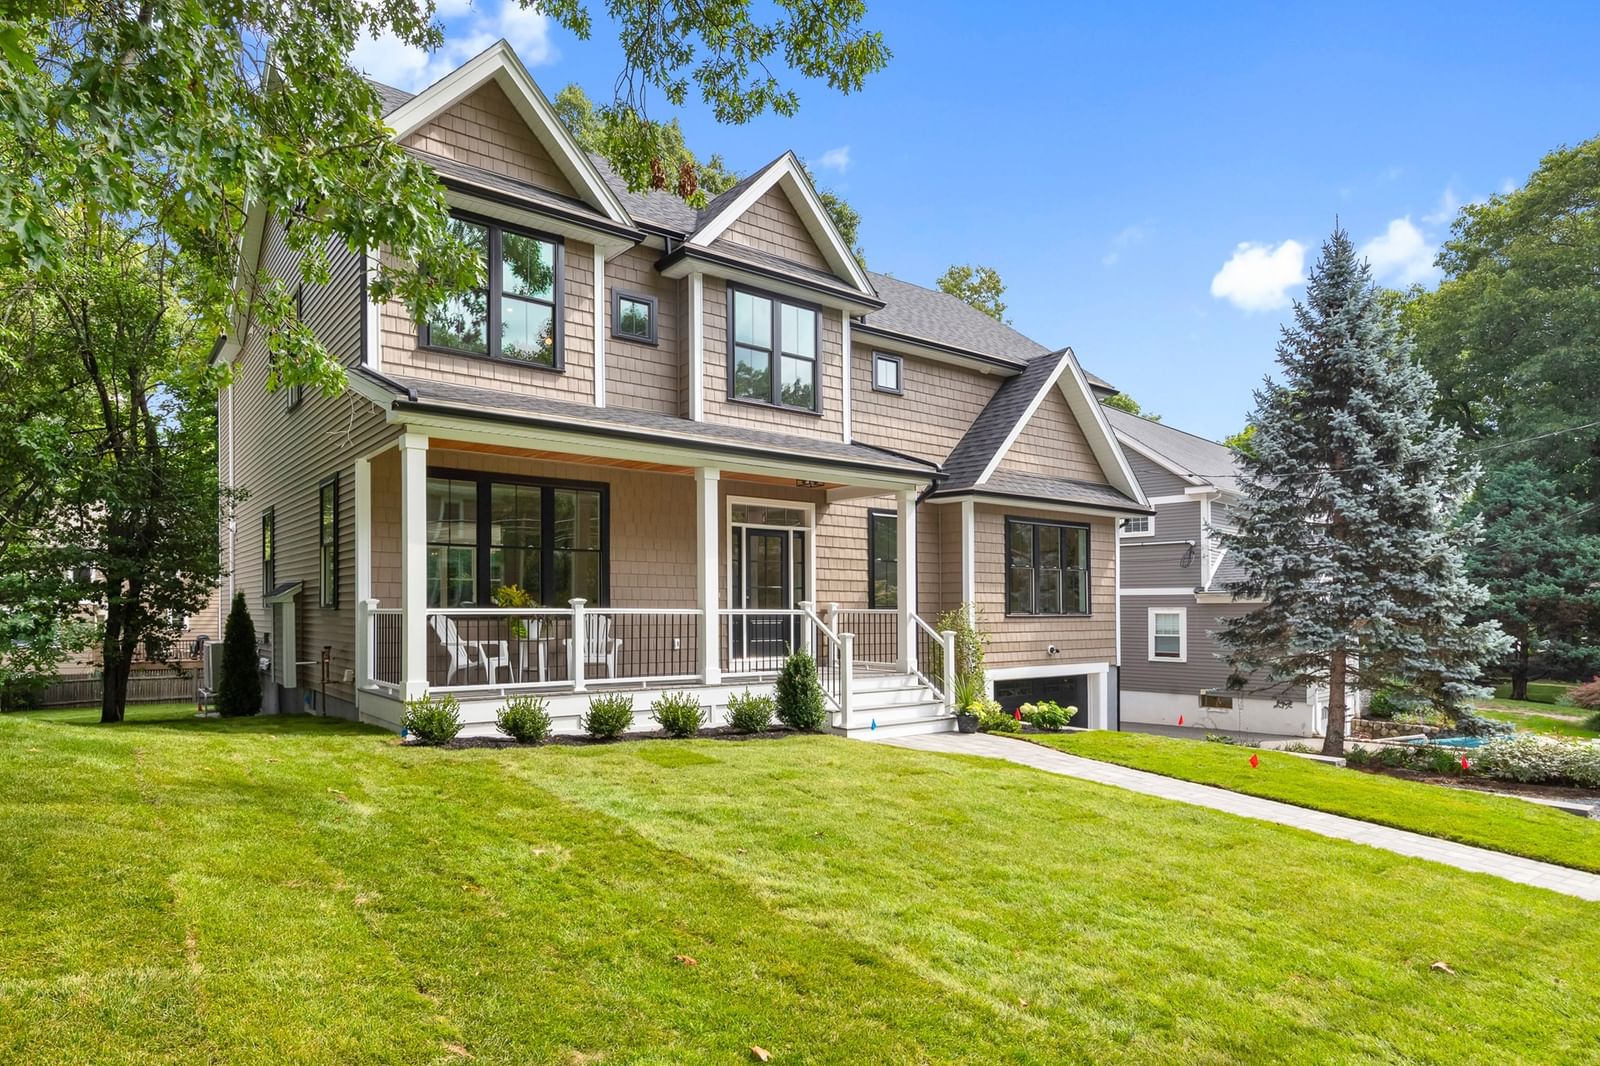
115 Winchester Rd Arlington — Photo 1 of 42
$2,179,000
Investment Analysis — 115 Winchester Rd
Arlington, MA 02474
Based on HUD Small Area Fair Market Rent for Boston-Cambridge-Quincy, MA-NH HUD Metro FMR Area, a 5-bedroom in 02474 carries an estimated $4,100/mo in gross rent — about a 1.28% cap rate and $27,816/yr in estimated NOI at the $2,179,000 list price. Adjust every assumption in the calculator below.
Beds
5
Baths
3.5
SqFt
3,463
Style
Single Family
Built
2026
Built by Showcase Home Builders, one of Arlington's premier builders, and set on a quiet, tree-lined stretch of Winchester Road, this contemporary new construction pairs the desirable Morningside neighborhood with bold modern design. With 5 bedrooms, 3.5 baths, and 3,463 sq ft across four finished levels, the home features solid oak hardwood floors, designer tilework, oversized windows with wood sills, and high-end finishes throughout. A wood-slat accent wall and glass-paneled front door set the stage at the entry, opening to a living room anchored by a floor-to-ceiling tiled fireplace with floating oak mantel, flowing into the kitchen and dining area with direct access to the rear deck. The chef's kitchen features a quartz waterfall island with a lit, wood-slat base and ample seating, custom two-tone cabinetry with brass hardware, a custom wood range hood, textured tile backsplash, designer light fixtures, built-in wine cooler and microwave, and professional-grade stainless steel appliances. The adjacent dining area looks out over the backyard and deck through a wall of windows, with al fresco dining just steps away. A first-floor bedroom behind a glass-paneled door works equally well as a home office, and a half bath with floating vanity completes the level. An open staircase with oak treads and glass railing leads upstairs to the spacious primary suite, with a walk-in closet fitted with custom shelving and a spa-inspired bath featuring a floating double vanity, backlit mirror, and tiled shower with dual showerheads. Two additional bedrooms share a tiled bath with double vanity and tub, alongside a dedicated laundry room. The third floor, with vaulted ceilings, adds a lounge with wet bar and wine cooler, a fifth bedroom, and a full bath, providing the perfect space to unwind. The finished lower level includes a mudroom with built-in bench and cubbies, a gym/playroom, and a flex space for a home office, with direct access to the built-in garage. Set on a corner lot, the backyard offers a large, level lawn enclosed by new cedar fencing, a composite deck for dining and entertaining, and a storage shed, with a paver walkway, new landscaping, and a paved driveway out front. Moments from Stratton Elementary, Ottoson Middle, the Minuteman Bike Path, and Route 2, with Arlington Center, Alewife, Cambridge, and Boston all within easy reach.
ADU Potential
Massachusetts allows one accessory dwelling unit by right in single-family zoning districts statewide (M.G.L. c. 40A §3; 760 CMR 71.00, effective Feb 2025). Estimated maximum ADU size for this property: 900 sq ft (the lesser of 900 sq ft or half the 3,463 sq ft principal dwelling). Lot size: 7,627 sq ft.
Based on listing data, which indicates the property type — not the zoning district. Local dimensional, septic (Title 5), and historic-district requirements still apply. Not legal advice — verify with the municipality.
Estimates — not financial advice
These figures are illustrative estimates for informational purposes only — not an appraisal, valuation, or guarantee of rent, income, or returns, and not financial, tax, or investment advice. Rent is either the figure reported on the MLS listing — in-place rent that may differ from market and is not verified against the actual leases — or, where the listing reports none, an estimate from HUD Small Area Fair Market Rents, a government benchmark that may differ from actual market rent. Each figure is labelled with its source. Cap rate, NOI, and returns depend on the assumptions shown, which you can change. MLS and other third-party data may be inaccurate or out of date. Verify all figures independently and consult your own financial, tax, and legal advisors before making any investment decision.
Open Houses
Property Details
Financials
Parking
Interior Specifications
Climate & Utilities
Building & Exterior
Property & Lot
Amenities & Appliances
Electric Water Heater • Range • Dishwasher • Disposal • Microwave • Refrigerator
Neighborhood
Public Transportation • Shopping • Pool • Tennis Court(s) • Park • Walk/Jog Trails
Geography
Floorplan Breakdown
Structural Layout
Living Room
Lvl Main,First12.166666666 x 19.083333333
Closet, Flooring - Hardwood, Window(s) - Picture, Deck - Exterior, Exterior Access, Open Floorplan, Recessed Lighting, Lighting - Pendant
Dining Room
Lvl Main,First10.5 x 10
Flooring - Hardwood, Window(s) - Picture, Deck - Exterior, Exterior Access, Open Floorplan, Recessed Lighting, Lighting - Pendant
Kitchen
Lvl Main,First15.166666666 x 13.75
Bathroom - Half, Flooring - Hardwood, Window(s) - Picture, Dining Area, Balcony / Deck, Countertops - Stone/Granite/Solid, Kitchen Island, Deck - Exterior, Exterior Access, Open Floorplan, Recessed Lighting, Stainless Steel Appliances, Wine Chiller, Lighting - Pendant
Family Room
Lvl Third19.666666666 x 19.583333333
Cathedral Ceiling(s), Closet, Flooring - Hardwood, Window(s) - Picture, Wet Bar, Open Floorplan, Recessed Lighting, Lighting - Pendant
Primary Bedroom
Lvl Second18.083333333 x 13.833333333
Bathroom - Full, Ceiling Fan(s), Walk-In Closet(s), Flooring - Hardwood, Window(s) - Picture, Double Vanity, Recessed Lighting
Bedroom 2
Lvl Second12.666666666 x 11.166666666
Bedroom 3
Lvl Second14.25 x 12.25
Closet, Flooring - Hardwood, Window(s) - Picture, Lighting - Overhead
Bedroom 4
Lvl Third14 x 13.916666666
Cathedral Ceiling(s), Walk-In Closet(s), Flooring - Hardwood, Window(s) - Picture, Recessed Lighting
Bedroom 5
Lvl Main,First14.25 x 12.25
Bathroom - Half, Closet, Flooring - Hardwood, Window(s) - Picture, Lighting - Overhead
Bathroom 1
Lvl Second7.416666666 x 18.416666666
Bathroom - Full, Bathroom - Tiled With Shower Stall, Flooring - Stone/Ceramic Tile, Window(s) - Picture, Double Vanity, Recessed Lighting
Bathroom 2
Lvl Second8.583333333 x 8.416666666
Bathroom - Full, Bathroom - Tiled With Tub & Shower, Closet, Flooring - Stone/Ceramic Tile, Window(s) - Picture, Double Vanity, Recessed Lighting
Bathroom 3
Lvl Third6.583333333 x 14.583333333
Bathroom - Full, Bathroom - Tiled With Shower Stall, Flooring - Stone/Ceramic Tile, Recessed Lighting, Lighting - Sconce
Listing Agent: Doug Walters
Listing Office: Larkin & Larkin Real Estate
MLS® Number: 73584547