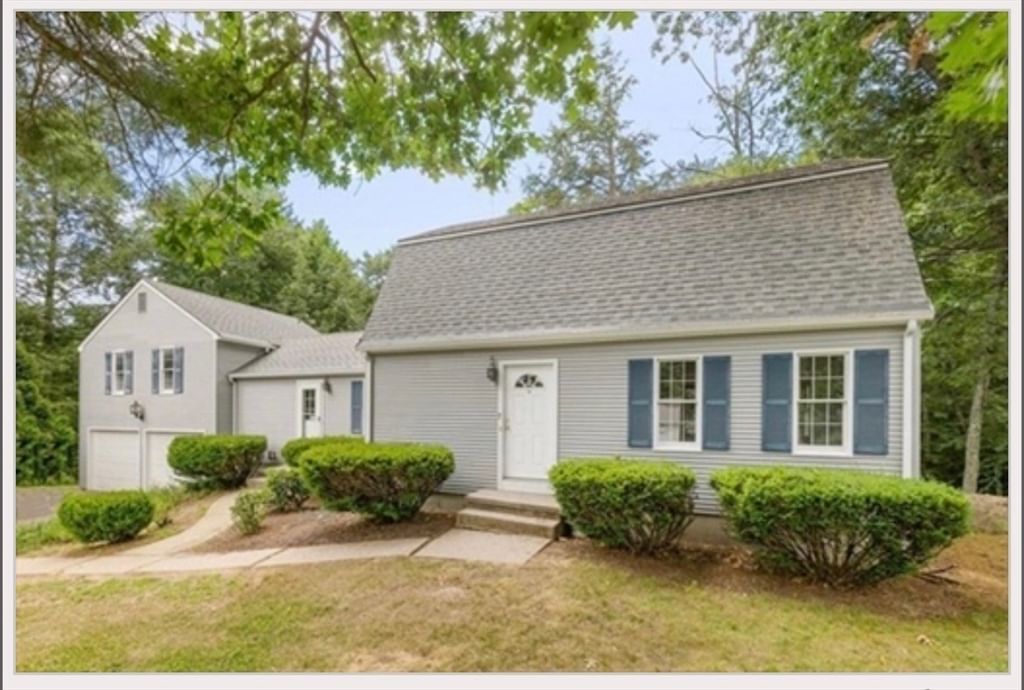
12 Patriots Way Southwick — Photo 1 of 42
$589,000
Investment Analysis — 12 Patriots Way
Southwick, MA 01077
Based on HUD Small Area Fair Market Rent for Springfield, MA MSA, a 4-bedroom in 01077 carries an estimated $2,400/mo in gross rent — about a 2.41% cap rate and $14,205/yr in estimated NOI at the $589,000 list price. Adjust every assumption in the calculator below.
Beds
4
Baths
2.5
SqFt
2,212
Style
Single Family
Built
1995
From its welcoming curb appeal to its thoughtfully designed interior, this classic Colonial offers the space, comfort, and privacy you've been looking for! Nestled in a SOUGHT-AFTER NEIGHBORHOOD SETTING, this 2,212 sq. ft. home features 4 BEDROOMS, 2.5 BATHS, and an ideal floor plan designed for both everyday living and entertaining. Step inside and immediately appreciate the dramatic PALLADIAN WINDOW, filling the front entry with natural light and creating a bright, impressive welcome. The FORMAL LIVING ROOM and DINING ROOM showcase gleaming HARDWOOD FLOORS and timeless style.The UPDATED EAT-IN KITCHEN is the heart of the home, featuring GRANITE COUNTER TOPS, a CERAMIC-TILED BACK SPLASH, and a spacious dining area overlooking the PRIVATE WOODED BACKYARD. OPEN TO THE FAMILY ROOM, the layout is perfect for staying connected while cooking, relaxing, or entertaining. A cozy GAS FIREPLACE adds warmth and ambiance to the family room. Ready for your favorite outdoor moments? Step through the slider onto the COVERED TREX DECK, complete with RECESSED LIGHTING and a CEILING FAN. Whether you're enjoying morning coffee, dining outdoors, or gathering around the FIRE PIT with friends, the PRIVATE BACKYARD provides a peaceful escape. A STORAGE SHED adds convenient space for outdoor equipment. Upstairs, discover FOUR BEDROOMS, including a spacious PRIMARY SUITE with a private full bath featuring a DOUBLE-SINK VANITY, LARGE SOAKING TUB, SHOWER, and NEWLY INSTALLED LUXURY VINYL TILE FLOORING. More features you'll love include FIRST-FLOOR LAUNDRY, a convenient HALF BATH, CENTRAL AIR, and an ATTACHED TWO-CAR GARAGE with electric openers. NEW Landmark 50 YR ROOF SHINGLES (to be installed prior to closing)...NEW carpeting in 2nd floor hallway 9/26...NEW LVT flooring installed in primary bathroom 9/26...MAPLE HWD FLRS REFINISHED 9/26....NEW LEACH FIELD installed in 2021. Space, privacy, comfort, and a fantastic setting—this home checks all the boxes! Beautifully maintained and ready for its next chapter, this is the Colonial you've been waiting for. Come see for yourself!
ADU Potential
Massachusetts allows one accessory dwelling unit by right in single-family zoning districts statewide (M.G.L. c. 40A §3; 760 CMR 71.00, effective Feb 2025). Estimated maximum ADU size for this property: 900 sq ft (the lesser of 900 sq ft or half the 2,212 sq ft principal dwelling). Lot size: 30,762 sq ft.
Based on listing data, which indicates the property type — not the zoning district. Local dimensional, septic (Title 5), and historic-district requirements still apply. Not legal advice — verify with the municipality.
Estimates — not financial advice
These figures are illustrative estimates for informational purposes only — not an appraisal, valuation, or guarantee of rent, income, or returns, and not financial, tax, or investment advice. Rent is either the figure reported on the MLS listing — in-place rent that may differ from market and is not verified against the actual leases — or, where the listing reports none, an estimate from HUD Small Area Fair Market Rents, a government benchmark that may differ from actual market rent. Each figure is labelled with its source. Cap rate, NOI, and returns depend on the assumptions shown, which you can change. MLS and other third-party data may be inaccurate or out of date. Verify all figures independently and consult your own financial, tax, and legal advisors before making any investment decision.
Immersive Experience
No longer available to tour
Property Details
Financials
Parking
Interior Specifications
Climate & Utilities
Building & Exterior
Property & Lot
Amenities & Appliances
Water Heater • Range • Dishwasher • Microwave • Refrigerator • Washer • Dryer
Neighborhood
Shopping • Park • Walk/Jog Trails • Golf • Bike Path • Highway Access
Geography
Floorplan Breakdown
Structural Layout
Living Room
Lvl First16.7 x 11.8
Flooring - Hardwood
Dining Room
Lvl First11.2 x 13.1
Ceiling Fan(s), Flooring - Hardwood
Kitchen
Lvl First14.9 x 16.6
Ceiling Fan(s), Dining Area, Pantry, Countertops - Stone/Granite/Solid, Open Floorplan, Remodeled, Stainless Steel Appliances
Family Room
Lvl First16.7 x 13.9
Ceiling Fan(s), Flooring - Hardwood, Deck - Exterior, Exterior Access, Open Floorplan, Slider
Primary Bedroom
Lvl Second25.3 x 18.4
Ceiling Fan(s), Closet, Flooring - Wall to Wall Carpet
Bedroom 2
Lvl Second11.5 x 13.1
Bedroom 3
Lvl Second13 x 11.7
Closet, Flooring - Wall to Wall Carpet
Bedroom 4
Lvl Second13 x 13.9
Closet, Flooring - Wall to Wall Carpet
Bathroom 1
Lvl First4.7 x 6.4
Bathroom - Half
Bathroom 2
Lvl Second9.4 x 10.3
Bathroom - Full, Bathroom - With Shower Stall, Soaking Tub
Bathroom 3
Lvl Second6.6 x 10.3
Bathroom - Full, Bathroom - With Tub & Shower
Listing Agent: Deborah Krawiec
Listing Office: Berkshire Hathaway HomeServices Realty Professionals
MLS® Number: 73581294
No longer available to tour