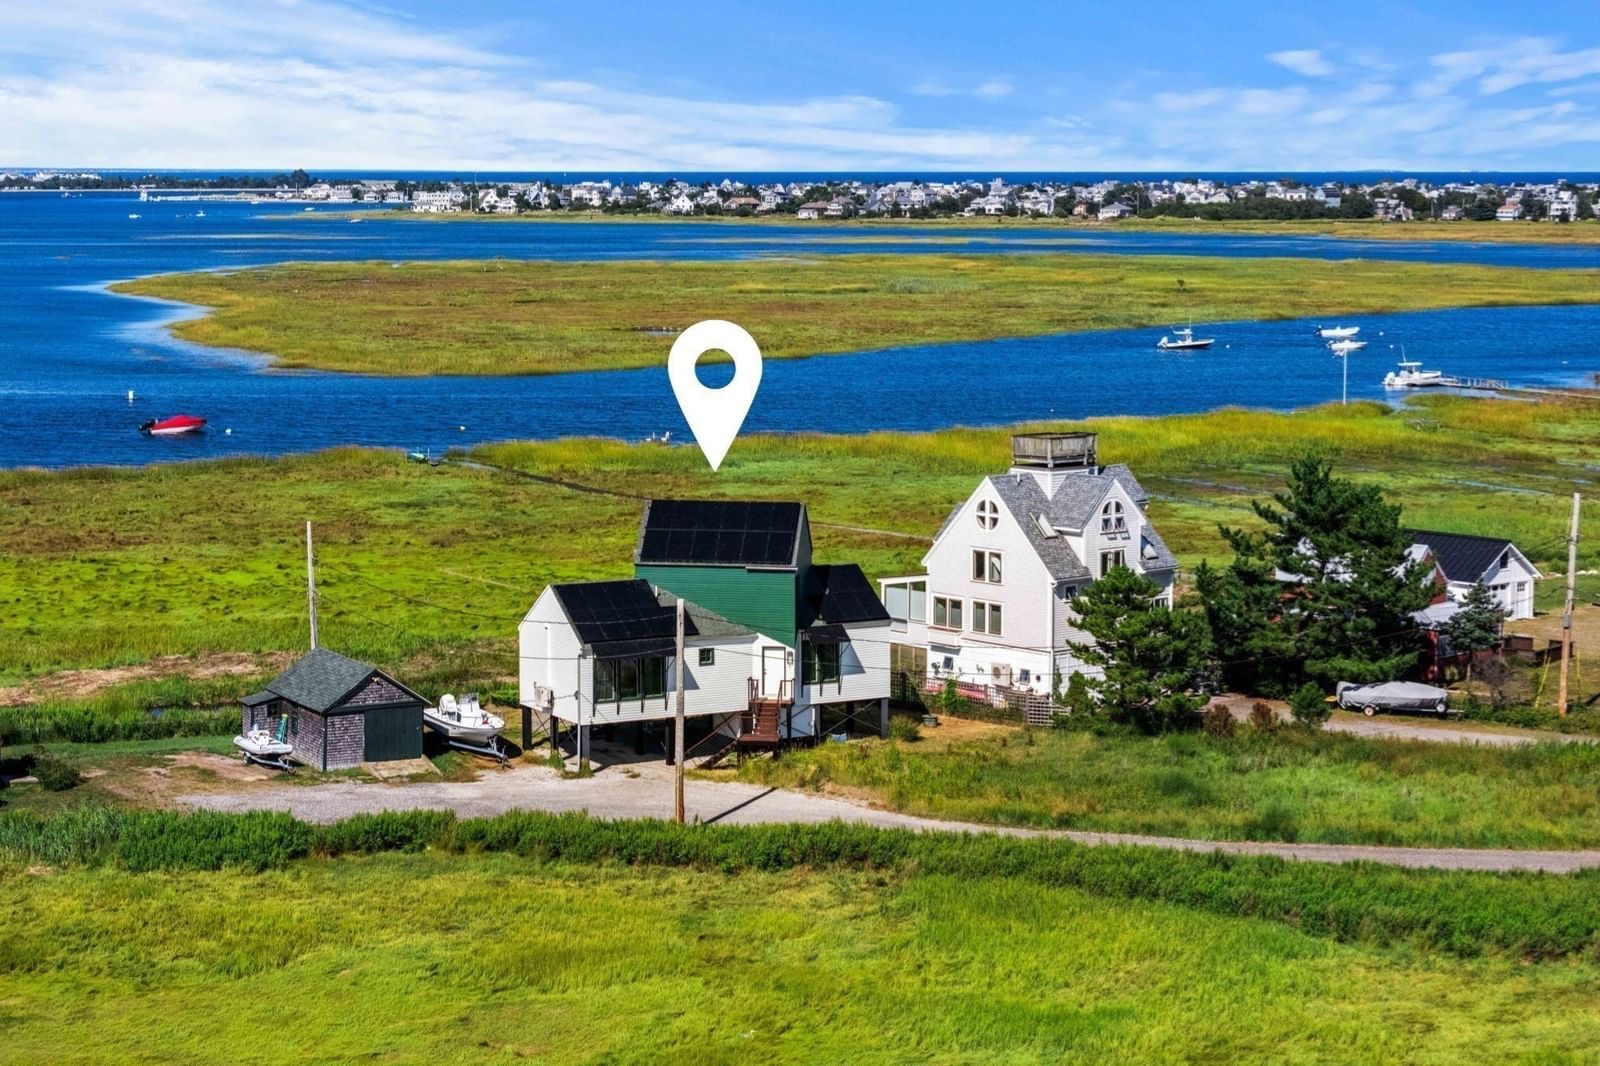
12 Plum Bush Downs Newbury — Photo 1 of 42
$1,099,900
Investment Analysis — 12 Plum Bush Downs
Newbury, MA 01951 — Plum Island
Based on HUD Small Area Fair Market Rent for Boston-Cambridge-Quincy, MA-NH HUD Metro FMR Area, a 1-bedroom in 01951 carries an estimated $2,270/mo in gross rent — about a 1.30% cap rate and $14,247/yr in estimated NOI at the $1,099,900 list price. Adjust every assumption in the calculator below.
Beds
1
Baths
2
SqFt
1,018
Style
Single Family
Built
2015
SUNRISE. SUNSET. REPEAT! Some homes offer a view, but this one puts you on 2.6 ACRES and in the middle of it! Welcome to 12 Plum Bush Downs, with nearly 360-degree water views in a setting that changes with every tide, season and sunset. Built in 2015 and designed to capture this remarkable landscape, the home features a spacious, light-filled layout with contemporary style and finishes throughout. Walls of windows bring the views in from nearly every direction, while an oversized primary bedroom, two full baths and a spacious loft provide flexibility for guests, a home office or additional living space. Step outside to the expansive deck with retractable awning or enjoy the stone patio below. Plenty of storage for all the gear that comes with island living: surfing, sailing, beach days and watching the tides roll in and egrets pass by. The property also offers the potential opportunity for a private dock (buyer to perform their own due diligence). Solar energy and an extraordinary setting complete a property that is truly hard to replicate.
ADU Potential
Massachusetts allows one accessory dwelling unit by right in single-family zoning districts statewide (M.G.L. c. 40A §3; 760 CMR 71.00, effective Feb 2025). Estimated maximum ADU size for this property: 509 sq ft (the lesser of 900 sq ft or half the 1,018 sq ft principal dwelling). Lot size: 116,741 sq ft.
Based on listing data, which indicates the property type — not the zoning district. Local dimensional, septic (Title 5), and historic-district requirements still apply. Not legal advice — verify with the municipality.
Estimates — not financial advice
These figures are illustrative estimates for informational purposes only — not an appraisal, valuation, or guarantee of rent, income, or returns, and not financial, tax, or investment advice. Rent is either the figure reported on the MLS listing — in-place rent that may differ from market and is not verified against the actual leases — or, where the listing reports none, an estimate from HUD Small Area Fair Market Rents, a government benchmark that may differ from actual market rent. Each figure is labelled with its source. Cap rate, NOI, and returns depend on the assumptions shown, which you can change. MLS and other third-party data may be inaccurate or out of date. Verify all figures independently and consult your own financial, tax, and legal advisors before making any investment decision.
Property Details
Financials
Parking
Interior Specifications
Climate & Utilities
Building & Exterior
Property & Lot
Neighborhood
Public Transportation • Shopping • Park • Walk/Jog Trails • Medical Facility • Bike Path
Geography
Floorplan Breakdown
Structural Layout
Living Room
Lvl FirstCloset, Deck - Exterior, Exterior Access, Open Floorplan
Kitchen
Lvl First13.916666666 x 7.083333333
Closet, Dining Area, Kitchen Island, Deck - Exterior, Exterior Access, Open Floorplan
Primary Bedroom
Lvl First18.333333333 x 12.583333333
Bathroom - 3/4, Skylight, Ceiling Fan(s), Vaulted Ceiling(s)
Bathroom 1
Lvl First12.083333333 x 7
Bathroom - 3/4, Bathroom - Tiled With Shower Stall
Bathroom 2
Lvl First8.416666666 x 4.75
Bathroom - 3/4, Bathroom - With Shower Stall
Property History
$1,099,900
Sep 23, 2026
MLS® 73581319
$1,200,000
Sep 23, 2026
MLS® 73570829
$1,200,000
Sep 1, 2026
MLS® 73570829
Listing Agent: Alissa Christie
Listing Office: RE/MAX Bentley's
MLS® Number: 73581319


