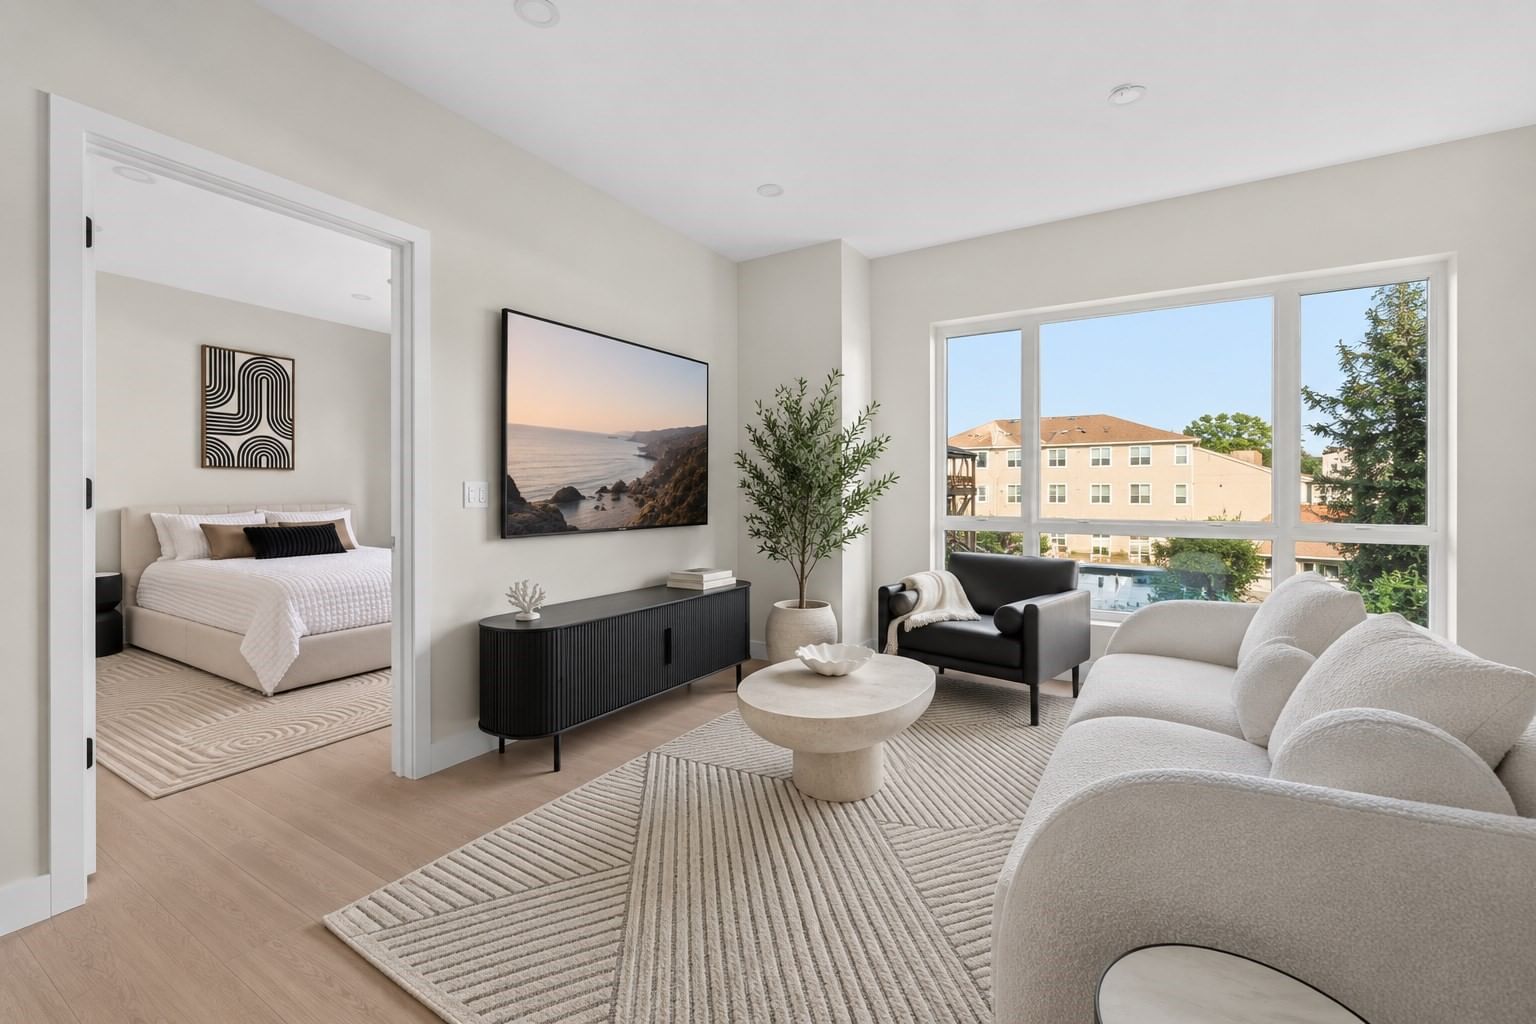
120 Holmes St #312 Quincy — Photo 1 of 27
$625,000
Investment Analysis — 120 Holmes St #312
Quincy, MA 02171
Based on HUD Small Area Fair Market Rent for Boston-Cambridge-Quincy, MA-NH HUD Metro FMR Area, a 2-bedroom in 02171 carries an estimated $3,030/mo in gross rent — about a 1.96% cap rate and $12,279/yr in estimated NOI at the $625,000 list price. Adjust every assumption in the calculator below.
Beds
2
Baths
2
SqFt
1,447
Style
Condominium
Built
2005
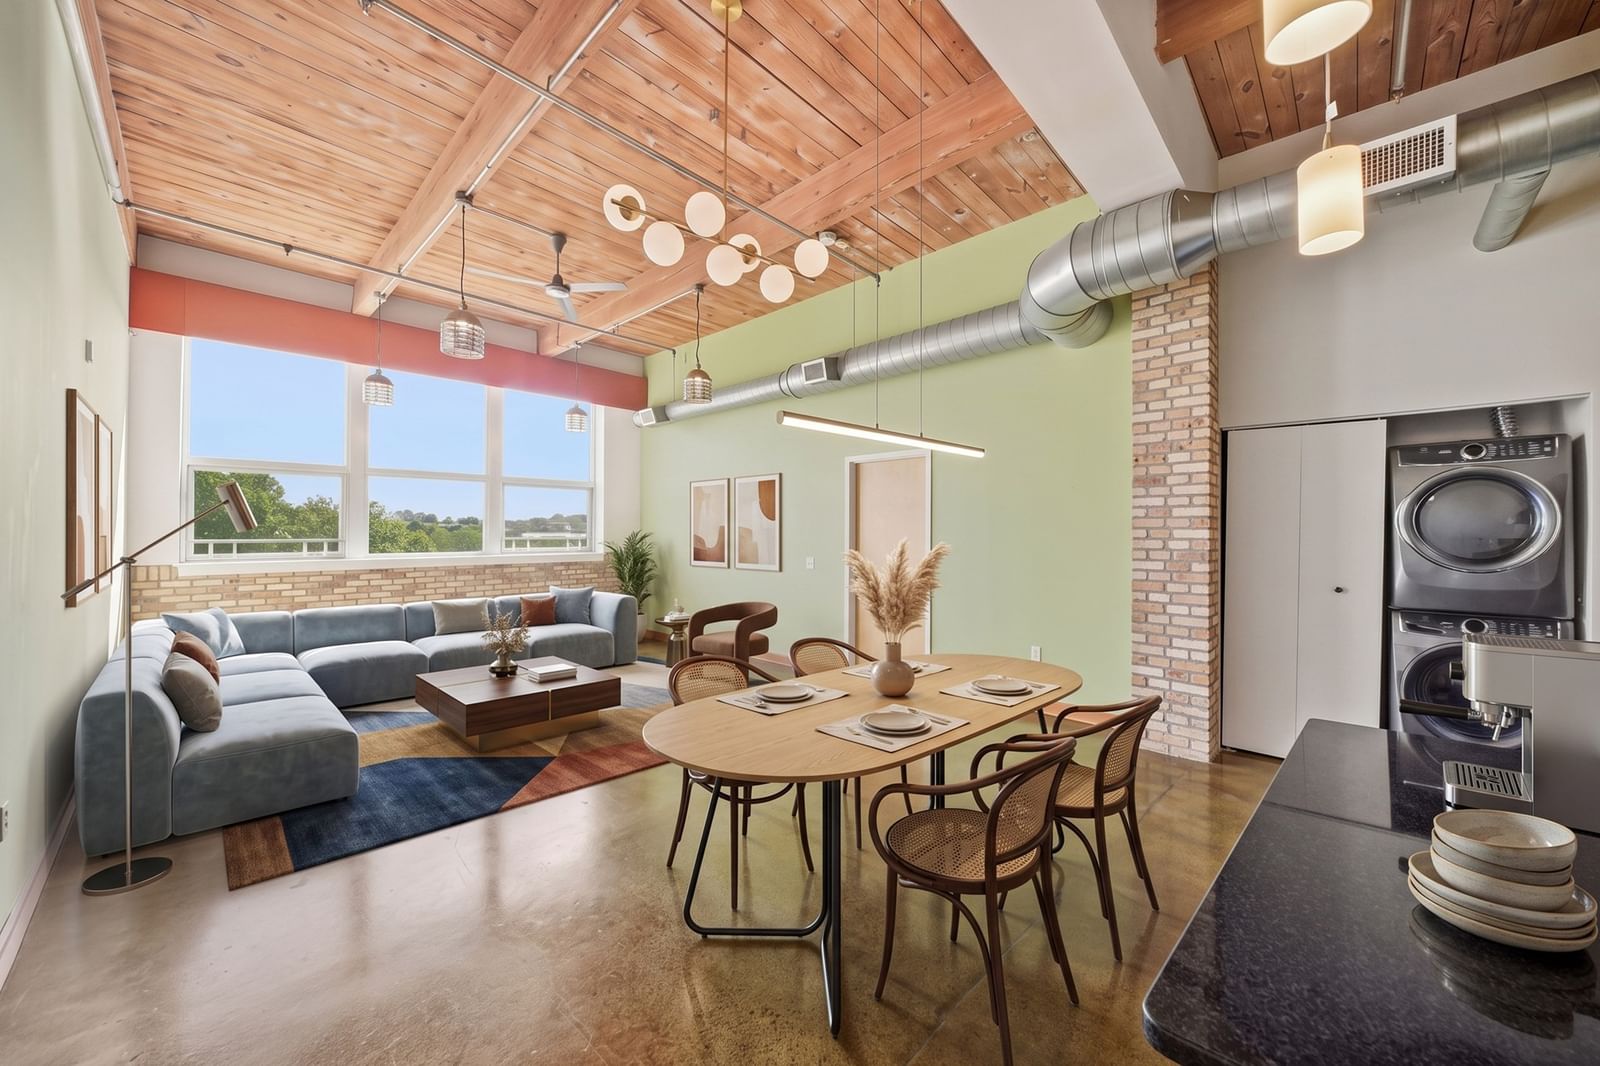
*Open houses 10/3 & 10/4 12-2pm* Experience elevated living in this exceptional penthouse residence at Granite Lofts, 120 Holmes Street in Quincy. Offering an impressive 1,447 square feet of living space, this is one of the largest residences in the building. This sophisticated 2 bedroom, 2 bathroom home combines contemporary style with an expansive, open feel, highlighted by soaring ceilings, abundant natural light, and generous living spaces designed for both everyday living and effortless entertaining. A versatile family room welcomes you upon entry, offering the flexibility to create a private home office, cozy lounge, guest space, or additional living area to suit your lifestyle. The spacious main living and dining areas flow seamlessly into a well-appointed kitchen featuring granite countertops and ample cabinetry. The kitchen is complemented by two wine refrigerators, perfect for the wine enthusiast and effortless entertaining. The private primary suite offers a peaceful retreat with its own full bath, while the second bedroom provides additional comfort and flexibility. Two assigned parking spaces provide exceptional convenience, while the desirable Quincy location places you close to dining, shopping, public transportation, and major commuter routes. With its expansive 1,447 sq ft footprint, soaring ceilings, flexible floor plan, abundant natural light, and coveted penthouse position, this residence presents a rare opportunity for sophisticated, low-maintenance living in Quincy.
Estimates — not financial advice
These figures are illustrative estimates for informational purposes only — not an appraisal, valuation, or guarantee of rent, income, or returns, and not financial, tax, or investment advice. Rent is either the figure reported on the MLS listing — in-place rent that may differ from market and is not verified against the actual leases — or, where the listing reports none, an estimate from HUD Small Area Fair Market Rents, a government benchmark that may differ from actual market rent. Each figure is labelled with its source. Cap rate, NOI, and returns depend on the assumptions shown, which you can change. MLS and other third-party data may be inaccurate or out of date. Verify all figures independently and consult your own financial, tax, and legal advisors before making any investment decision.
Open Houses
Property Details
Financials
Parking
Interior Specifications
Climate & Utilities
Building & Exterior
Property & Lot
Amenities & Appliances
Range • Dishwasher • Disposal • Microwave • Refrigerator • Washer • Dryer • Wine Refrigerator
Neighborhood
Public Transportation • Shopping • Highway Access • Private School • Public School • T-Station
Geography
Floorplan Breakdown
Structural Layout
Living Room
Lvl FirstCeiling Fan(s), Beamed Ceilings, Window(s) - Picture, Open Floorplan, Lighting - Overhead, Flooring - Concrete
Kitchen
Lvl FirstBeamed Ceilings, Countertops - Stone/Granite/Solid, Kitchen Island, Open Floorplan, Stainless Steel Appliances, Lighting - Pendant, Flooring - Concrete
Family Room
Lvl FirstBeamed Ceilings, Lighting - Overhead, Closet - Double, Flooring - Concrete
Primary Bedroom
Lvl FirstBathroom - Full, Ceiling Fan(s), Beamed Ceilings, Walk-In Closet(s), Window(s) - Picture, Lighting - Pendant, Flooring - Concrete
Bedroom 2
Lvl FirstBathroom 1
Lvl FirstBathroom - Full, Bathroom - Tiled With Shower Stall, Flooring - Concrete
Bathroom 2
Lvl FirstBathroom - Full, Bathroom - Tiled With Tub & Shower, Flooring - Concrete
Listing Agent: Shirley Chan
Listing Office: Thread Real Estate, LLC
MLS® Number: 73585292