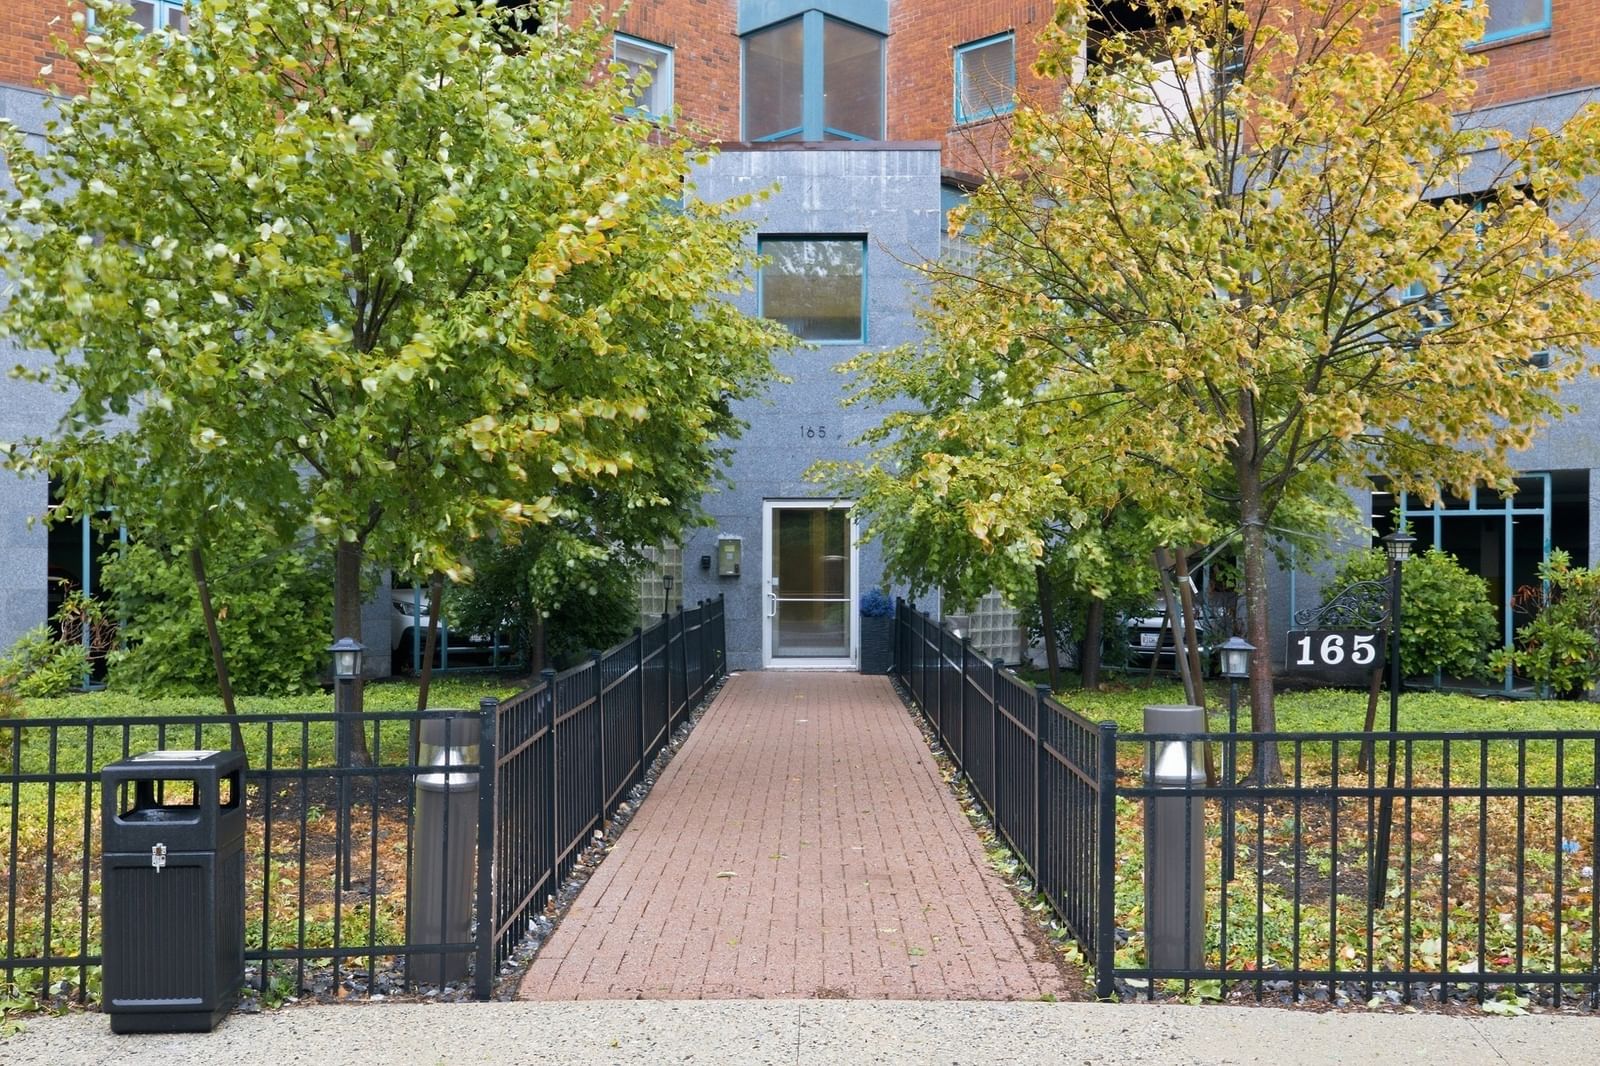
120 Library Street #120 Chelsea — Photo 1 of 32
$419,900
Investment Analysis — 120 Library Street #120
Chelsea, MA 02150
Based on HUD Small Area Fair Market Rent for Boston-Cambridge-Quincy, MA-NH HUD Metro FMR Area, a 2-bedroom in 02150 carries an estimated $2,630/mo in gross rent — about a 3.60% cap rate and $15,118/yr in estimated NOI at the $419,900 list price. Adjust every assumption in the calculator below.
Beds
2
Baths
1
SqFt
804
Style
Condominium
Built
2007
Welcome to Chelsea's Box District! Built in 2007, this fantastic and move-in ready bi-level townhouse in the heart of Chelsea is the perfect opportunity for first-time buyers or families looking to stay in the city while keeping homeownership affordable. The main level features a bright, open-concept layout with a spacious living room, dining area, and granite kitchen with gas cooking. Dining room leads you onto your very own private outdoor deck—the perfect spot to enjoy your morning coffee or unwind after a long day. The lower level offers two bedrooms, a full bathroom, and a convenient laundry area, with easy walk-out access to your assigned parking space. No carpets to worry about here—beautiful hardwood flooring runs throughout the unit, along with plenty of closet space for all your storage needs. Enjoy a low condo fee, a residential tax exemption for owner/occupants, gas heating, central air and an unbeatable commuter location with easy access to highways, commuter rail, Silver Line, public transportation, schools, city hall, library, restaurants, shopping, and everything this thriving city has to offer. Truly a commuter’s dream! Come see for yourself at our open houses this weekend on Saturday and Sunday, 10/3 and 10/4 from 12:00-2:00 pm. (some photos have been virtually staged)
Estimates — not financial advice
These figures are illustrative estimates for informational purposes only — not an appraisal, valuation, or guarantee of rent, income, or returns, and not financial, tax, or investment advice. Rent is either the figure reported on the MLS listing — in-place rent that may differ from market and is not verified against the actual leases — or, where the listing reports none, an estimate from HUD Small Area Fair Market Rents, a government benchmark that may differ from actual market rent. Each figure is labelled with its source. Cap rate, NOI, and returns depend on the assumptions shown, which you can change. MLS and other third-party data may be inaccurate or out of date. Verify all figures independently and consult your own financial, tax, and legal advisors before making any investment decision.
Property Details
Financials
Parking
Interior Specifications
Climate & Utilities
Building & Exterior
Property & Lot
Amenities & Appliances
Range • Dishwasher • Microwave • Refrigerator • Washer • Dryer
Neighborhood
Public Transportation • Shopping • Park • Medical Facility • Laundromat • Highway Access
Geography
Floorplan Breakdown
Structural Layout
Living Room
Lvl First12.083333333 x 15.25
Flooring - Hardwood, Recessed Lighting
Dining Room
Lvl First9 x 8.25
Flooring - Hardwood
Kitchen
Lvl First9.25 x 7.916666666
Flooring - Hardwood
Primary Bedroom
Lvl Basement9.416666666 x 12.916666666
Flooring - Hardwood
Bedroom 2
Lvl Basement8.916666666 x 12.916666666
Bathroom 1
Lvl Basement8.166666666 x 5
Property History
$419,900
Oct 1, 2026
MLS® 73585489
$145,000
Feb 24, 2011
MLS® 71112838
$159,000
Jul 22, 2010
MLS® 71112838
$194,500
Apr 7, 2010
MLS® 71016171
$194,500
Jan 7, 2010
MLS® 71016171
Listing Agent: Nidia Peguero
Listing Office: Century 21 North East
MLS® Number: 73585489