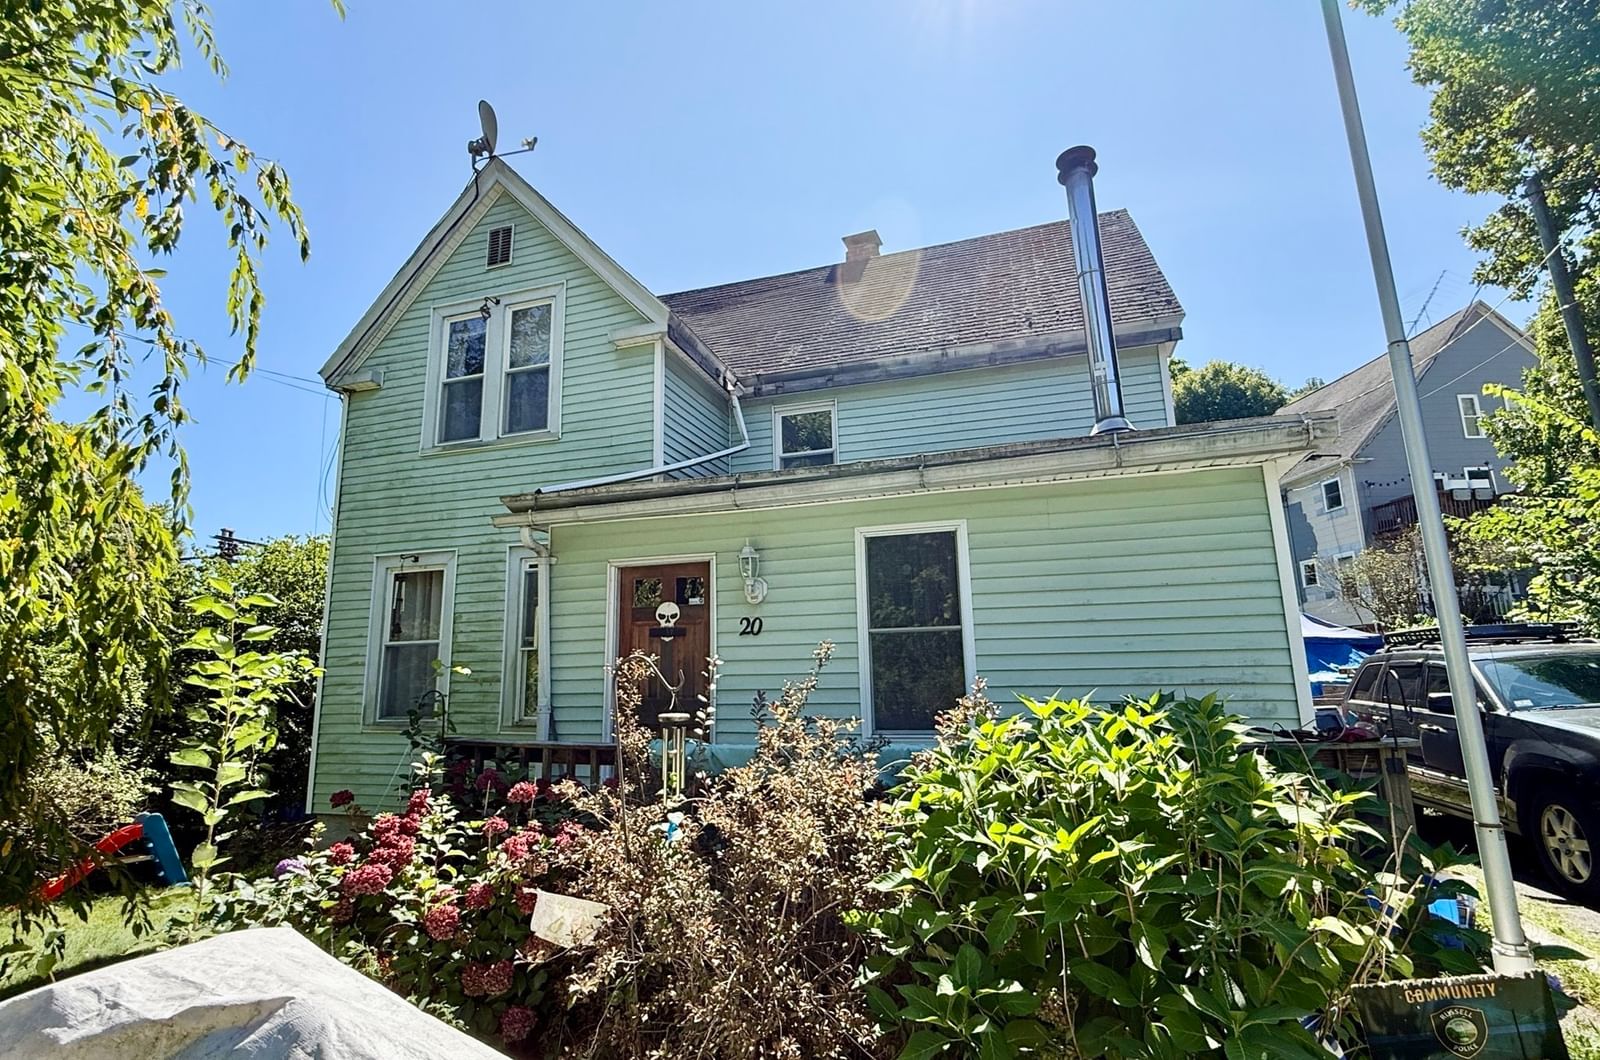
1201 General Knox Rd Russell — Photo 1 of 41
$695,000
Investment Analysis — 1201 General Knox Rd
Russell, MA 01071
Based on HUD Small Area Fair Market Rent for Springfield, MA MSA, a 3-bedroom in 01071 carries an estimated $1,720/mo in gross rent — about a 0.58% cap rate and $4,031/yr in estimated NOI at the $695,000 list price. Adjust every assumption in the calculator below.
Beds
3
Baths
3.5
SqFt
3,979
Style
Single Family
Built
2021
Picture your mornings here: coffee on the balcony, mountain views stretching out ahead, nearly 2 acres all your own. Completed in 2022, this contemporary home offers nearly 4,000 sq ft of finished space across three levels, with the lower level adding another 369 sq ft of unfinished space for storage and a workshop. As you step inside, your eyes are drawn up a dramatic two-story wall of windows that fills the home with natural light beneath cathedral ceilings, with wood floors throughout, tile in the baths, and LVP on the lower level. The open main level centers on a 25-ft living room with a propane fireplace, the natural gathering spot for cozy nights in. The kitchen flows easily around a large island and opens into a walk-in pantry with custom California Closets open shelving, cabinetry, and counters. From the bright dining area, step onto the deck, or open the French doors to a balcony spanning the back of the home. Your main-floor primary suite is a true retreat, with its own balcony access, a custom California Closets walk-in, and a spa-style ensuite featuring a marble vanity, large soaking tub, separate shower stall, and an outlet to add a bidet. Main-level laundry and a half bath add everyday ease. Upstairs, a catwalk overlooks the living room and leads to two spacious bedrooms, a full bath, and a 34-ft bonus room above the garage. Imagine it as your media room, home office, or gym. The fully finished walkout lower level brings even more room to spread out, with a huge 35-ft family room warmed by a pellet stove, an exercise room, a guest bedroom, and a third full bath. Every bedroom is hard-wired for internet, so working from home and streaming simply work. You can relax knowing the essentials are already handled: two propane furnaces with Nest smart thermostats, central air, a new well pump, a SimpliSafe alarm system with exterior cameras, and an owned 500-gallon underground propane tank. Outside, the fully fenced yard is ready for pets and play, and the extended driveway makes room for guests, a boat, or toys, alongside the attached 2-car garage. Private and peaceful, yet minutes to Westfield, Stanley Park, and major routes.
ADU Potential
Massachusetts allows one accessory dwelling unit by right in single-family zoning districts statewide (M.G.L. c. 40A §3; 760 CMR 71.00, effective Feb 2025). Estimated maximum ADU size for this property: 900 sq ft (the lesser of 900 sq ft or half the 3,979 sq ft principal dwelling). Lot size: 83,377 sq ft.
Based on listing data, which indicates the property type — not the zoning district. Local dimensional, septic (Title 5), and historic-district requirements still apply. Not legal advice — verify with the municipality.
Estimates — not financial advice
These figures are illustrative estimates for informational purposes only — not an appraisal, valuation, or guarantee of rent, income, or returns, and not financial, tax, or investment advice. Rent is either the figure reported on the MLS listing — in-place rent that may differ from market and is not verified against the actual leases — or, where the listing reports none, an estimate from HUD Small Area Fair Market Rents, a government benchmark that may differ from actual market rent. Each figure is labelled with its source. Cap rate, NOI, and returns depend on the assumptions shown, which you can change. MLS and other third-party data may be inaccurate or out of date. Verify all figures independently and consult your own financial, tax, and legal advisors before making any investment decision.
Property Details
Financials
Parking
Interior Specifications
Climate & Utilities
Building & Exterior
Property & Lot
Amenities & Appliances
Water Heater • Tankless Water Heater • Range • Dishwasher • Microwave • Refrigerator • Washer • Dryer • Range Hood • Water Softener • Plumbed For Ice Maker
Neighborhood
Walk/Jog Trails • Golf • Public School • University
Geography
Floorplan Breakdown
Structural Layout
Living Room
Lvl Main,First25.7 x 23.2
Vaulted Ceiling(s), Flooring - Wood, Balcony / Deck, Cable Hookup, Deck - Exterior, Open Floorplan, Lighting - Overhead
Dining Room
Lvl Main,First11.11 x 12.6
Flooring - Wood, Window(s) - Picture, Lighting - Overhead
Kitchen
Lvl First11.11 x 16.11
Flooring - Wood, Dining Area, Pantry, Countertops - Stone/Granite/Solid, Kitchen Island, Open Floorplan, Stainless Steel Appliances, Lighting - Pendant, Lighting - Overhead
Family Room
Lvl Basement35.4 x 28.11
Wood / Coal / Pellet Stove, Flooring - Vinyl, High Speed Internet Hookup, Open Floorplan
Primary Bedroom
Lvl Main,First13.5 x 15.7
Bathroom - Full, Walk-In Closet(s), Closet/Cabinets - Custom Built, Flooring - Hardwood, French Doors
Bedroom 2
Lvl Second12.2 x 15.3
Bedroom 3
Lvl Second13.3 x 18.11
Closet, Flooring - Wood, High Speed Internet Hookup, Lighting - Overhead
Bedroom 4
Lvl Basement13.5 x 10.6
Closet, Flooring - Vinyl, High Speed Internet Hookup, Lighting - Overhead
Bathroom 1
Lvl Basement5.5 x 10.6
Bathroom - Full, Bathroom - With Tub & Shower, Flooring - Stone/Ceramic Tile, Countertops - Stone/Granite/Solid
Bathroom 2
Lvl First7.5 x 5.5
Bathroom - Half, Flooring - Stone/Ceramic Tile, Countertops - Stone/Granite/Solid
Bathroom 3
Lvl Main,First9.8 x 10.7
Bathroom - Full, Bathroom - Tiled With Shower Stall, Bathroom - Tiled With Tub, Flooring - Stone/Ceramic Tile, Countertops - Stone/Granite/Solid, Bidet, Double Vanity, Pocket Door, Soaking Tub
Listing Agent: Michael Sakey
Listing Office: Real Broker MA, LLC
MLS® Number: 73583338