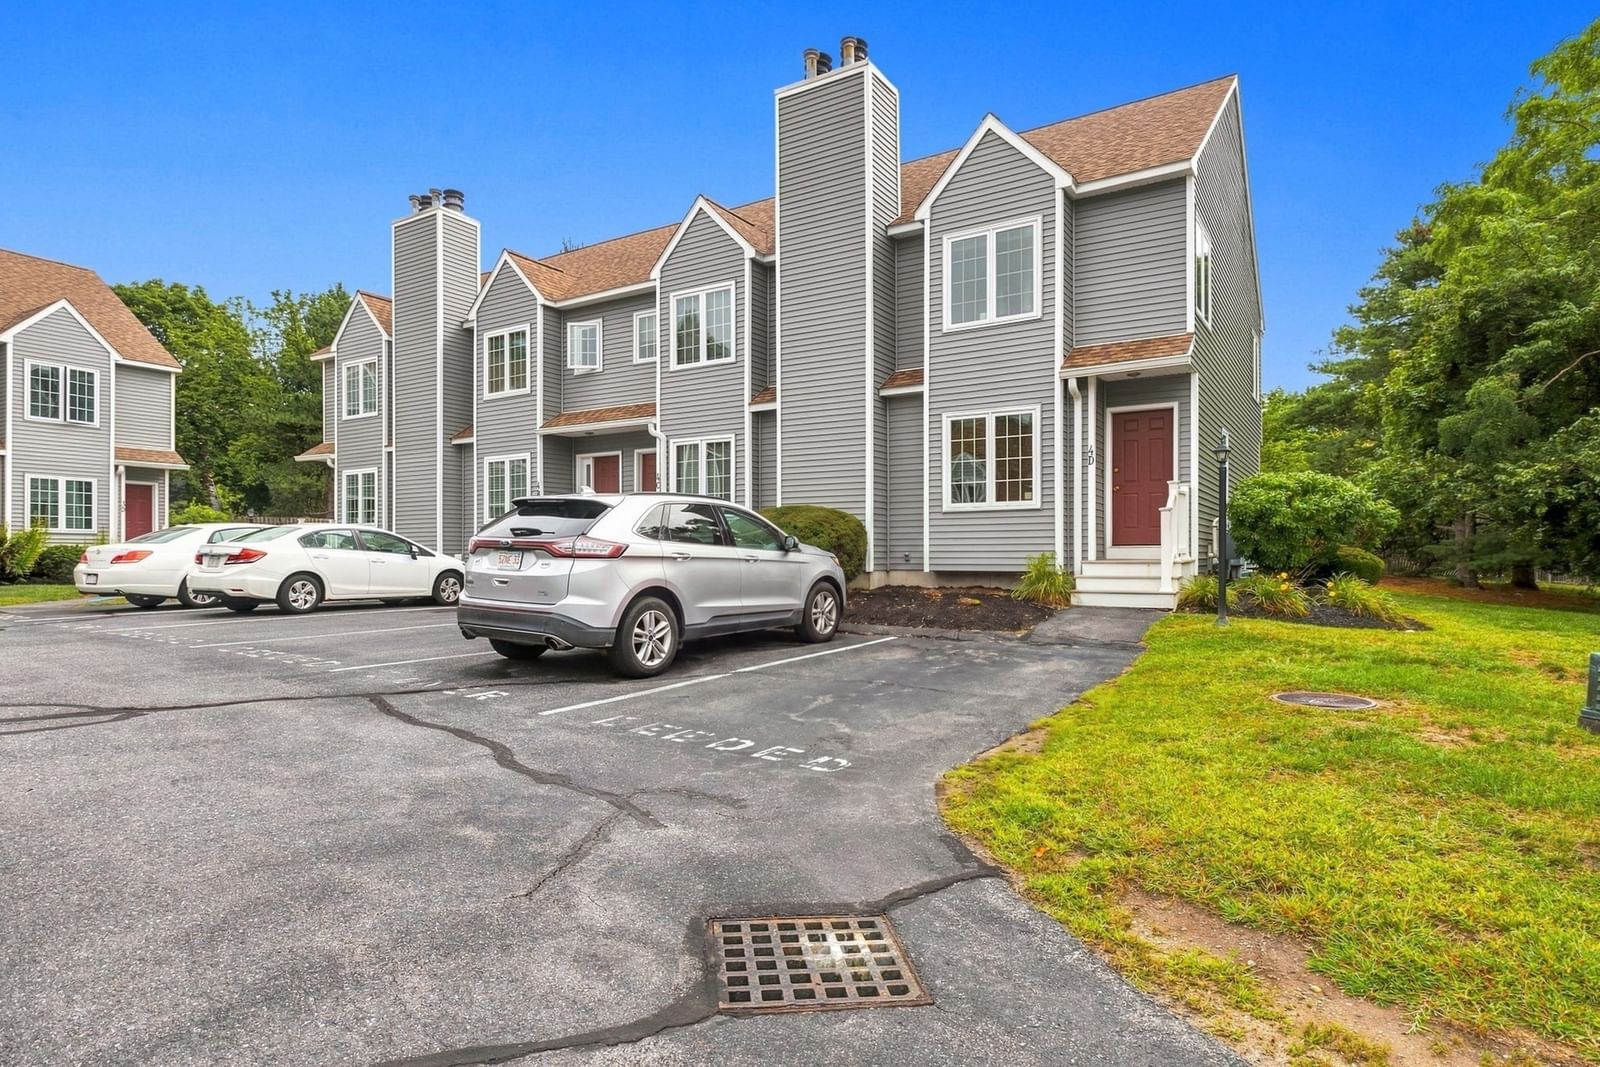
121 Audubon Dr #121 Acton — Photo 1 of 26
$625,000
Investment Analysis — 121 Audubon Dr #121
Acton, MA 01720 — South Acton
Based on HUD Small Area Fair Market Rent for Boston-Cambridge-Quincy, MA-NH HUD Metro FMR Area, a 2-bedroom in 01720 carries an estimated $2,620/mo in gross rent — about a 0.83% cap rate and $5,191/yr in estimated NOI at the $625,000 list price. Adjust every assumption in the calculator below.
Beds
2
Baths
2
SqFt
2,000
Style
Condominium
Built
1994
This charming Audubon condo offers a prime location on campus with an expansive back lawn view and a welcoming pathway to the front door. The beautifully landscaped grounds feature tall grasses, vibrant flower beds, and clusters of trees with benches beneath. Bright, and filled with natural light, this 2-bedroom, 2-bath home boasts a stunning 4-season porch with 10 sunny windows, two skylights, and French doors—ideal for enjoying nature by day and stargazing at night. Recent updates include light walnut flooring in the porch, living room, and dining area, with three walls of windows framing lush lawns, mature plantings, and woodland scenery. The cathedral-ceiling living room and dining nook feel open and airy, while the spacious primary suite impresses with its own cathedral ceiling, full bath, and large windows. The second bedroom also features a cathedral ceiling and lovely garden views. Move-in ready kitchen with stainless steel appliances and a quaint breakfast/lunch nook overlooking the front garden will impress. First-floor laundry adds convenience, and the lower level, lined with big windows, offers endless potential for work, art, music, or exercise—currently used as a rec room and office. A generous storage room could easily serve as a second office or yoga space. Updates include a 2021 Goodman propane heating system, a new water heater in March 2024, and a Bryant air conditioning system installed in July 2025 ( $8000 ). Two deeded parking spots—one in the garage and one outdoors—complete this exceptional home. Audubon Hill Condominiums is in a great location and this neighborhood has it with nearby boutiques, library, train to Boston, Cultural Events, Top notch recreation department, terrific restaurants and a selection of grocery stores. Acton is known for NARA Park and the Bruce Freeman trail as well as several other local trails.
Estimates — not financial advice
These figures are illustrative estimates for informational purposes only — not an appraisal, valuation, or guarantee of rent, income, or returns, and not financial, tax, or investment advice. Rent is either the figure reported on the MLS listing — in-place rent that may differ from market and is not verified against the actual leases — or, where the listing reports none, an estimate from HUD Small Area Fair Market Rents, a government benchmark that may differ from actual market rent. Each figure is labelled with its source. Cap rate, NOI, and returns depend on the assumptions shown, which you can change. MLS and other third-party data may be inaccurate or out of date. Verify all figures independently and consult your own financial, tax, and legal advisors before making any investment decision.
Immersive Experience
Property Details
Financials
Parking
Interior Specifications
Climate & Utilities
Building & Exterior
Property & Lot
Amenities & Appliances
Range • Oven • Dishwasher • Microwave • Refrigerator • Washer • Dryer
Neighborhood
Public Transportation • Shopping • Pool • Tennis Court(s) • Park • Walk/Jog Trails
Geography
Floorplan Breakdown
Structural Layout
Living Room
Lvl First17 x 12
Cathedral Ceiling(s), Flooring - Hardwood, French Doors, Open Floorplan
Dining Room
Lvl First13 x 6
Cathedral Ceiling(s), Flooring - Hardwood
Kitchen
Lvl First15 x 8
Dining Area, Open Floorplan, Recessed Lighting, Stainless Steel Appliances
Office
Lvl Basement14 x 13
Family Room
Lvl Basement27 x 22
Walk-In Closet(s), Flooring - Wall to Wall Carpet, Exterior Access, Open Floorplan, Recessed Lighting
Primary Bedroom
Lvl First15 x 13
Bathroom - Full, Ceiling Fan(s), Flooring - Wall to Wall Carpet
Bedroom 2
Lvl First14 x 11
Bathroom 1
Lvl First10 x 5
Bathroom - Full, Bathroom - With Tub & Shower, Closet - Linen
Bathroom 2
Lvl First8 x 7
Bathroom - Full, Bathroom - With Shower Stall
Listing Agent: Laura S. Mckenna
Listing Office: Barrett Sotheby's International Realty
MLS® Number: 73581378