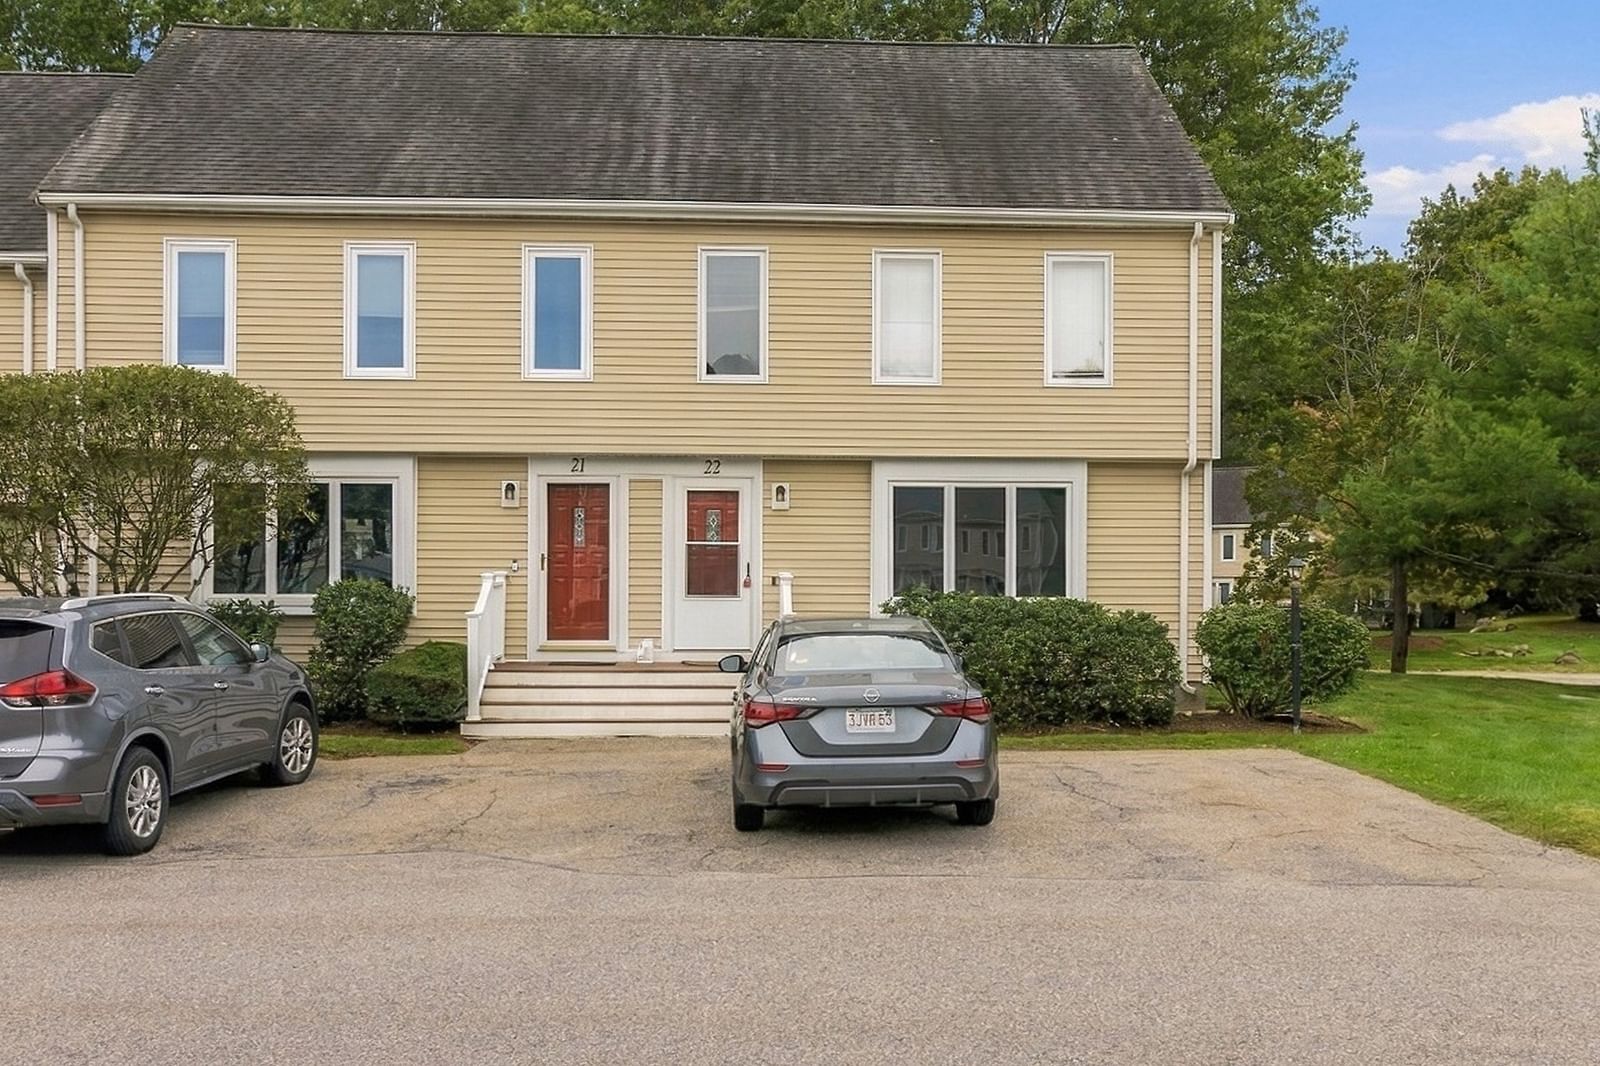
121 E. Washington St - Phase 3 #Lot 4 North Attleboro — Photo 1 of 1
$499,900
Investment Analysis — 121 E. Washington St - Phase 3 #Lot 4
North Attleboro, MA 02760 — 55+ Community - Enclave at Westcott Estates
Based on HUD Small Area Fair Market Rent for Boston-Cambridge-Quincy, MA-NH HUD Metro FMR Area, a 2-bedroom in 02760 carries an estimated $2,560/mo in gross rent — about a 1.84% cap rate and $9,188/yr in estimated NOI at the $499,900 list price. Adjust every assumption in the calculator below.
Beds
2
Baths
2
SqFt
1,600
Style
Mobile Home
Built
2026
55+ ADULT COMMUNITY - FINAL PHASE LOTS 1,2,3,4. MAKE YOUR RESERVATION NOW! - Model 2 offers a Beautiful Open Floor Plan. All rooms are large and bright. This kitchen is fit for a chef and is fully appliance, with a large center island with breakfast bar and loads of cabinets. Wonderful dining area with slider to the deck. Den/office room. Oversized primary bedroom with stunning master bath. Separate utility room with washer and dryer hook-up. Attached garage with direct entry. Community will have a total of 44 homes, DO NOT HESITATE TO RESERVE TODAY,
Estimates — not financial advice
These figures are illustrative estimates for informational purposes only — not an appraisal, valuation, or guarantee of rent, income, or returns, and not financial, tax, or investment advice. Rent is either the figure reported on the MLS listing — in-place rent that may differ from market and is not verified against the actual leases — or, where the listing reports none, an estimate from HUD Small Area Fair Market Rents, a government benchmark that may differ from actual market rent. Each figure is labelled with its source. Cap rate, NOI, and returns depend on the assumptions shown, which you can change. MLS and other third-party data may be inaccurate or out of date. Verify all figures independently and consult your own financial, tax, and legal advisors before making any investment decision.
Property Details
Financials
Parking
Interior Specifications
Climate & Utilities
Building & Exterior
Property & Lot
Amenities & Appliances
Range • Dishwasher • Microwave • Refrigerator • Range Hood • Plumbed For Ice Maker
Neighborhood
Public Transportation • Shopping • Medical Facility • Highway Access • House of Worship
Geography
Floorplan Breakdown
Structural Layout
Living Room
Lvl FirstCeiling Fan(s), Flooring - Laminate, Cable Hookup, Open Floorplan, Lighting - Overhead, Crown Molding
Kitchen
Lvl FirstFlooring - Laminate, Dining Area, Pantry, Countertops - Upgraded, Kitchen Island, Cabinets - Upgraded, Slider, Stainless Steel Appliances, Pot Filler Faucet, Gas Stove, Lighting - Overhead, Crown Molding
Primary Bedroom
Lvl FirstBathroom - Full, Ceiling Fan(s), Closet - Linen, Walk-In Closet(s), Flooring - Wall to Wall Carpet, Double Vanity, Crown Molding
Bedroom 2
Lvl FirstBathroom 1
Lvl FirstBathroom - Full, Bathroom - Double Vanity/Sink, Bathroom - Tiled With Shower Stall, Closet - Linen, Flooring - Vinyl, Countertops - Upgraded, Crown Molding
Bathroom 2
Lvl FirstBathroom - Full, Bathroom - Tiled With Tub & Shower, Flooring - Vinyl, Countertops - Upgraded, Crown Molding
Listing Agent: The Roberta K Team
Listing Office: Berkshire Hathaway HomeServices Evolution Properties
MLS® Number: 73544220