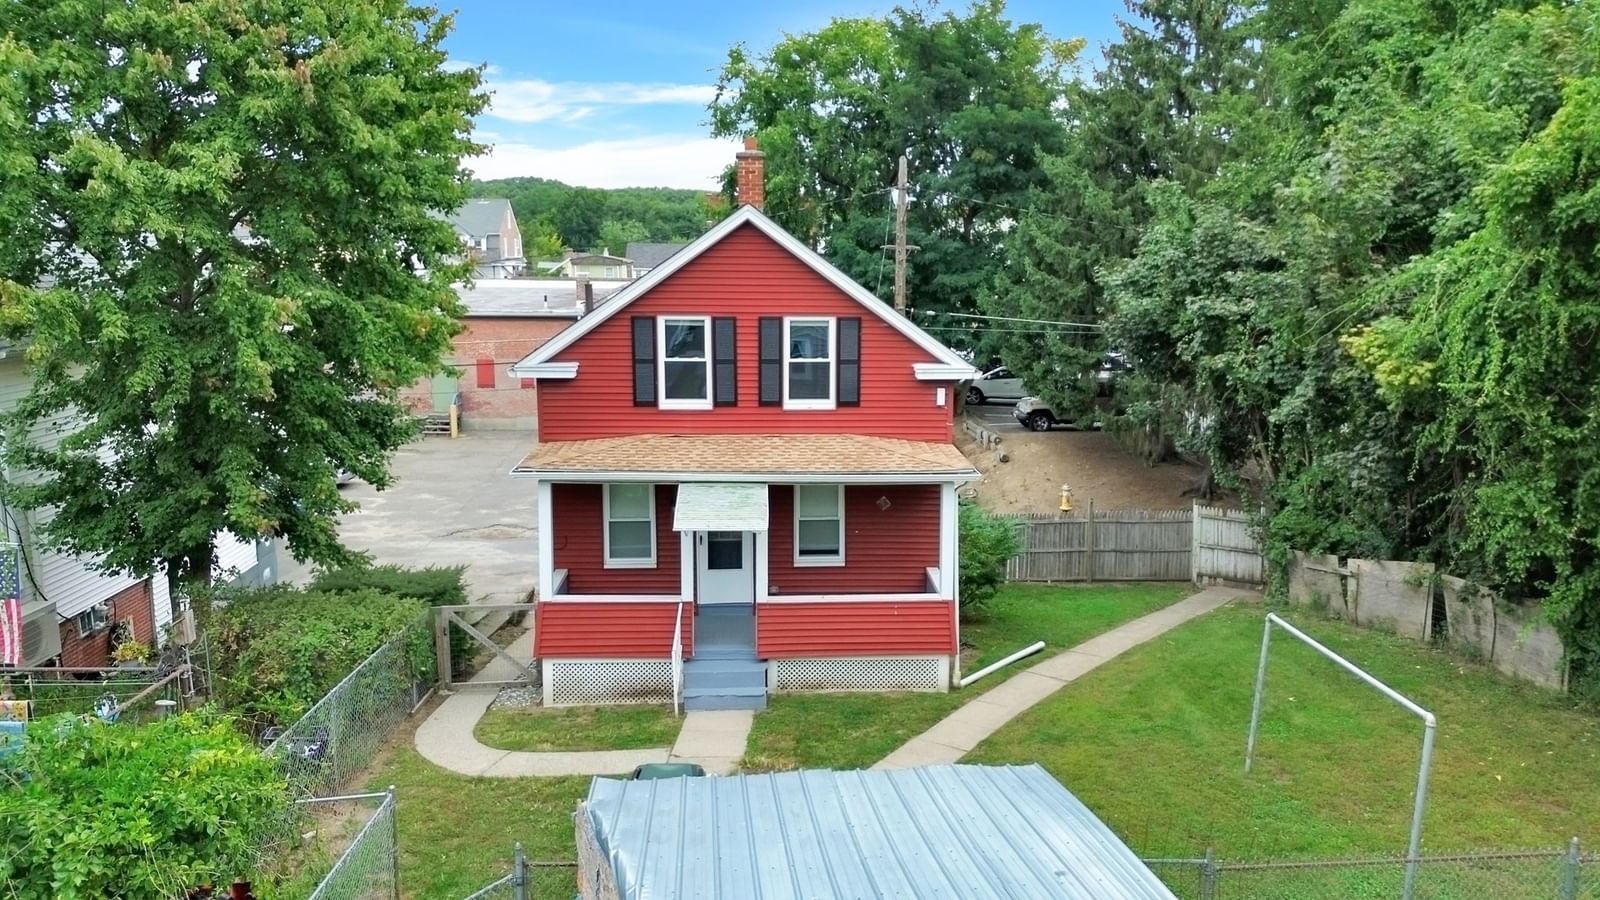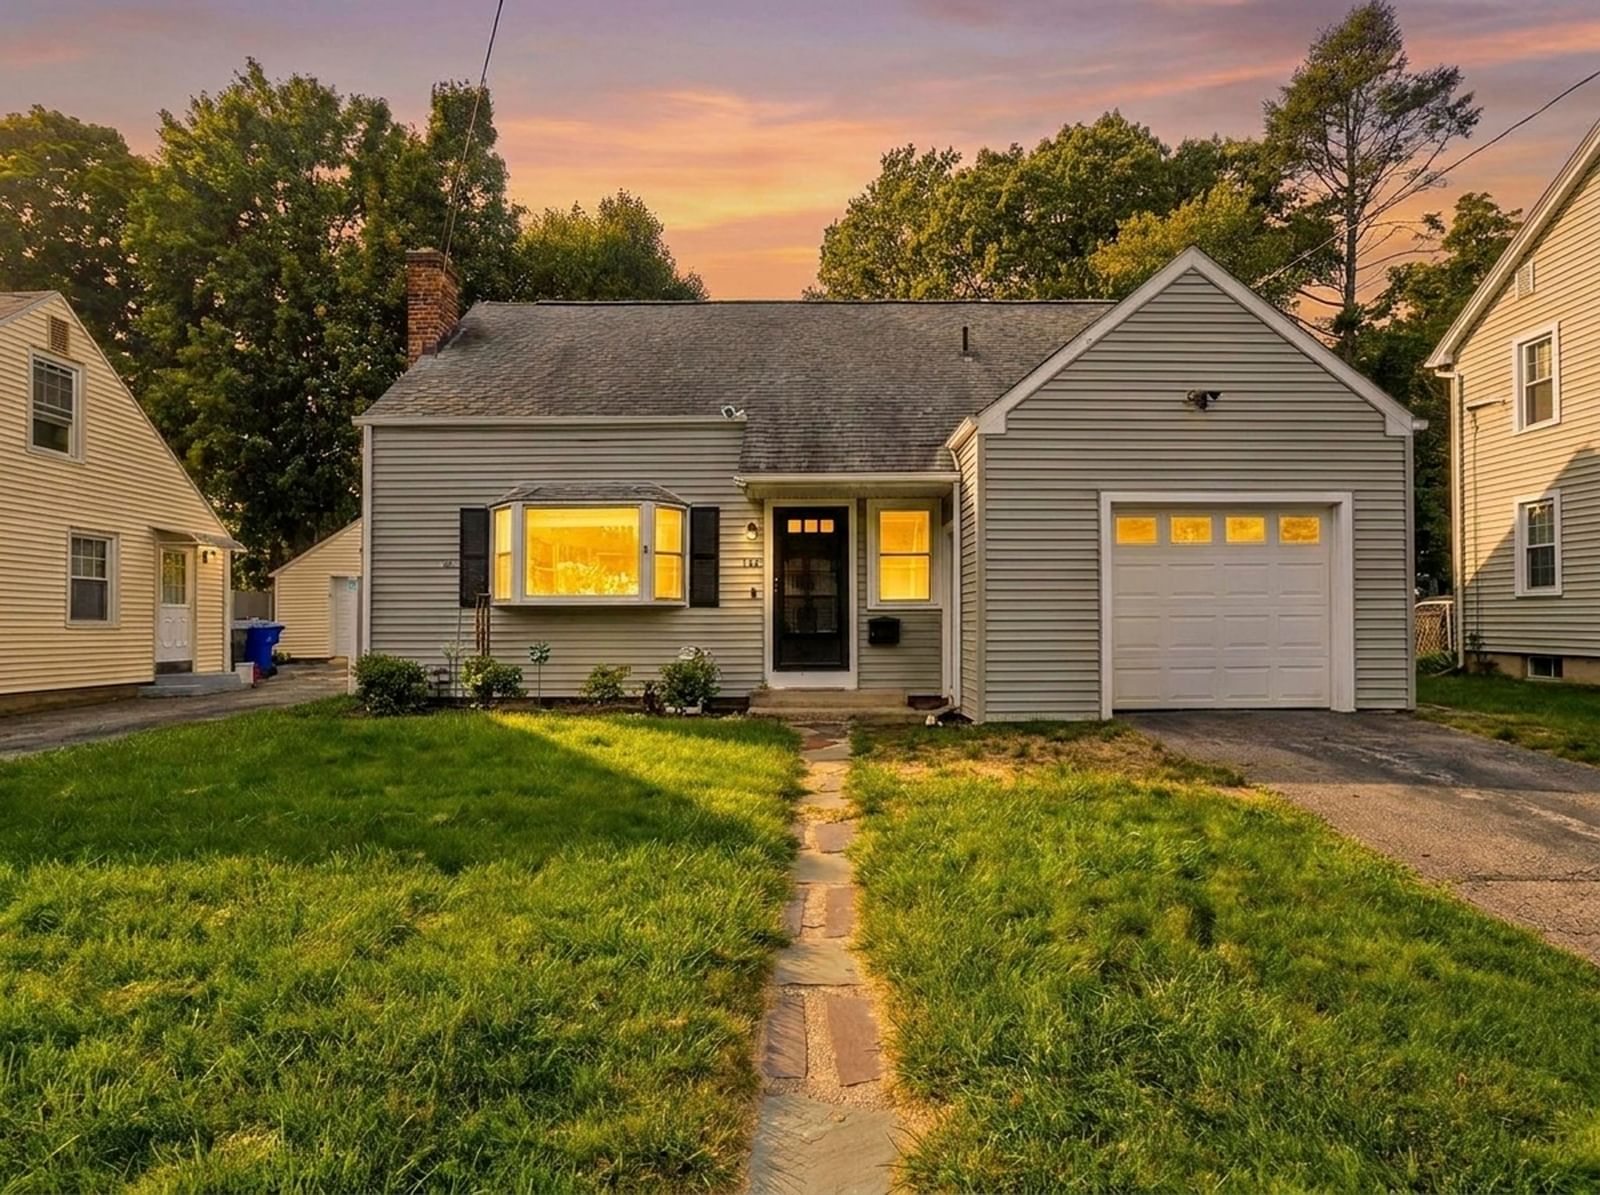
122 Hartford Ter Springfield — Photo 1 of 29
$329,000
Investment Analysis — 122 Hartford Ter
Springfield, MA 01118 — East Forest Park
Based on HUD Small Area Fair Market Rent for Springfield, MA MSA, a 3-bedroom in 01118 carries an estimated $2,380/mo in gross rent — about a 5.22% cap rate and $17,187/yr in estimated NOI at the $329,000 list price. Adjust every assumption in the calculator below.
Beds
3
Baths
2
SqFt
1,233
Style
Single Family
Built
1947
This incredibly charming 3 bedroom, 2 bathroom Cape Cod style home combines character, comfort & an impressive list of improvements, making it truly move-in ready. Thoughtfully maintained & continually updated, this is a home where many of the big-ticket projects have already been taken care of, situated in a highly desirable neighborhood. Inside, you’ll find a warm, inviting layout with comfortable living space & plenty of natural light. The stunning stone façade on the gorgeous fireplace & breakfast bar provide unique, earthy ambiance sure to be conversation pieces. The kitchen offers ample counter & cabinet space as well as newer kitchen appliances, all to remain for buyers' enjoyment. A new central air unit was installed in 2023 along with a new air-handler blower motor, followed by a new water heater in 2025. Downstairs bedroom carpeting was replaced in 2023. Most recently, 2026 improvements include blown-in insulation, air sealing & attic ventilation, adding to the home’s year-round comfort & overall efficiency. The updates continue outside with newer siding & garage windows, a Trex deck with pergola perfect for entertaining, irrigation system & vinyl fencing. The enclosed yard & low-maintenance deck create a wonderful space for entertaining, summer dinners, or simply relaxing outdoors. The irrigation system has been professionally serviced & winterized for the season, while the basement, garage & shed provide valuable additional storage. Additional improvements include a Renewal by Andersen slider, front door, storm door, kitchen window & upstairs bathroom window, all completed in 2021. 122 Hartford Terrace offers the allure of an established New England home with charm & character alongside many improvements modern buyers are looking for. Conveniently located in Springfield with easy access to area amenities & local destination, this lovingly maintained home is ready for its next chapter. Come see everything it has to offer, you may find it to be the one you’ve been waiting to call home.
ADU Potential
Massachusetts allows one accessory dwelling unit by right in single-family zoning districts statewide (M.G.L. c. 40A §3; 760 CMR 71.00, effective Feb 2025). Estimated maximum ADU size for this property: 617 sq ft (the lesser of 900 sq ft or half the 1,233 sq ft principal dwelling). Lot size: 6,251 sq ft.
Based on listing data, which indicates the property type — not the zoning district. Local dimensional, septic (Title 5), and historic-district requirements still apply. Not legal advice — verify with the municipality.
Estimates — not financial advice
These figures are illustrative estimates for informational purposes only — not an appraisal, valuation, or guarantee of rent, income, or returns, and not financial, tax, or investment advice. Rent is either the figure reported on the MLS listing — in-place rent that may differ from market and is not verified against the actual leases — or, where the listing reports none, an estimate from HUD Small Area Fair Market Rents, a government benchmark that may differ from actual market rent. Each figure is labelled with its source. Cap rate, NOI, and returns depend on the assumptions shown, which you can change. MLS and other third-party data may be inaccurate or out of date. Verify all figures independently and consult your own financial, tax, and legal advisors before making any investment decision.
No longer available to tour
Property Details
Financials
Parking
Interior Specifications
Climate & Utilities
Building & Exterior
Property & Lot
Neighborhood
Public Transportation • Shopping • Tennis Court(s) • Park • Walk/Jog Trails • Golf
Geography
Floorplan Breakdown
Structural Layout
Living Room
Lvl FirstFlooring - Wood, Window(s) - Bay/Bow/Box, Exterior Access, Open Floorplan
Dining Room
Lvl FirstFlooring - Wood, Deck - Exterior, Exterior Access, Open Floorplan, Slider
Kitchen
Lvl FirstPrimary Bedroom
Lvl FirstBedroom 2
Lvl SecondBedroom 3
Lvl SecondBathroom 1
Lvl FirstBathroom - Full, Bathroom - With Tub & Shower
Bathroom 2
Lvl SecondBathroom - 3/4, Bathroom - With Shower Stall
Property History
$1,390
Jan 14, 2011
MLS® 71176297
$1,390
Jan 7, 2011
MLS® 71176297
Listing Agent: Brittany Theroux
Listing Office: Lock and Key Realty Inc.
MLS® Number: 73586561
No longer available to tour