124 Haywood Drive East Brookfield — Photo 1 of 27
$549,900
Investment Analysis — 124 Haywood Drive
East Brookfield, MA 01515 — Bay Path Estates
Based on HUD Small Area Fair Market Rent for Worcester, MA HUD Metro FMR Area, a 3-bedroom in 01515 carries an estimated $2,040/mo in gross rent — about a 2.32% cap rate and $12,752/yr in estimated NOI at the $549,900 list price. Adjust every assumption in the calculator below.
Beds
3
Baths
2.5
SqFt
2,384
Style
Single Family
Built
1989
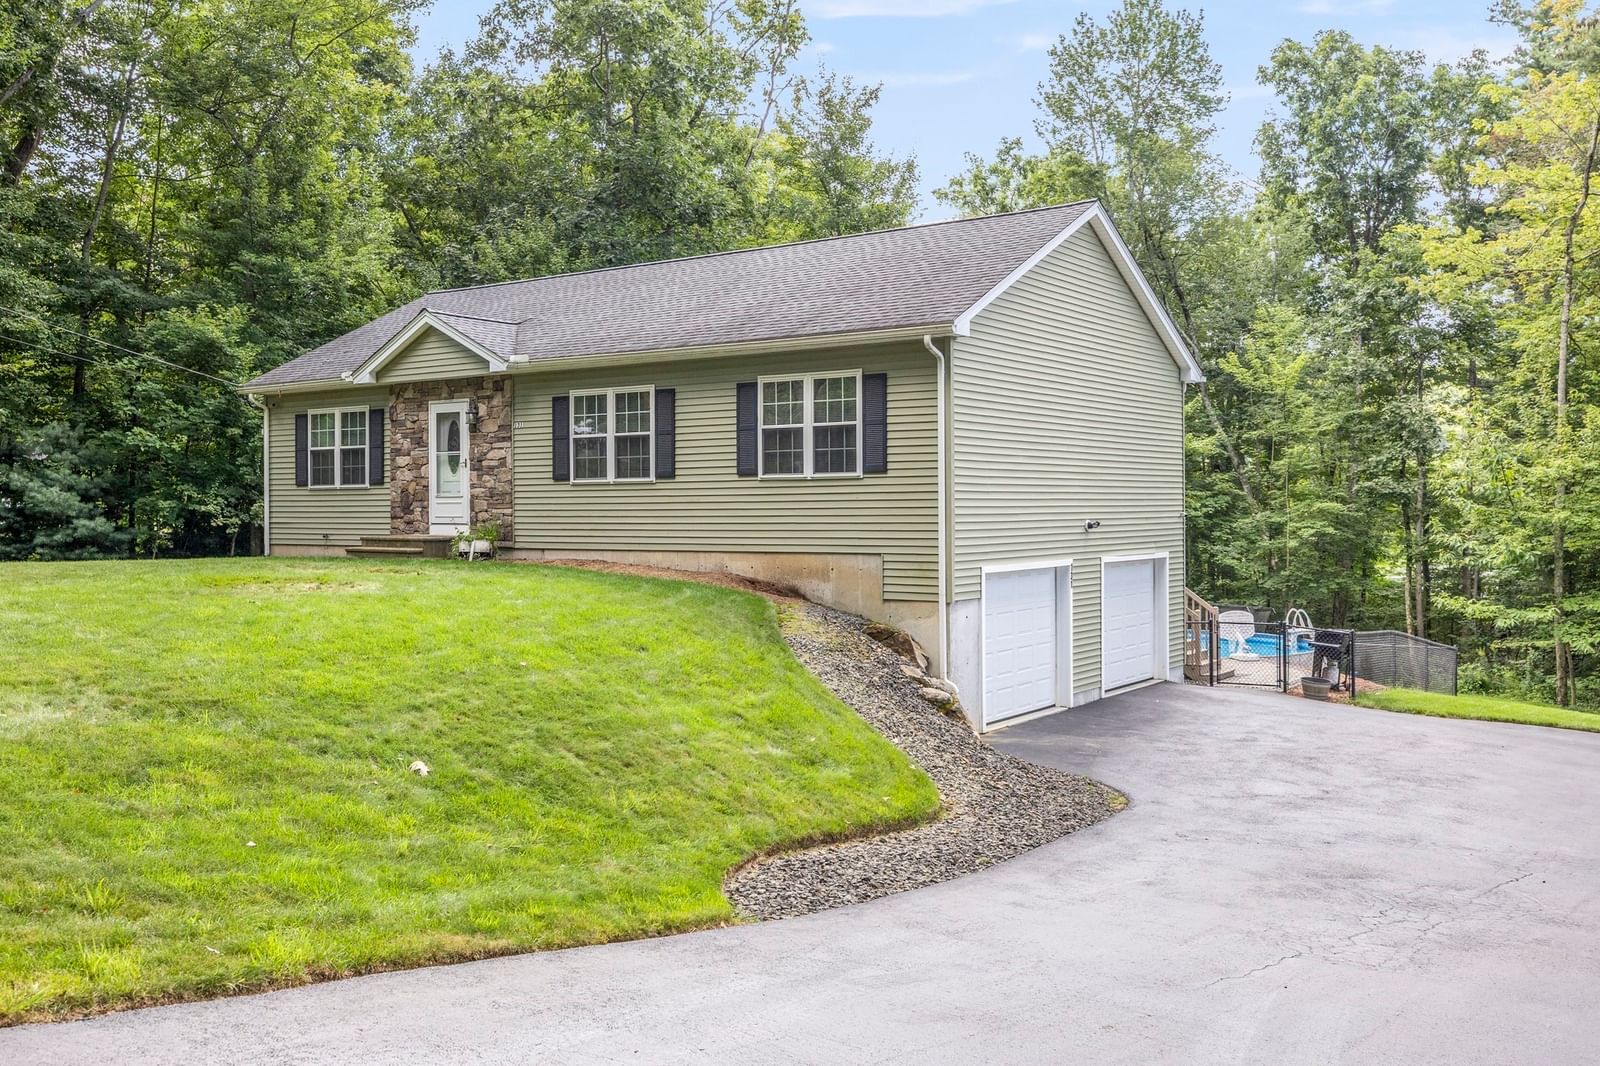
First showings at the open house: Sunday, October 4, 11:30 AM–1:30 PM. Welcome to 124 Haywood Drive, a spacious Cape set on a quiet cul-de-sac in highly sought-after Bay Path Estates. Sidewalk-lined streets make this a wonderfully walkable neighborhood, while well-spaced homes offer a sense of privacy. Inside, hardwood and tile floors, abundant windows and thoughtful details give the home warmth and character. The cabinet-rich kitchen features stainless steel appliances, a large island, recessed and pendant lighting, and slider to the deck. An expansive great room addition is a true standout, with a gas fireplace, built-ins for books and games. A separate living room plus a first-floor bedroom and full bath provide excellent flexibility for guests, home office needs or first-floor living. Upstairs, the primary bedroom offers two closets, direct access to the full bath with a jetted tub, and a private balcony overlooking the backyard- an inviting spot for quiet mornings. A charming library nook, with built in shelves and window seat, adds another unexpected touch. An ample mudroom with closet storage connects the kitchen, garage and backyard, while the oversized heated two-car garage offers additional workshop space. The unfinished basement features high ceilings, a dry environment and existing storage, with potential for future finished space. Outside, the fully fenced 0.52-acre yard is designed to be enjoyed, with mature seasonal landscaping and flowering trees, a large deck, above-ground pool, hot tub, fire pit and shed. Bay Path Estates is known for its neighborhood spirit and seasonal traditions. East Brookfield’s Fourth of July parade begins right in the neighborhood, while fall festivities and holiday light displays bring cheerful energy to the community throughout the year. In addition to local school transportation, a nearby bus stop currently serves Sturbridge Academy. Just 1.5 miles away, 293-acre Lake Lashaway offers boating, water skiing, sailing and Fourth of July dockside fireworks. Quaboag Pond and the 700 acres of forests, trails and campgrounds at Wells State Park are also nearby, along with Mile Marker 63 Disc Golf Course, ranked #18 in the world by UDisc for 2026. Town, grocery stores, the library, Route 9 and Klem's are all just minutes away. A home with room to gather, room to retreat and plenty of space to make your own- all in one of East Brookfield's most desirable neighborhood settings.
ADU Potential
Massachusetts allows one accessory dwelling unit by right in single-family zoning districts statewide (M.G.L. c. 40A §3; 760 CMR 71.00, effective Feb 2025). Estimated maximum ADU size for this property: 900 sq ft (the lesser of 900 sq ft or half the 2,384 sq ft principal dwelling). Lot size: 22,500 sq ft.
Based on listing data, which indicates the property type — not the zoning district. Local dimensional, septic (Title 5), and historic-district requirements still apply. Not legal advice — verify with the municipality.
Estimates — not financial advice
These figures are illustrative estimates for informational purposes only — not an appraisal, valuation, or guarantee of rent, income, or returns, and not financial, tax, or investment advice. Rent is either the figure reported on the MLS listing — in-place rent that may differ from market and is not verified against the actual leases — or, where the listing reports none, an estimate from HUD Small Area Fair Market Rents, a government benchmark that may differ from actual market rent. Each figure is labelled with its source. Cap rate, NOI, and returns depend on the assumptions shown, which you can change. MLS and other third-party data may be inaccurate or out of date. Verify all figures independently and consult your own financial, tax, and legal advisors before making any investment decision.
Immersive Experience
Property Details
Financials
Parking
Interior Specifications
Climate & Utilities
Building & Exterior
Property & Lot
Amenities & Appliances
Range • Dishwasher • Refrigerator
Neighborhood
Public Transportation • Shopping • Walk/Jog Trails • Bike Path • House of Worship • Public School
Geography
Floorplan Breakdown
Structural Layout
Living Room
Lvl Main,First17 x 13
Ceiling Fan(s), Flooring - Hardwood
Dining Room
Lvl First18 x 13
Flooring - Hardwood, Archway
Kitchen
Lvl Main,First17 x 13
Flooring - Stone/Ceramic Tile, Deck - Exterior, Exterior Access, Recessed Lighting, Slider, Stainless Steel Appliances, Lighting - Pendant
Office
Lvl Second15 x 10
Closet, Flooring - Wall to Wall Carpet
Primary Bedroom
Lvl Second12 x 19
Ceiling Fan(s), Closet, Flooring - Wall to Wall Carpet
Bedroom 2
Lvl First10 x 13
Bedroom 3
Lvl Second11 x 9
Ceiling Fan(s), Closet, Flooring - Wall to Wall Carpet, Balcony - Exterior, Slider
Bathroom 1
Lvl First8 x 9
Bathroom - Full, Flooring - Stone/Ceramic Tile
Bathroom 2
Lvl Second3 x 7
Bathroom - Half, Flooring - Stone/Ceramic Tile
Bathroom 3
Lvl Second10 x 9
Bathroom - Full, Flooring - Stone/Ceramic Tile, Jacuzzi / Whirlpool Soaking Tub, Double Vanity
Listing Agent: Cliff Leinonen & Cindy Leinonen Team
Listing Office: Houseworks Realty
MLS® Number: 73585964