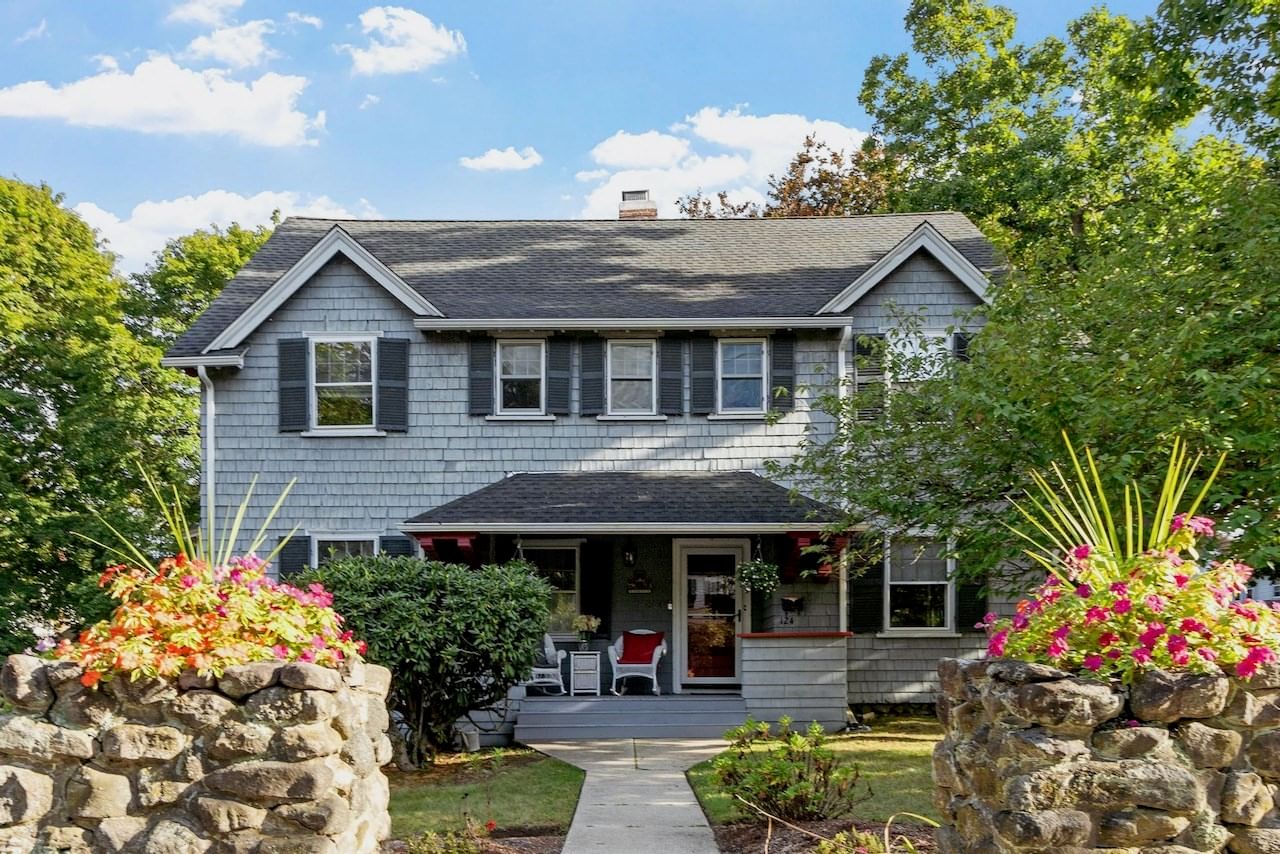
124 Prescott St Reading — Photo 1 of 42
$1,100,000
Investment Analysis — 124 Prescott St
Reading, MA 01867 — West Side in the Joshua Eaton District*
Based on HUD Small Area Fair Market Rent for Boston-Cambridge-Quincy, MA-NH HUD Metro FMR Area, a 4-bedroom in 01867 carries an estimated $3,470/mo in gross rent — about a 1.82% cap rate and $19,971/yr in estimated NOI at the $1,100,000 list price. Adjust every assumption in the calculator below.
Beds
4
Baths
3.5
SqFt
2,322
Style
Single Family
Built
1898
Welcome to this unique and stately Center Entrance Colonial! Built at the turn of the century, many of its original features have been lovingly preserved. Step on to the wide and welcoming front porch and into the spacious entry foyer. You will find hard wood flooring, many built-ins, window seats, wainscoting, and hidden nooks characteristic of that time period. It offers a classic floor plan with spacious rooms, two fireplaces, many windows, and a large eat-in kitchen. The rear screened-in porch, provides a private connection to the outdoors. The second floor "Study" has a fireplace and offers versatile use, including the possibility of a fifth bedroom. The generous lot is just the right size, complete with a garage, plenty of off street parking and the rare enhancement of a copper beech tree. Other features and improvements are: a five year old gas fired state of the art heating system, and hot water tank, a 7 year old roof, gas cooking, a whole house fan, a walk-up attic for possible future expansion, a third full bathroom in the basement laundry room, a water filtration system, a newer refrigerator and a new washer and dryer. Situated on a corner lot in the highly desirable West Side, this fine home is 0.5 miles to the Reading commuter rail station and 0.4 miles to the Joshua Eaton and Parker Middle Schools.
ADU Potential
Massachusetts allows one accessory dwelling unit by right in single-family zoning districts statewide (M.G.L. c. 40A §3; 760 CMR 71.00, effective Feb 2025). Estimated maximum ADU size for this property: 900 sq ft (the lesser of 900 sq ft or half the 2,322 sq ft principal dwelling). Lot size: 11,452 sq ft.
Based on listing data, which indicates the property type — not the zoning district. Local dimensional, septic (Title 5), and historic-district requirements still apply. Not legal advice — verify with the municipality.
Estimates — not financial advice
These figures are illustrative estimates for informational purposes only — not an appraisal, valuation, or guarantee of rent, income, or returns, and not financial, tax, or investment advice. Rent is either the figure reported on the MLS listing — in-place rent that may differ from market and is not verified against the actual leases — or, where the listing reports none, an estimate from HUD Small Area Fair Market Rents, a government benchmark that may differ from actual market rent. Each figure is labelled with its source. Cap rate, NOI, and returns depend on the assumptions shown, which you can change. MLS and other third-party data may be inaccurate or out of date. Verify all figures independently and consult your own financial, tax, and legal advisors before making any investment decision.
Property Details
Financials
Parking
Interior Specifications
Climate & Utilities
Building & Exterior
Property & Lot
Amenities & Appliances
Gas Water Heater • Water Heater • Range • Dishwasher • Disposal • Refrigerator • Washer • Dryer • Water Treatment
Neighborhood
Public Transportation • Shopping • Tennis Court(s) • Park • Walk/Jog Trails • House of Worship
Geography
Floorplan Breakdown
Structural Layout
Living Room
Lvl First21.583333333 x 16.5
Flooring - Hardwood, Crown Molding, Window Seat
Dining Room
Lvl First13.5 x 11.833333333
Flooring - Hardwood, Window(s) - Bay/Bow/Box, Wainscoting, Crown Molding, Decorative Molding
Kitchen
Lvl First19.083333333 x 10.416666666
Flooring - Hardwood, Open Floorplan, Recessed Lighting, Gas Stove, Crown Molding
Primary Bedroom
Lvl Second15 x 12
Bathroom - 3/4, Ceiling Fan(s), Closet, Flooring - Wood
Bedroom 2
Lvl Second13.333333333 x 11.333333333
Bedroom 3
Lvl Second14.25 x 12
Ceiling Fan(s), Closet, Flooring - Wood
Bedroom 4
Lvl Second12.25 x 11.083333333
Closet, Flooring - Wood
Bathroom 1
Lvl FirstBathroom - Half
Bathroom 2
Lvl SecondBathroom - 3/4
Bathroom 3
Lvl SecondBathroom - Full
Listing Agent: The Beaton Team
Listing Office: Leading Edge Real Estate
MLS® Number: 73584842