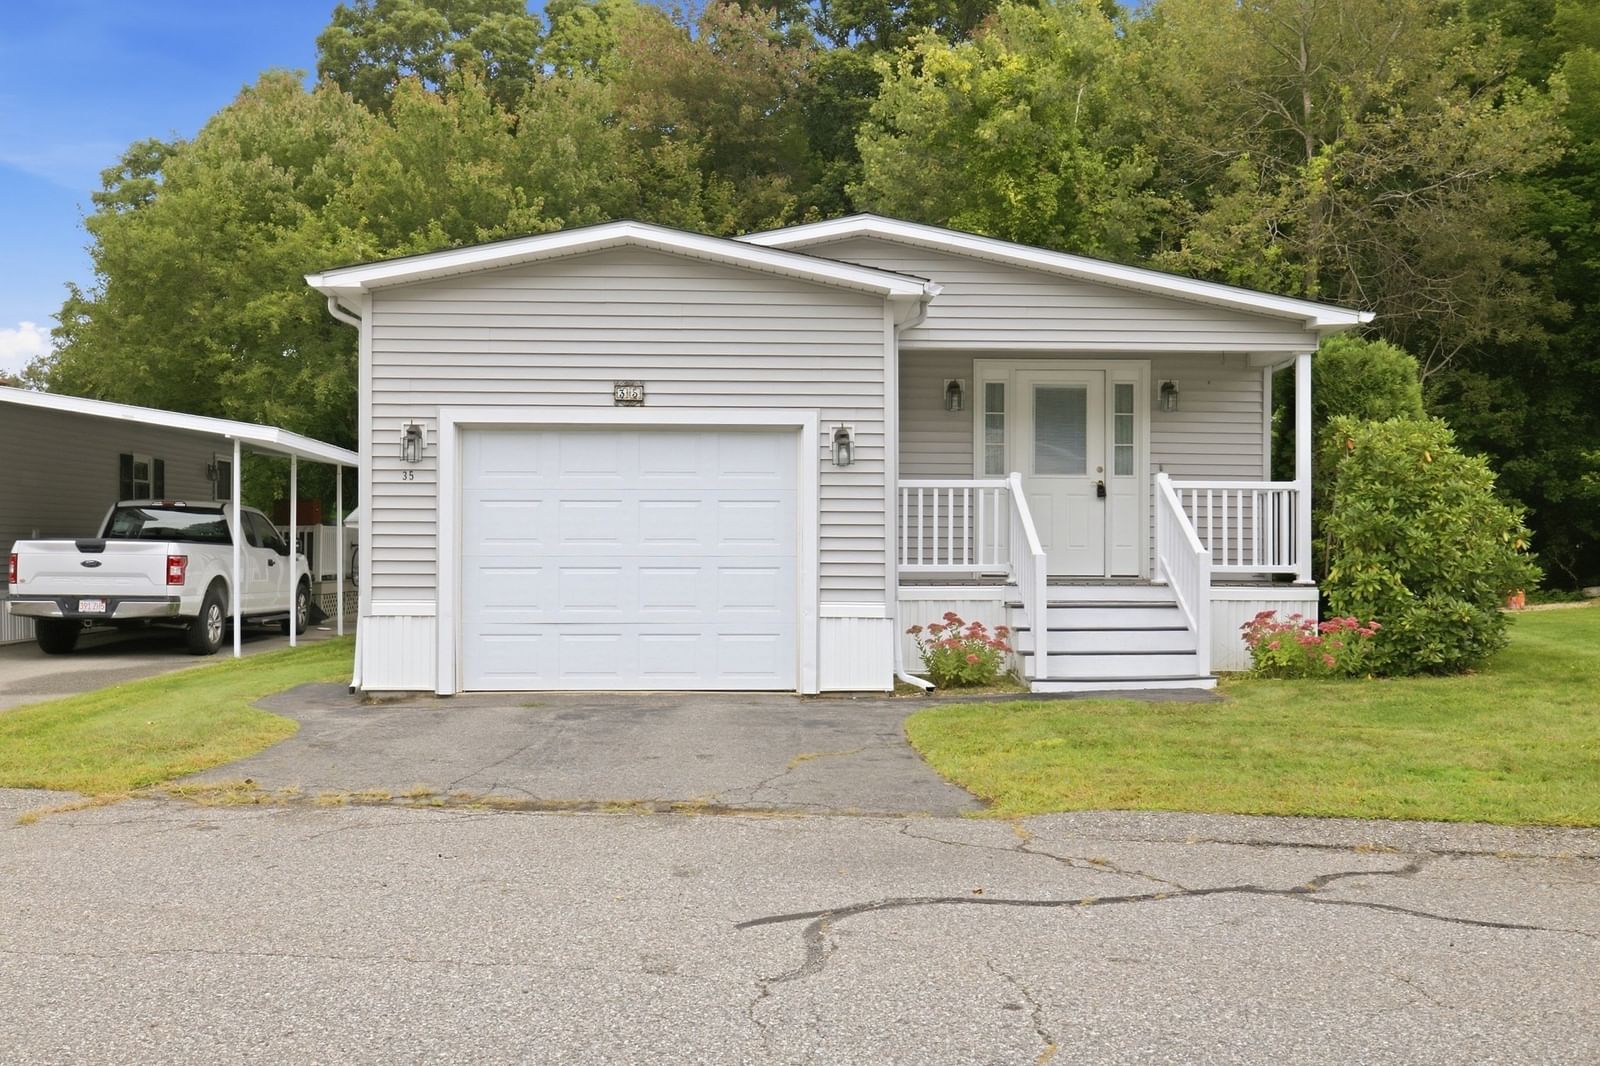
125 Highland St #306 Taunton — Photo 1 of 40
$364,900
Investment Analysis — 125 Highland St #306
Taunton, MA 02780
Based on HUD Small Area Fair Market Rent for Taunton-Mansfield-Norton, MA HUD Metro FMR Area, a 2-bedroom in 02780 carries an estimated $2,170/mo in gross rent — about a 2.93% cap rate and $10,689/yr in estimated NOI at the $364,900 list price. Adjust every assumption in the calculator below.
Beds
2
Baths
1.5
SqFt
1,253
Style
Condominium
Built
1988
This turnkey beautiful townhouse has 3 levels of living. The home boasts an open floor plan living just perfect for entertaining. The kitchen was just remodeled with granite countertops and stainless-steel appliances with generous cabinetry. The living area also boasts recessed lighting. The bathrooms have also been updated. This unit has two really good size bedrooms providing comfortable and private accommodations, along with a gorgeous loft just perfect for home office or game room. On the third floor loft is an amazing storage room. This unit also has a new AC condenser. The private outside entertainment area is wonderful offering a new trek deck and fenced in private seating area. All the expensive items have been completed by the current owners.
Estimates — not financial advice
These figures are illustrative estimates for informational purposes only — not an appraisal, valuation, or guarantee of rent, income, or returns, and not financial, tax, or investment advice. Rent is either the figure reported on the MLS listing — in-place rent that may differ from market and is not verified against the actual leases — or, where the listing reports none, an estimate from HUD Small Area Fair Market Rents, a government benchmark that may differ from actual market rent. Each figure is labelled with its source. Cap rate, NOI, and returns depend on the assumptions shown, which you can change. MLS and other third-party data may be inaccurate or out of date. Verify all figures independently and consult your own financial, tax, and legal advisors before making any investment decision.
No longer available to tour
Property Details
Financials
Parking
Interior Specifications
Climate & Utilities
Building & Exterior
Property & Lot
Amenities & Appliances
Range • Dishwasher • Refrigerator
Neighborhood
Shopping • Park • Public School
Geography
Floorplan Breakdown
Structural Layout
Living Room
Lvl First15 x 13
Flooring - Vinyl
Dining Room
Lvl First10 x 10
Flooring - Vinyl
Kitchen
Lvl First11 x 10
Flooring - Vinyl
Primary Bedroom
Lvl Second14 x 13
Flooring - Vinyl
Bedroom 2
Lvl Second13 x 10
Bathroom 1
Lvl First6 x 5
Bathroom - 1/4, Flooring - Stone/Ceramic Tile
Bathroom 2
Lvl Second6 x 11
Bathroom - Full, Flooring - Stone/Ceramic Tile
Listing Agent: Eileen Cain
Listing Office: William Raveis R.E. & Home Services
MLS® Number: 73577279
No longer available to tour