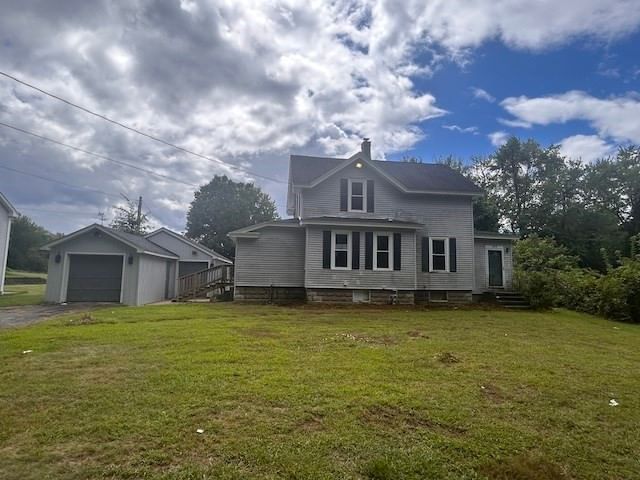
125 Pearl St South Hadley — Photo 1 of 6
$997,000
Investment Analysis — 125 Pearl St
South Hadley, MA 01075
Based on HUD Small Area Fair Market Rent for Amherst Town-Northampton, MA MSA, a 3-bedroom in 01075 carries an estimated $2,350/mo in gross rent — about a 0.95% cap rate and $9,468/yr in estimated NOI at the $997,000 list price. Adjust every assumption in the calculator below.
Beds
3
Baths
2.5
SqFt
2,298
Style
Single Family
Built
2025
125 Pearl Street is a blank slate, ready to welcome your personal touch. The proposed residence includes three bedrooms as well as an office, optional finished bonus room above the garage, and a deck off the back of the main living area provides ample spaces for rest and rejuvenation. Imagine waking each morning in your private haven, ready to embrace the day ahead. Two full bathrooms and one-half bathroom provide convenience and comfort for both residents and guests. A larger two-vehicle garage has ample room for storage. The front porch presents a welcoming entrance to the open concept living area. With a generous 2298 square feet of living area situated on a sprawling 2.25 acre lot, this proposed plan can be modified or if it's not to your liking we can work with you on your own plan. Explore nature daily with access to Lithia Springs trail, Elmer Brook and the Holyoke Range from your backyard. This South Hadley address is more than just a building lot, it's tranquil.
ADU Potential
Massachusetts allows one accessory dwelling unit by right in single-family zoning districts statewide (M.G.L. c. 40A §3; 760 CMR 71.00, effective Feb 2025). Estimated maximum ADU size for this property: 900 sq ft (the lesser of 900 sq ft or half the 2,298 sq ft principal dwelling). Lot size: 97,961 sq ft.
Based on listing data, which indicates the property type — not the zoning district. Local dimensional, septic (Title 5), and historic-district requirements still apply. Not legal advice — verify with the municipality.
Estimates — not financial advice
These figures are illustrative estimates for informational purposes only — not an appraisal, valuation, or guarantee of rent, income, or returns, and not financial, tax, or investment advice. Rent is either the figure reported on the MLS listing — in-place rent that may differ from market and is not verified against the actual leases — or, where the listing reports none, an estimate from HUD Small Area Fair Market Rents, a government benchmark that may differ from actual market rent. Each figure is labelled with its source. Cap rate, NOI, and returns depend on the assumptions shown, which you can change. MLS and other third-party data may be inaccurate or out of date. Verify all figures independently and consult your own financial, tax, and legal advisors before making any investment decision.
Property Details
Financials
Parking
Interior Specifications
Climate & Utilities
Building & Exterior
Property & Lot
Amenities & Appliances
Water Heater • Tankless Water Heater • Plumbed For Ice Maker
Neighborhood
Shopping • Walk/Jog Trails • Stable(s) • Golf • Conservation Area • Marina
Geography
Listing Agent: Christopher Kotowicz
Listing Office: REMAX Connections - Belchertown
MLS® Number: 73457014