127 Rotch St New Bedford — Photo 1 of 29
Recent Drop: $31,000
$489,700
Investment Analysis — 127 Rotch St
New Bedford, MA 02740
Based on HUD Small Area Fair Market Rent for New Bedford, MA HUD Metro FMR Area, a 3-bedroom in 02740 carries an estimated $1,760/mo in gross rent — about a 2.48% cap rate and $12,145/yr in estimated NOI at the $489,700 list price. Adjust every assumption in the calculator below.
Beds
3
Baths
2
SqFt
1,538
Style
Single Family
Built
1904
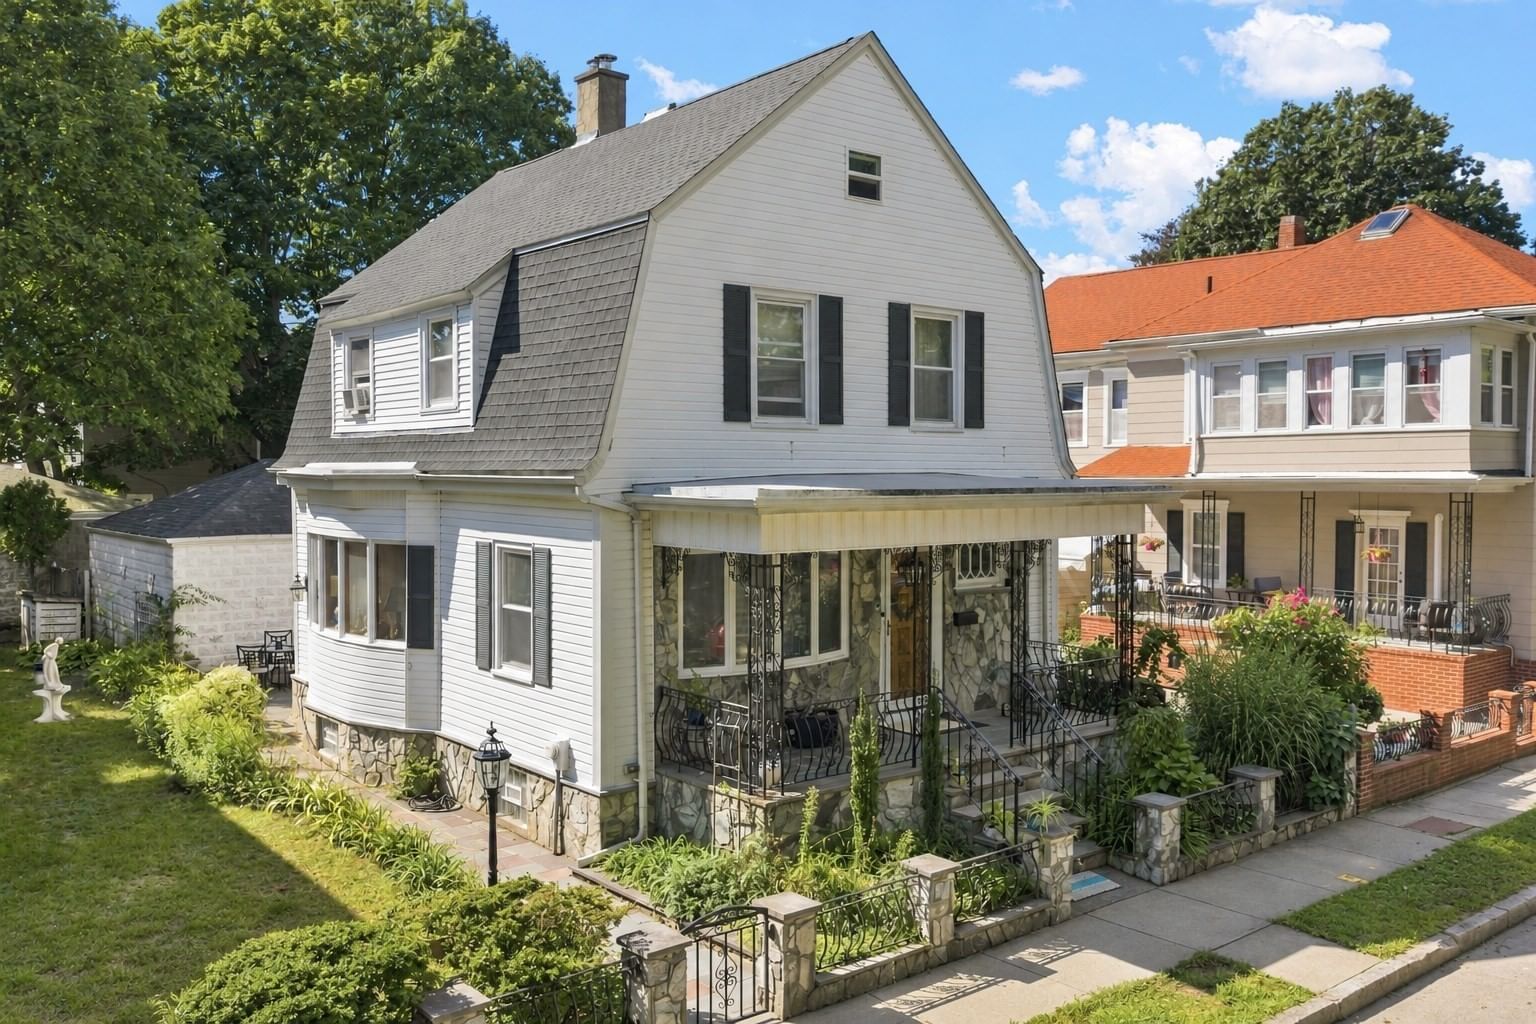
Welcome to this charming, move-in-ready Colonial, where classic character, generous living space, and thoughtful updates come together. A covered front porch, accented by stonework and decorative iron railings, offers the first glimpse of the home’s distinctive character before you step through the beautiful wood front door into the foyer. High ceilings, an elegant chandelier, and a graceful staircase create a memorable first impression, while a second chandelier adds an unexpected touch of charm to the bright upstairs landing.Generous room sizes, wide openings, and an easy flow give the first floor an open and spacious feel. Two connected living rooms provide flexible areas for relaxing and entertaining, with a striking stone fireplace serving as a warm focal point. The roomy kitchen features a center island, ample cabinetry, stainless steel appliances, tile backsplash, and plenty of workspace before flowing naturally into the bright dining room.Upstairs, you’ll find three bedrooms with high ceilings and a full bathroom. A large walk-up attic provides abundant storage.The updated basement offers even more flexibility with two spacious bonus rooms, a kitchen with a brand-new stove, a bathroom, and a laundry room. The bonus rooms provide plenty of options for an office, hobby room, recreation space, or additional storage.Recent improvements include furnace, hot water tank, light fixtures, attic insulation, and French drain. Outside, established landscaping and a colorful paved patio offer an inviting place for outdoor dining or relaxing. Conveniently located near Buttonwood Park, highways, shopping, restaurants, and downtown New Bedford, this welcoming home offers character, versatility, and space to make your own.
ADU Potential
Massachusetts allows one accessory dwelling unit by right in single-family zoning districts statewide (M.G.L. c. 40A §3; 760 CMR 71.00, effective Feb 2025). Estimated maximum ADU size for this property: 769 sq ft (the lesser of 900 sq ft or half the 1,538 sq ft principal dwelling). Lot size: 2,875 sq ft.
Based on listing data, which indicates the property type — not the zoning district. Local dimensional, septic (Title 5), and historic-district requirements still apply. Not legal advice — verify with the municipality.
Estimates — not financial advice
These figures are illustrative estimates for informational purposes only — not an appraisal, valuation, or guarantee of rent, income, or returns, and not financial, tax, or investment advice. Rent is either the figure reported on the MLS listing — in-place rent that may differ from market and is not verified against the actual leases — or, where the listing reports none, an estimate from HUD Small Area Fair Market Rents, a government benchmark that may differ from actual market rent. Each figure is labelled with its source. Cap rate, NOI, and returns depend on the assumptions shown, which you can change. MLS and other third-party data may be inaccurate or out of date. Verify all figures independently and consult your own financial, tax, and legal advisors before making any investment decision.
Property Details
Financials
Parking
Interior Specifications
Climate & Utilities
Building & Exterior
Property & Lot
Amenities & Appliances
Gas Water Heater • Water Heater • Range • Dishwasher • Refrigerator • Washer • Dryer
Neighborhood
Park • Highway Access
Geography
Floorplan Breakdown
Structural Layout
Living Room
Lvl FirstDining Room
Lvl FirstKitchen
Lvl FirstFamily Room
Lvl FirstPrimary Bedroom
Lvl SecondBedroom 2
Lvl SecondBedroom 3
Lvl SecondBathroom 1
Lvl FirstBathroom 2
Lvl BasementProperty History
$489,700
Was $520,700
Oct 1, 2026
MLS® 73581138
$520,700
Sep 22, 2026
MLS® 73581138
Listing Agent: Sheri Bettencourt
Listing Office: Home Bound Realty
MLS® Number: 73581138