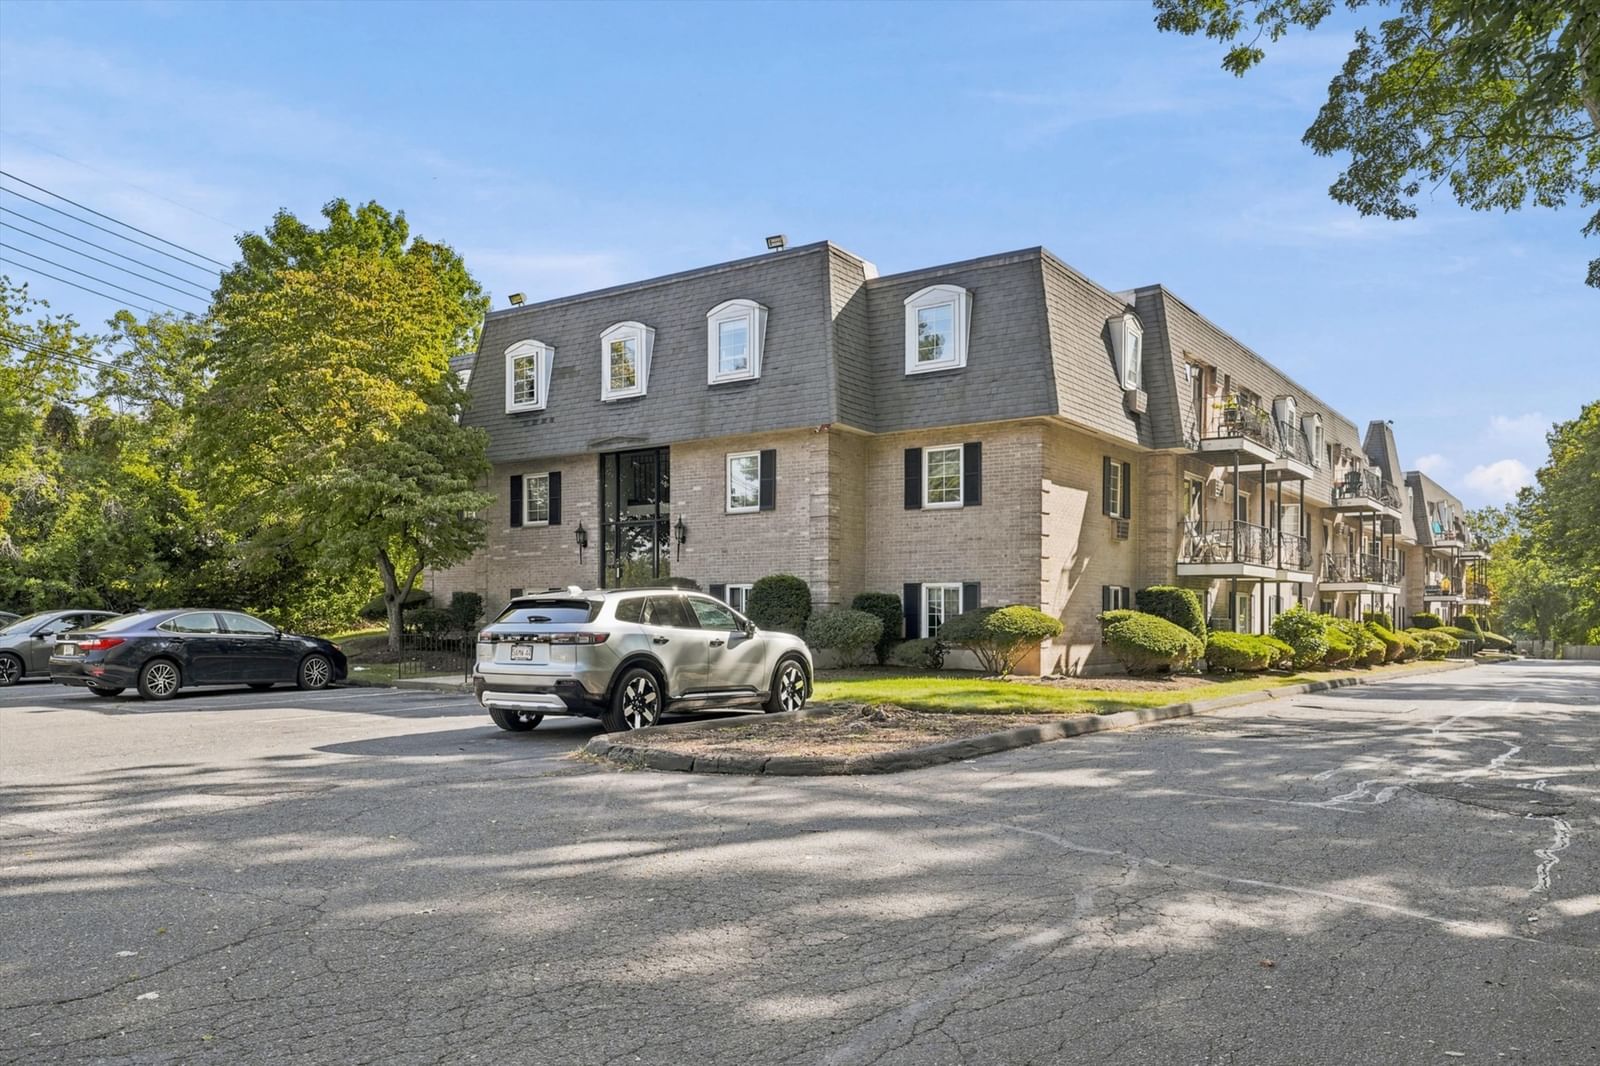
129 Lowell Street #4 Peabody — Photo 1 of 42
$450,000
Investment Analysis — 129 Lowell Street #4
Peabody, MA 01960
Based on HUD Small Area Fair Market Rent for Boston-Cambridge-Quincy, MA-NH HUD Metro FMR Area, a 2-bedroom in 01960 carries an estimated $2,560/mo in gross rent — about a 3.49% cap rate and $15,725/yr in estimated NOI at the $450,000 list price. Adjust every assumption in the calculator below.
Beds
2
Baths
1.5
SqFt
1,274
Style
Condominium
Built
1985
Rare opportunity to purchase an updated 3 level townhouse featuring 2 bedrooms and 1.5 bathrooms. The main level is comprised of a living room, dining room with slider to patio, and a beautiful kitchen with white cabinets, quartz counters and stainless-steel appliances. A half bathroom completes this level. Upstairs has a master bedroom with walk in closet, a second bedroom, and a full bathroom. The basement features a family room, in unit laundry and large additional storage space. Other features include hardwood floors, central A/C and 2 off street parking spaces. The convenient location offers easy access to Rt. 128, downtown Peabody and the North Shore Mall. Hot water tank replaced summer 2026. Roof, heating system and central A/C are all approximately 40 years old. Some photos virtually staged. Buyer responsible for the cost of any lender required condo questionnaire.
Estimates — not financial advice
These figures are illustrative estimates for informational purposes only — not an appraisal, valuation, or guarantee of rent, income, or returns, and not financial, tax, or investment advice. Rent is either the figure reported on the MLS listing — in-place rent that may differ from market and is not verified against the actual leases — or, where the listing reports none, an estimate from HUD Small Area Fair Market Rents, a government benchmark that may differ from actual market rent. Each figure is labelled with its source. Cap rate, NOI, and returns depend on the assumptions shown, which you can change. MLS and other third-party data may be inaccurate or out of date. Verify all figures independently and consult your own financial, tax, and legal advisors before making any investment decision.
Immersive Experience
Property Details
Financials
Parking
Interior Specifications
Climate & Utilities
Building & Exterior
Property & Lot
Geography
Floorplan Breakdown
Structural Layout
Living Room
Lvl Main,First15.5 x 10.916666666
Closet, Flooring - Hardwood, Cable Hookup, Exterior Access
Dining Room
Lvl Main,First15.5 x 8.75
Flooring - Hardwood, Exterior Access, Slider, Lighting - Overhead
Kitchen
Lvl Main,First8.916666666 x 7.083333333
Flooring - Hardwood, Countertops - Stone/Granite/Solid, Countertops - Upgraded, Cabinets - Upgraded, Remodeled, Stainless Steel Appliances, Gas Stove, Lighting - Overhead
Family Room
Lvl Basement15.083333333 x 15.833333333
Ceiling Fan(s), Cable Hookup, Recessed Lighting, Crown Molding
Primary Bedroom
Lvl Second16 x 11.166666666
Walk-In Closet(s), Flooring - Hardwood, Cable Hookup, Recessed Lighting
Bedroom 2
Lvl Second13.583333333 x 11.083333333
Bathroom 1
Lvl Second9.75 x 5.416666666
Bathroom - Full, Bathroom - With Tub & Shower, Flooring - Stone/Ceramic Tile, Countertops - Stone/Granite/Solid
Bathroom 2
Lvl Main,First8.916666666 x 4.833333333
Bathroom - Half, Flooring - Stone/Ceramic Tile, Countertops - Stone/Granite/Solid
Property History
$450,000
Sep 29, 2026
MLS® 73583627
$3,000
Aug 31, 2026
MLS® 73536439
$3,000
Jun 16, 2026
MLS® 73536439
Listing Agent: Anthony Bruno
Listing Office: Gibson Sotheby's International Realty
MLS® Number: 73583627