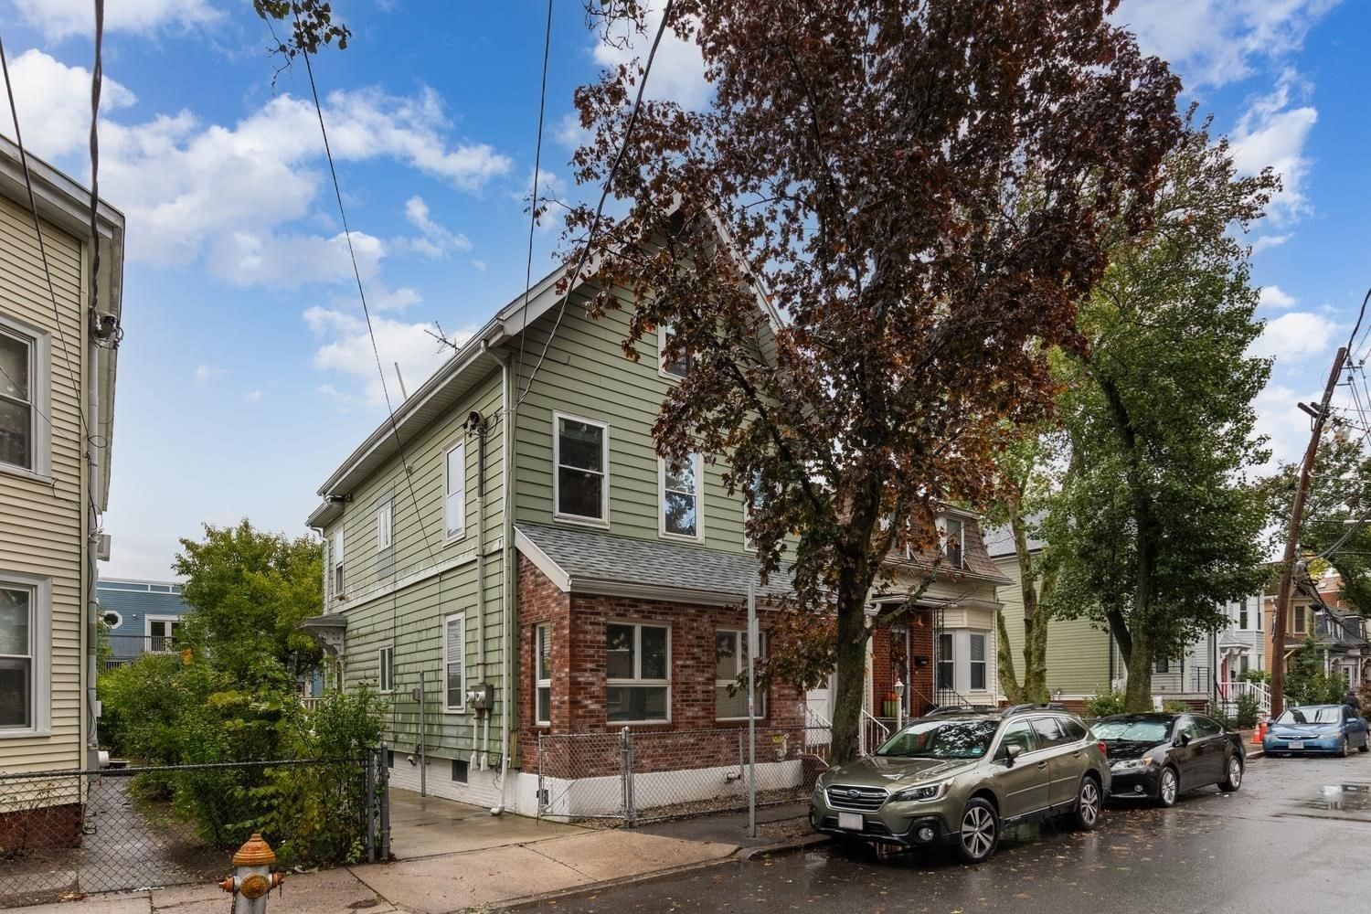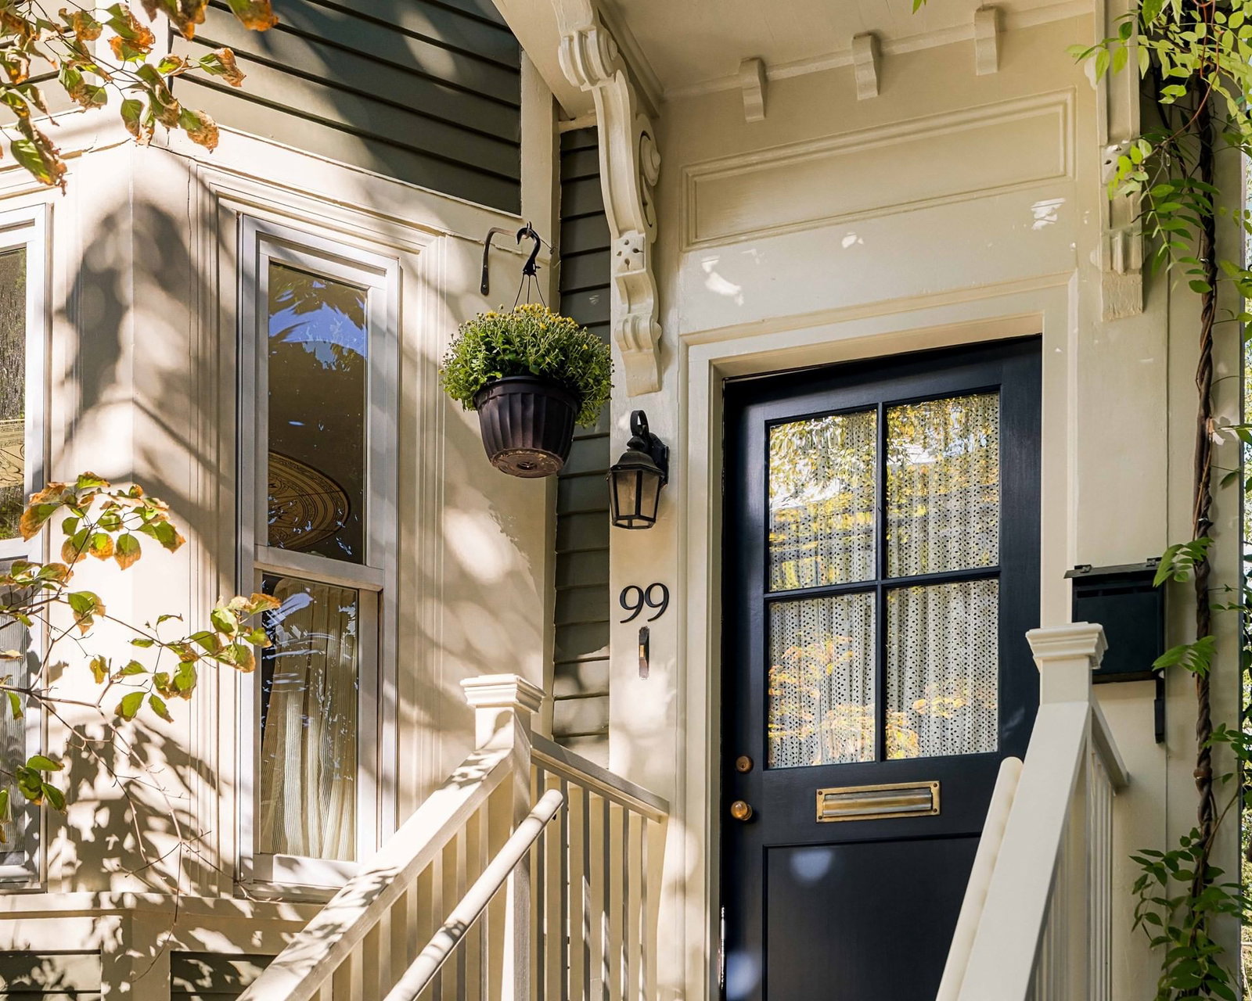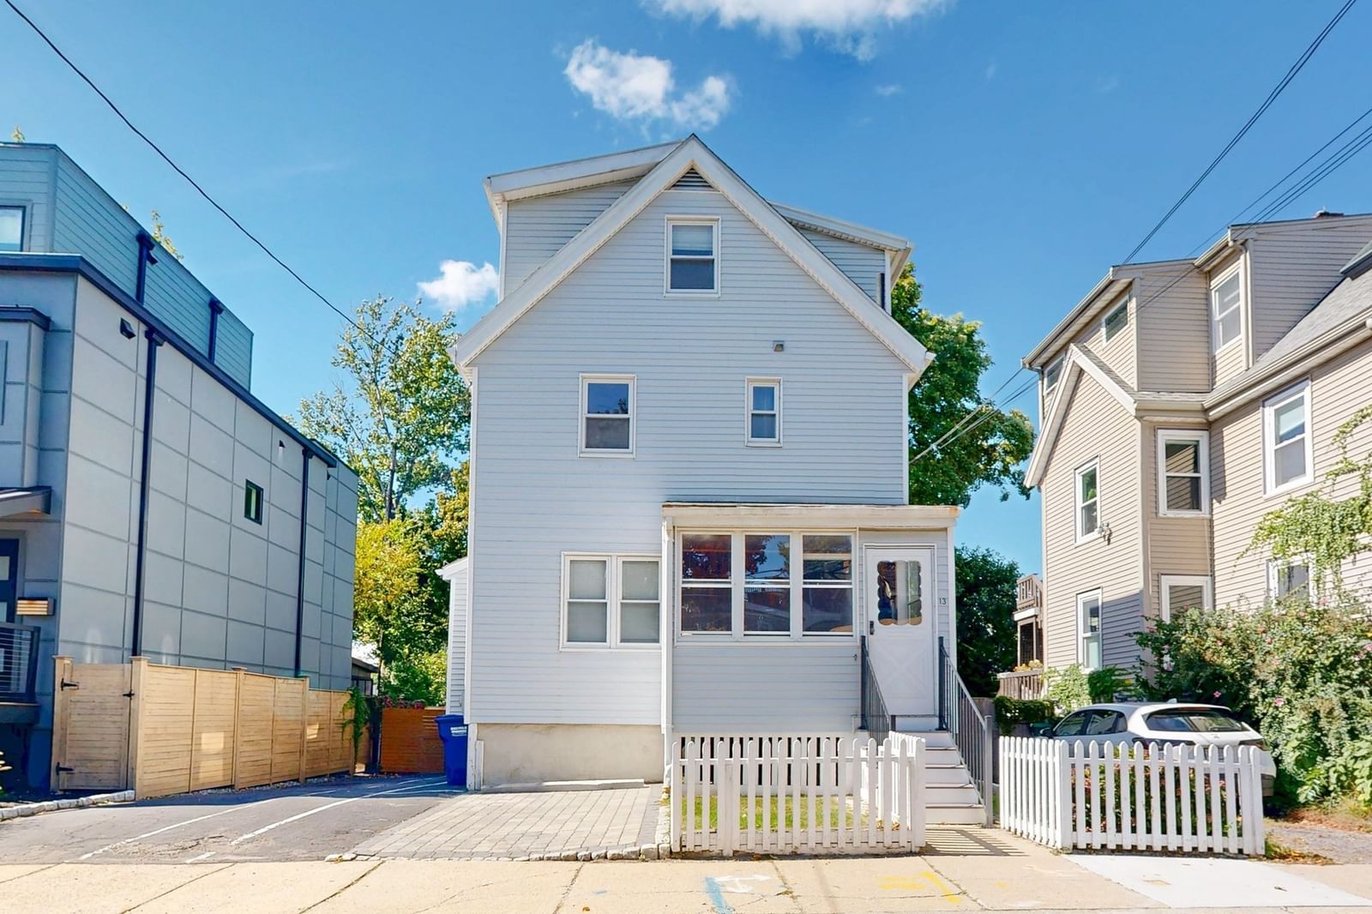
13 Cottage Park Ave Cambridge — Photo 1 of 41
$1,400,000
Investment Analysis — 13 Cottage Park Ave
Cambridge, MA 02140 — North Cambridge
Based on rent reported on the MLS listing, a 2-unit multi-family in 02140 carries $5,650/mo in gross rent — about a 3.13% cap rate and $43,772/yr in estimated NOI at the $1,400,000 list price. Adjust every assumption in the calculator below.
Beds
4
Baths
2
SqFt
1,755
Style
2 Family - 2 Units Up/Down
Built
1889
Welcome to 13 Cottage Park Ave in North Cambridge. The house has been in the same family since it was rebuilt/renovated in the 1960s. Once a single family the house was converted to a 2 family in the 1980s. Each unit has 2 beds, 1 bath, in unit laundry, appliance updates, flooring replaced, and was recently painted. Both units are separately metered/heated. There is a bonus heated room and full, working bathroom in the basement as well as a workshop area. (A list of all the updates in the past 5 years is on a separate attachment.) The lot size is close to +/- 4,500 square feet so there is room to add an ADU or expand the property to better meet your growing needs. There is tandem parking in the driveway for 2-3 cars.13 Cottage Park Ave. is convenient to public transportation options including bus lines that run up and down Massachusetts Ave to reach the Red Line and commuter rail. Walking distance to Davis Sq. in Somerville and Porter Sq. in Cambridge are both 0.7 miles away. This area gives easy access to shops, restaurants, neighborhood parks, entertainment, and bike & walking paths. Convenient to routes you can reach by car include 2, 16, 93, 28, 38, 95. Downtown Boston and Logan Airport are a 25-minute drive. Live in one of the units and collect rent on the other to offset your mortgage/taxes or return the property to a single family and make it your own. This family takes pride in its roots in Cambridge and hope to extend the joy and ability to own in Cambridge to a new homeowner. SELLERS ENCOURAGE FIRST TIME HOME BUYERS OR INVESTORS LOOKING TO CREATE AFFORDABLE HOUSING TO SUBMIT AN OFFER.
Estimates — not financial advice
These figures are illustrative estimates for informational purposes only — not an appraisal, valuation, or guarantee of rent, income, or returns, and not financial, tax, or investment advice. Rent is either the figure reported on the MLS listing — in-place rent that may differ from market and is not verified against the actual leases — or, where the listing reports none, an estimate from HUD Small Area Fair Market Rents, a government benchmark that may differ from actual market rent. Each figure is labelled with its source. Cap rate, NOI, and returns depend on the assumptions shown, which you can change. MLS and other third-party data may be inaccurate or out of date. Verify all figures independently and consult your own financial, tax, and legal advisors before making any investment decision.
Immersive Experience
Property Details
Financials
Parking
Interior Specifications
Climate & Utilities
Building & Exterior
Property & Lot
Amenities & Appliances
Range • Dishwasher • Refrigerator • Washer • Dryer
Neighborhood
Public Transportation • Shopping • Park • Walk/Jog Trails • Medical Facility • Bike Path
Geography
Listing Agent: Team Jen & Lynn
Listing Office: Thalia Tringo & Associates Real Estate, Inc.
MLS® Number: 73584758