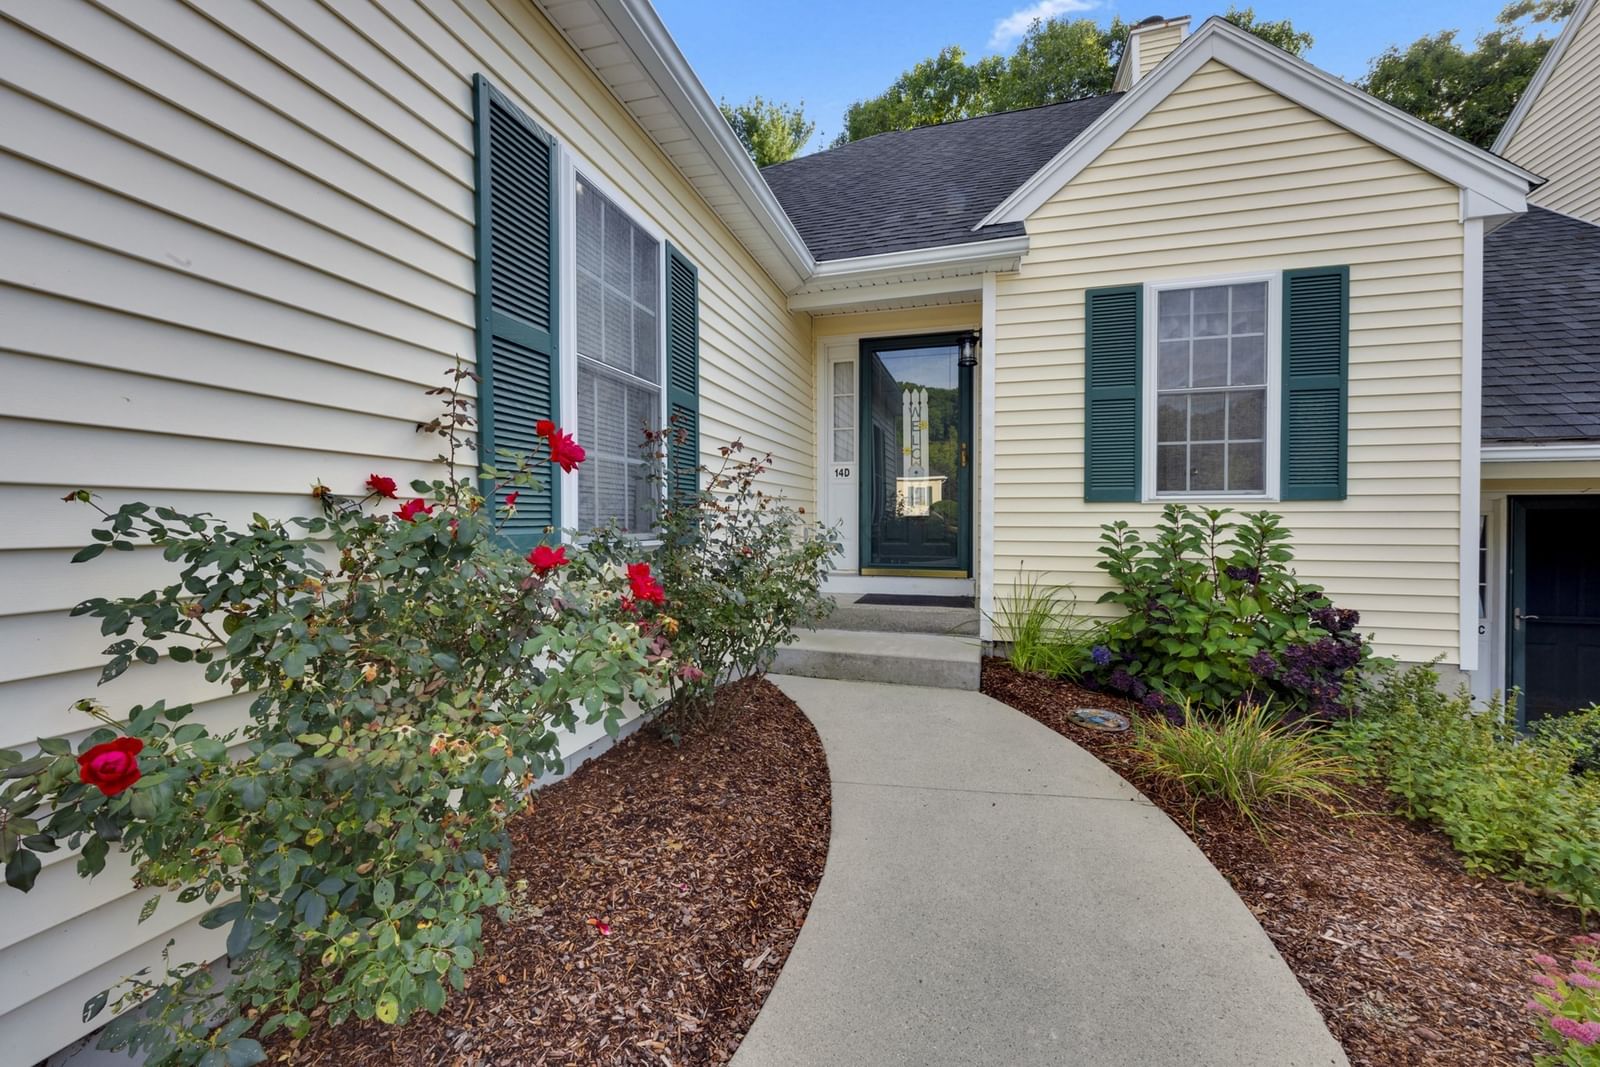
131 Ariel Circle #131 Sutton — Photo 1 of 32
$494,500
Investment Analysis — 131 Ariel Circle #131
Sutton, MA 01590
Based on HUD Small Area Fair Market Rent for Worcester, MA HUD Metro FMR Area, a 2-bedroom in 01590 carries an estimated $2,070/mo in gross rent — about a 1.81% cap rate and $8,926/yr in estimated NOI at the $494,500 list price. Adjust every assumption in the calculator below.
Beds
2
Baths
2.5
SqFt
2,512
Style
Condominium
Built
2004
Welcome to Forest Edge Sutton, where this well-maintained and thoughtfully updated condominium offers space, flexibility and a wooded New England setting. The main level features hardwood flooring, fresh paint and an open living and dining area with a vaulted ceiling and direct access to the updated rear Trex deck overlooking the wooded surroundings and lawn. The kitchen offers custom cabinetry and an eat-in area, while a separate flex room provides space for a home office, den or additional living area. A half bath and interior access to the attached two-car garage complete the first floor. Upstairs, a dual-suite layout offers two generously sized bedrooms, each with a private full bath and walk-in closet. An open loft overlooking the main living area adds flexible living space, and second-floor laundry adds everyday convenience. The walk-out lower level offers approx. 480 sq. ft. of additional finished space, suited to a media room, exercise area, recreation room or other flexible use, plus additional well laid out storage with shelving access from two sides. Step outside to a well-kept lawn framed by a wooded backdrop. Updates per seller include kitchen cabinetry (approx. 2020), finished lower level (approx. 2022), roof (approx. 2020–2021), gas water heater (approx. 2019–2020) and newer toilets. Located within easy reach of area recreation, dining, major routes and the Grafton Commuter Rail station, this Forest Edge home pairs a versatile floor plan with a quiet, wooded setting. Information deemed reliable but not guaranteed; buyer/buyer's agent to verify all information, including measurements, updates and condominium documents.
Estimates — not financial advice
These figures are illustrative estimates for informational purposes only — not an appraisal, valuation, or guarantee of rent, income, or returns, and not financial, tax, or investment advice. Rent is either the figure reported on the MLS listing — in-place rent that may differ from market and is not verified against the actual leases — or, where the listing reports none, an estimate from HUD Small Area Fair Market Rents, a government benchmark that may differ from actual market rent. Each figure is labelled with its source. Cap rate, NOI, and returns depend on the assumptions shown, which you can change. MLS and other third-party data may be inaccurate or out of date. Verify all figures independently and consult your own financial, tax, and legal advisors before making any investment decision.
Property Details
Financials
Parking
Interior Specifications
Climate & Utilities
Building & Exterior
Property & Lot
Amenities & Appliances
Range • Dishwasher • Refrigerator • Washer • Dryer
Neighborhood
Public Transportation • Shopping • Park • Golf
Geography
Floorplan Breakdown
Structural Layout
Living Room
Lvl Main,FirstCathedral Ceiling(s), Vaulted Ceiling(s), Flooring - Hardwood, Cable Hookup, Deck - Exterior, Exterior Access, High Speed Internet Hookup, Open Floorplan
Dining Room
Lvl Main,FirstCathedral Ceiling(s), Flooring - Hardwood, Open Floorplan
Kitchen
Lvl FirstCloset/Cabinets - Custom Built, Flooring - Hardwood, Dining Area, Pantry, Countertops - Stone/Granite/Solid, Cabinets - Upgraded, Exterior Access, High Speed Internet Hookup, Remodeled, Stainless Steel Appliances
Family Room
Lvl BasementExterior Access, Storage
Primary Bedroom
Lvl SecondBathroom - Full, Walk-In Closet(s), Closet, Flooring - Wall to Wall Carpet
Bedroom 2
Lvl SecondBathroom 1
Lvl FirstBathroom - Half
Bathroom 2
Lvl SecondBathroom - Full, Bathroom - Tiled With Shower Stall
Bathroom 3
Lvl SecondBathroom - Full, Bathroom - Tiled With Tub & Shower
Listing Agent: Donald Savastano
Listing Office: The Nest Real Estate Agency, LLC
MLS® Number: 73583576