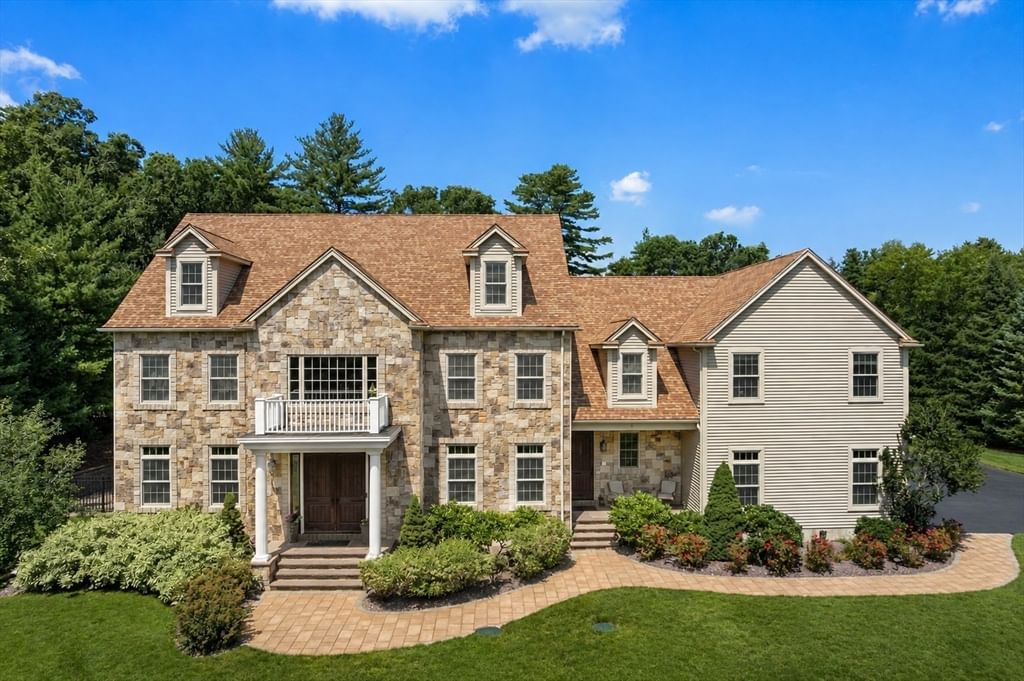
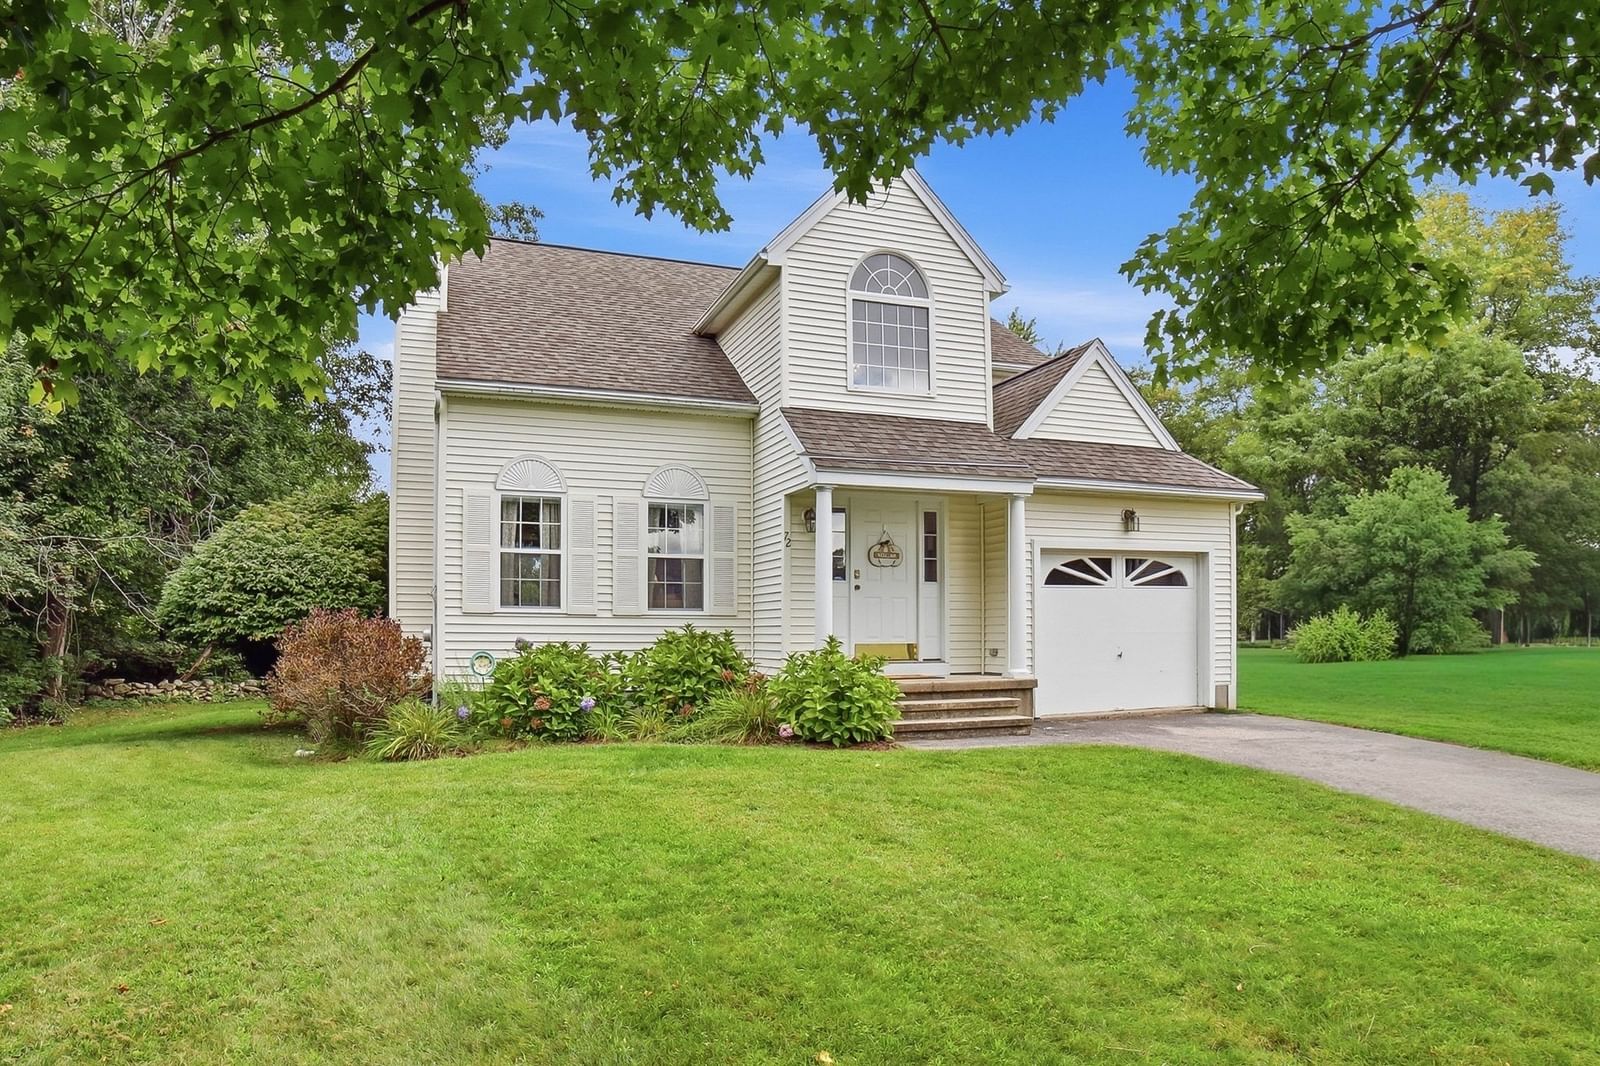
1322 Pond St Franklin — Photo 1 of 41
$949,900
Investment Analysis — 1322 Pond St
Franklin, MA 02038
Based on HUD Small Area Fair Market Rent for Boston-Cambridge-Quincy, MA-NH HUD Metro FMR Area, a 6-bedroom in 02038 carries an estimated $3,390/mo in gross rent — about a 2.47% cap rate and $23,487/yr in estimated NOI at the $949,900 list price. Adjust every assumption in the calculator below.
Beds
6
Baths
2
SqFt
3,782
Style
Single Family
Built
1930
A RESPITE SANCTUARY RETREAT IN YOUR OWN HOME! BE AMAZED AT THE MULTI-FUNCTIONAL/MULTI-GENERATIONAL SPACES! YOU WILL BE DELIGHTED IN ALL THIS AWESOME HOME HAS TO OFFER! A GRACIOUS, HISTORIC HOME THAT HAS BEEN LOVINGLY UPDATED W/ MODERN FUNCTIONALITY & SPACE WHILE RETAINING ITS CHARM OF YESTERYEAR. AS YOU APPROACH ADMIRE THE COBBLETONE CIRCULAR DRIVEWAY AND STONE WALL ACCENTS. A MAIN ENTRANCE OR COVERED FRONT PORCH ENTRANCE, YOU DECIDE! THE AWESOME MAIN LEVEL W/ITS CHARMING DETAILS AND BEAUTIFUL BIRCH HARDWOOD FLOORS SET THE TONE. THIS LEVEL INCLUDES 2 FIRST-FLOOR PRIVATE BEDROOMS THAT COULD SERVE AS GUEST/OFFICE OR DEN AS WELL. A LOVELY FORMAL LIVING ROOM/LIBRARY AND FORMAL DINING ROOM W/FRENCH DOORS LEADING TO THE SHOWSTOPPER GREAT ROOM ADDITION W/VAULTED CEILING & A WALL OF WINDOWS THAT OVERLOOKS THE STUNNING GROUNDS, A GUNITE POOL & HUGE 2-ROOM POOL HOUSE (CONVERT TO AN ADU????) OPEN FROM THE GREAT ROOM IS A TRUE CHEF'S KITCHEN W/WOLF 48' COMMERCIAL DOUBLE OVEN RANGE & HOOD, ABUNDANT MAPLE CABINETRY, GRANITE ISLAND & BREAKFAST BAR. THE MAIN LEVEL ALSO INCLUDES A FULL BATH & SIDE MUDROOM ENTRANCE. HEAD UPSTAIRS TO FIND A GENEROUS PRIMARY BEDROOM WITH 3 WALK-IN CLOSETS & SITTING AREA. A SECOND BEDROOM W/A WALK-IN CLOSET. THIRD BEDROOM, WAS ONCE A KITCHEN, STILL HAS CABINETS, SO ENDLESS POSSIBILITIES COULD INCLUDE CONVERTING TO A BEDROOM OR USING IT AS A CRAFT ROOM-ALSO INCLUDES AN UNFINISHED PORCH FOR FUTURE EXPANSION! HEAD TO THE THIRD LEVEL & FIND THE 2-ROOM 6TH BEDROOM W/SITTING/OFFICE AREA! SAVING THE BEST FOR LAST-THE BACKYARD HAVEN IS INCREDIBLE. ENTERTAINING WILL BE A JOY (OR KEEP IT ALL TO YOURSELF!) WITH THE HUGE PRIVATE YARD, EXPANSIVE DECK & PATIO, GORGEOUS GUNITE POOL, STUNNING LANDSCAPING INCLUDES RAISED BEDS FOR THE GARDENER LOVER! AND DON'T FORGET THE HOT TUB! IMPECCABLE GROUNDS WITH COBBLESTONE DRIVEWAY AND SPECIAL PLANTINGS MAKE THIS ONE NOT TO MISS! AN INCREDIBLY CONVENIENT LOCATION, YET PRIVATE & SERENE. THIS UNIQUE HOME HAS UNLIMITED POTENTIAL FOR MULTI-GENERATIONAL/FLEX LIVING. CHECK IT OUT TODAY!
ADU Potential
Massachusetts allows one accessory dwelling unit by right in single-family zoning districts statewide (M.G.L. c. 40A §3; 760 CMR 71.00, effective Feb 2025). Estimated maximum ADU size for this property: 900 sq ft (the lesser of 900 sq ft or half the 3,782 sq ft principal dwelling). Lot size: 29,852 sq ft.
Based on listing data, which indicates the property type — not the zoning district. Local dimensional, septic (Title 5), and historic-district requirements still apply. Not legal advice — verify with the municipality.
Estimates — not financial advice
These figures are illustrative estimates for informational purposes only — not an appraisal, valuation, or guarantee of rent, income, or returns, and not financial, tax, or investment advice. Rent is either the figure reported on the MLS listing — in-place rent that may differ from market and is not verified against the actual leases — or, where the listing reports none, an estimate from HUD Small Area Fair Market Rents, a government benchmark that may differ from actual market rent. Each figure is labelled with its source. Cap rate, NOI, and returns depend on the assumptions shown, which you can change. MLS and other third-party data may be inaccurate or out of date. Verify all figures independently and consult your own financial, tax, and legal advisors before making any investment decision.
Immersive Experience
Property Details
Financials
Parking
Interior Specifications
Climate & Utilities
Building & Exterior
Property & Lot
Amenities & Appliances
Gas Water Heater • Range • Oven • Dishwasher • Disposal • Refrigerator • Washer • Dryer • Range Hood
Neighborhood
Public Transportation • Shopping • Pool • Park • Walk/Jog Trails • Golf
Geography
Floorplan Breakdown
Structural Layout
Living Room
Lvl FirstFlooring - Hardwood, Window(s) - Bay/Bow/Box, French Doors, High Speed Internet Hookup
Dining Room
Lvl FirstFlooring - Hardwood, French Doors
Kitchen
Lvl FirstVaulted Ceiling(s), Closet/Cabinets - Custom Built, Flooring - Hardwood, Dining Area, Pantry, Countertops - Stone/Granite/Solid, Kitchen Island, Breakfast Bar / Nook, Deck - Exterior, Open Floorplan, Recessed Lighting, Slider, Stainless Steel Appliances, Gas Stove, Lighting - Pendant
Family Room
Lvl FirstSkylight, Vaulted Ceiling(s), Flooring - Hardwood, Window(s) - Picture, Cable Hookup, Deck - Exterior, Open Floorplan, Recessed Lighting
Primary Bedroom
Lvl SecondSkylight, Cathedral Ceiling(s), Ceiling Fan(s), Walk-In Closet(s), Closet, Flooring - Wall to Wall Carpet, Cable Hookup
Bedroom 2
Lvl SecondBedroom 3
Lvl SecondFlooring - Vinyl, Balcony / Deck
Bedroom 4
Lvl ThirdCeiling Fan(s), Closet, Flooring - Wall to Wall Carpet
Bedroom 5
Lvl FirstCeiling Fan(s), Closet, Flooring - Hardwood
Bathroom 1
Lvl FirstBathroom - Full, Closet/Cabinets - Custom Built, Flooring - Stone/Ceramic Tile, Countertops - Stone/Granite/Solid
Bathroom 2
Lvl SecondBathroom - Full, Bathroom - With Tub & Shower, Closet - Linen, Closet/Cabinets - Custom Built, Flooring - Stone/Ceramic Tile, Countertops - Stone/Granite/Solid, Dryer Hookup - Electric, Washer Hookup
Listing Agent: Lorraine Kuney
Listing Office: REMAX Executive Realty
MLS® Number: 73583067