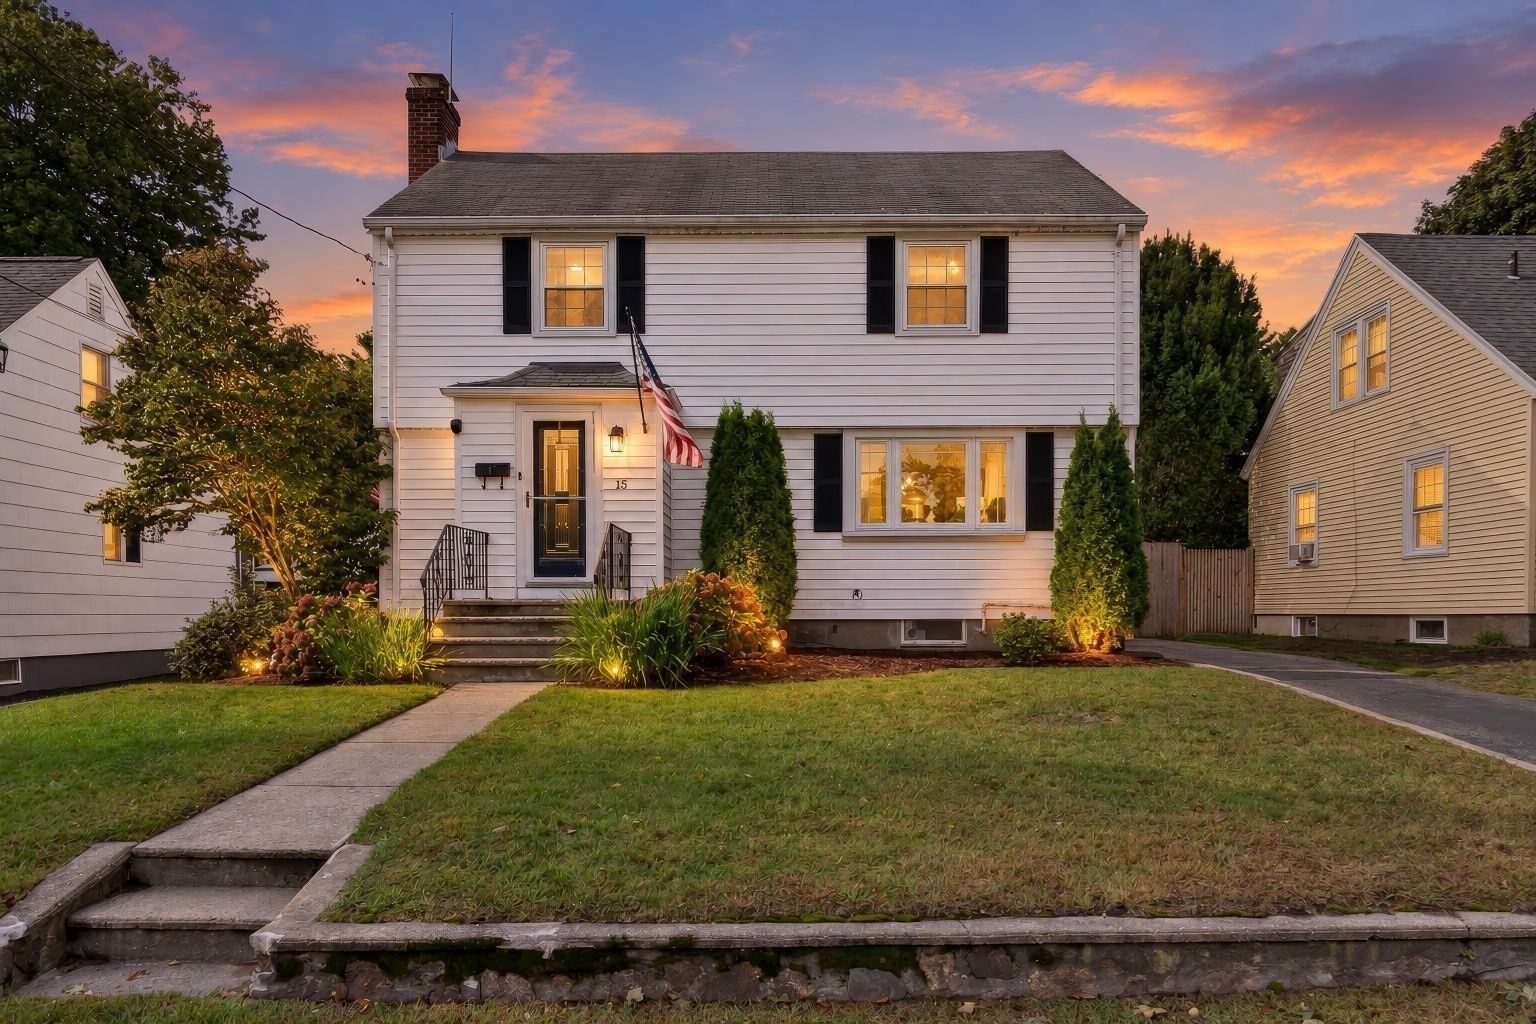
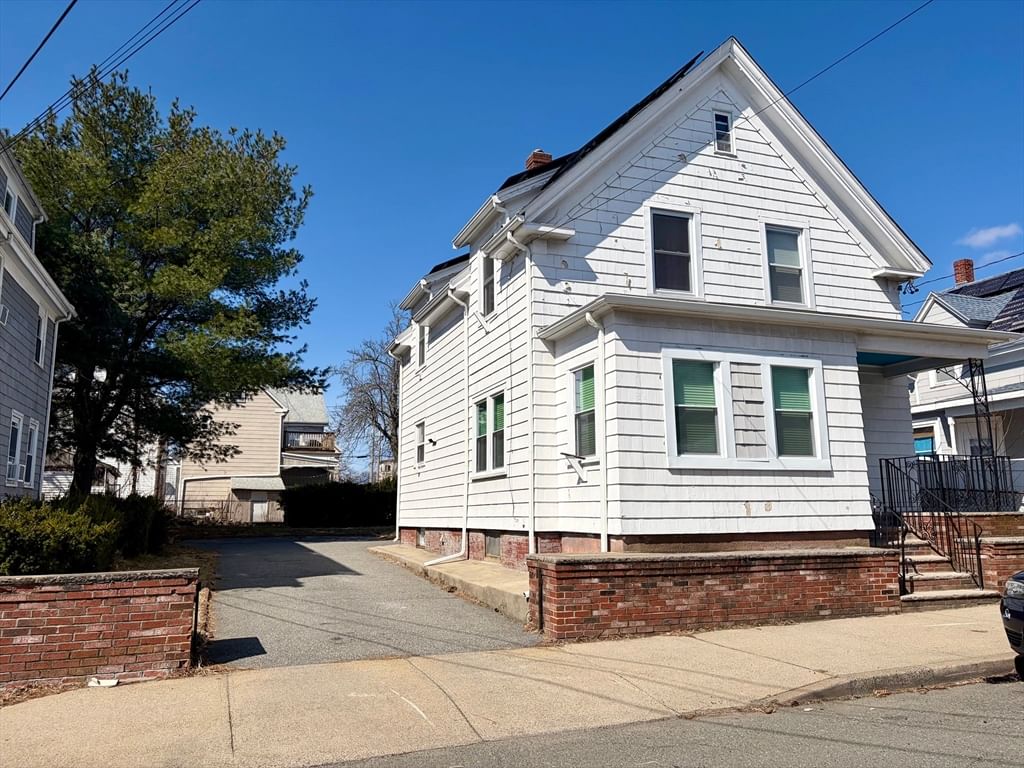
136 Maplewood Rd Lynn — Photo 1 of 37
$715,000
Investment Analysis — 136 Maplewood Rd
Lynn, MA 01904
Based on HUD Small Area Fair Market Rent for Boston-Cambridge-Quincy, MA-NH HUD Metro FMR Area, a 4-bedroom in 01904 carries an estimated $3,390/mo in gross rent — about a 3.37% cap rate and $24,070/yr in estimated NOI at the $715,000 list price. Adjust every assumption in the calculator below.
Beds
4
Baths
2
SqFt
2,042
Style
Single Family
Built
1986
Welcome to 136 Maplewood Road! If you're looking for a "Move In Condition Home" this is the one! Many updates including Central AC(2025), new windows & slider(2025), updated baths and kitchen(2021), heating system is a 14 year young PurePro, roof is about 12 years old. Offering space for everyone and storage for everything is on the docket for this Home! Upon entering, gorgeous Walnut colored hardwood floors welcome you into the living room with the first wood burning fireplaces, a beautiful mantel just perfect for decorating for the Holidays and large bay windows drenching the room with natural sunlight. Entering the formal dining area adorned with modern chandelier open to the newly renovated kitchen boasting Quartz countertops, white cabinets, stainless steel appliances and a large island/breakfast bar adorned with pendant lights, seating for seven and storage on both sides. A large slider opens onto the two tiered freshly painted wood deck just perfect for enjoying morning coffee, entertaining friends or family dinners all while keeping an eye on the kids/fur babies in the fully fenced in yard along with a 12x12 storage shed, grass area and stone patio with firepit. The main level offers 3 bedrooms, all with double closets and a lovely bathroom with walk in tiled shower, glass doors, double sink vanity and two linen closets with private entrance to one of the bedrooms. The attic is a large stand up area with plenty of storage. The lower level offers a flexible space with a family room or additional living room, large bedroom with it's own wood burning fireplace & walk in closet. Additionally, a large second bathroom with stand up shower, a laundry area along with cabinets & counters for storage & convenience as well as a bonus room currently being used as a gym/fitness area that also grants access to the one car garage and even more storage. Two separate driveways offer plenty of space for multiple personal and/or commercial vehicles. This friendly and quiet neighborhood is looking for it's newest neighbors!
ADU Potential
Massachusetts allows one accessory dwelling unit by right in single-family zoning districts statewide (M.G.L. c. 40A §3; 760 CMR 71.00, effective Feb 2025). Estimated maximum ADU size for this property: 900 sq ft (the lesser of 900 sq ft or half the 2,042 sq ft principal dwelling). Lot size: 6,599 sq ft.
Based on listing data, which indicates the property type — not the zoning district. Local dimensional, septic (Title 5), and historic-district requirements still apply. Not legal advice — verify with the municipality.
Estimates — not financial advice
These figures are illustrative estimates for informational purposes only — not an appraisal, valuation, or guarantee of rent, income, or returns, and not financial, tax, or investment advice. Rent is either the figure reported on the MLS listing — in-place rent that may differ from market and is not verified against the actual leases — or, where the listing reports none, an estimate from HUD Small Area Fair Market Rents, a government benchmark that may differ from actual market rent. Each figure is labelled with its source. Cap rate, NOI, and returns depend on the assumptions shown, which you can change. MLS and other third-party data may be inaccurate or out of date. Verify all figures independently and consult your own financial, tax, and legal advisors before making any investment decision.
Property Details
Financials
Parking
Interior Specifications
Climate & Utilities
Building & Exterior
Property & Lot
Amenities & Appliances
Water Heater • Range • Dishwasher • Disposal • Microwave • Refrigerator • Washer • Dryer
Neighborhood
Public Transportation • Park • Walk/Jog Trails • Golf • Medical Facility • Laundromat
Geography
Floorplan Breakdown
Structural Layout
Living Room
Lvl Main,Second14.9 x 14.3
Flooring - Hardwood, Window(s) - Bay/Bow/Box
Dining Room
Lvl Main,Second8.1 x 11.9
Flooring - Hardwood, Breakfast Bar / Nook, Deck - Exterior, Exterior Access, Open Floorplan, Remodeled, Lighting - Pendant
Kitchen
Lvl Main,Second12.8 x 11.9
Flooring - Hardwood, Dining Area, Countertops - Stone/Granite/Solid, Breakfast Bar / Nook, Deck - Exterior, Exterior Access, Open Floorplan, Recessed Lighting, Remodeled, Slider, Stainless Steel Appliances, Lighting - Pendant
Family Room
Lvl First12.5 x 12.1
Primary Bedroom
Lvl First14.9 x 16.3
Walk-In Closet(s), Flooring - Stone/Ceramic Tile, Recessed Lighting
Bedroom 2
Lvl Main,Second15.3 x 11.9
Bedroom 3
Lvl Main,Second9.9 x 13
Flooring - Laminate, Closet - Double
Bedroom 4
Lvl Main,Second9.8 x 9.6
Flooring - Wall to Wall Carpet, Closet - Double
Bathroom 1
Lvl Main,Second7.8 x 11.9
Bathroom - Full, Bathroom - Double Vanity/Sink, Bathroom - Tiled With Shower Stall, Closet - Linen, Closet, Flooring - Stone/Ceramic Tile, Countertops - Stone/Granite/Solid, Cabinets - Upgraded, Recessed Lighting, Remodeled, Lighting - Overhead
Bathroom 2
Lvl First8.1 x 12.1
Bathroom - 3/4, Bathroom - With Shower Stall, Flooring - Stone/Ceramic Tile, Cabinets - Upgraded, Dryer Hookup - Electric, Washer Hookup, Lighting - Overhead
Listing Agent: Jill Avery
Listing Office: Century 21 North East
MLS® Number: 73583976