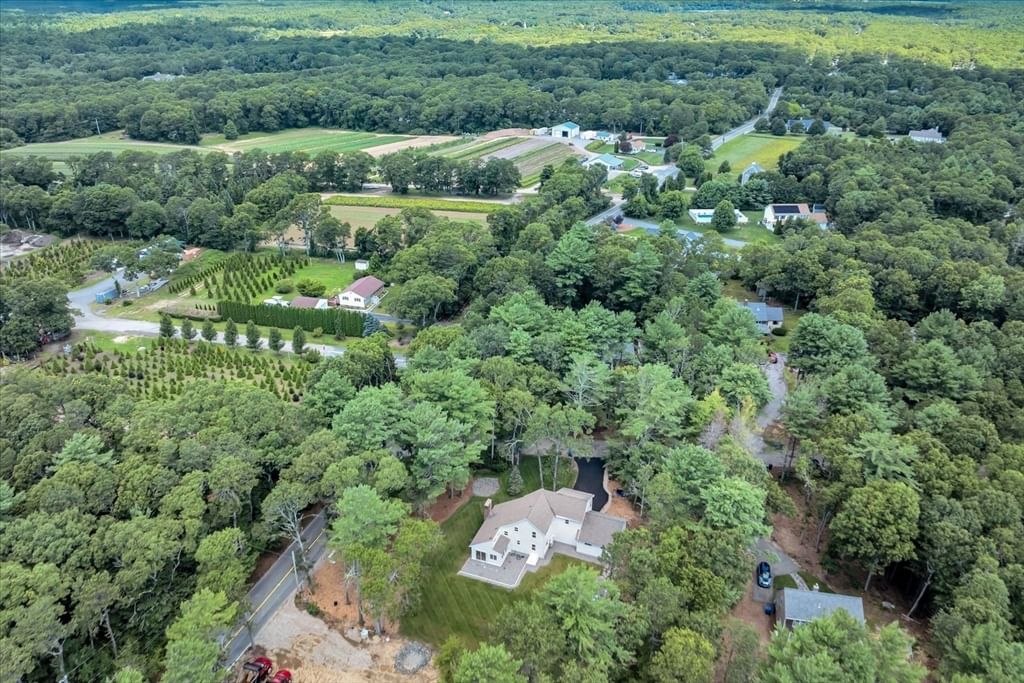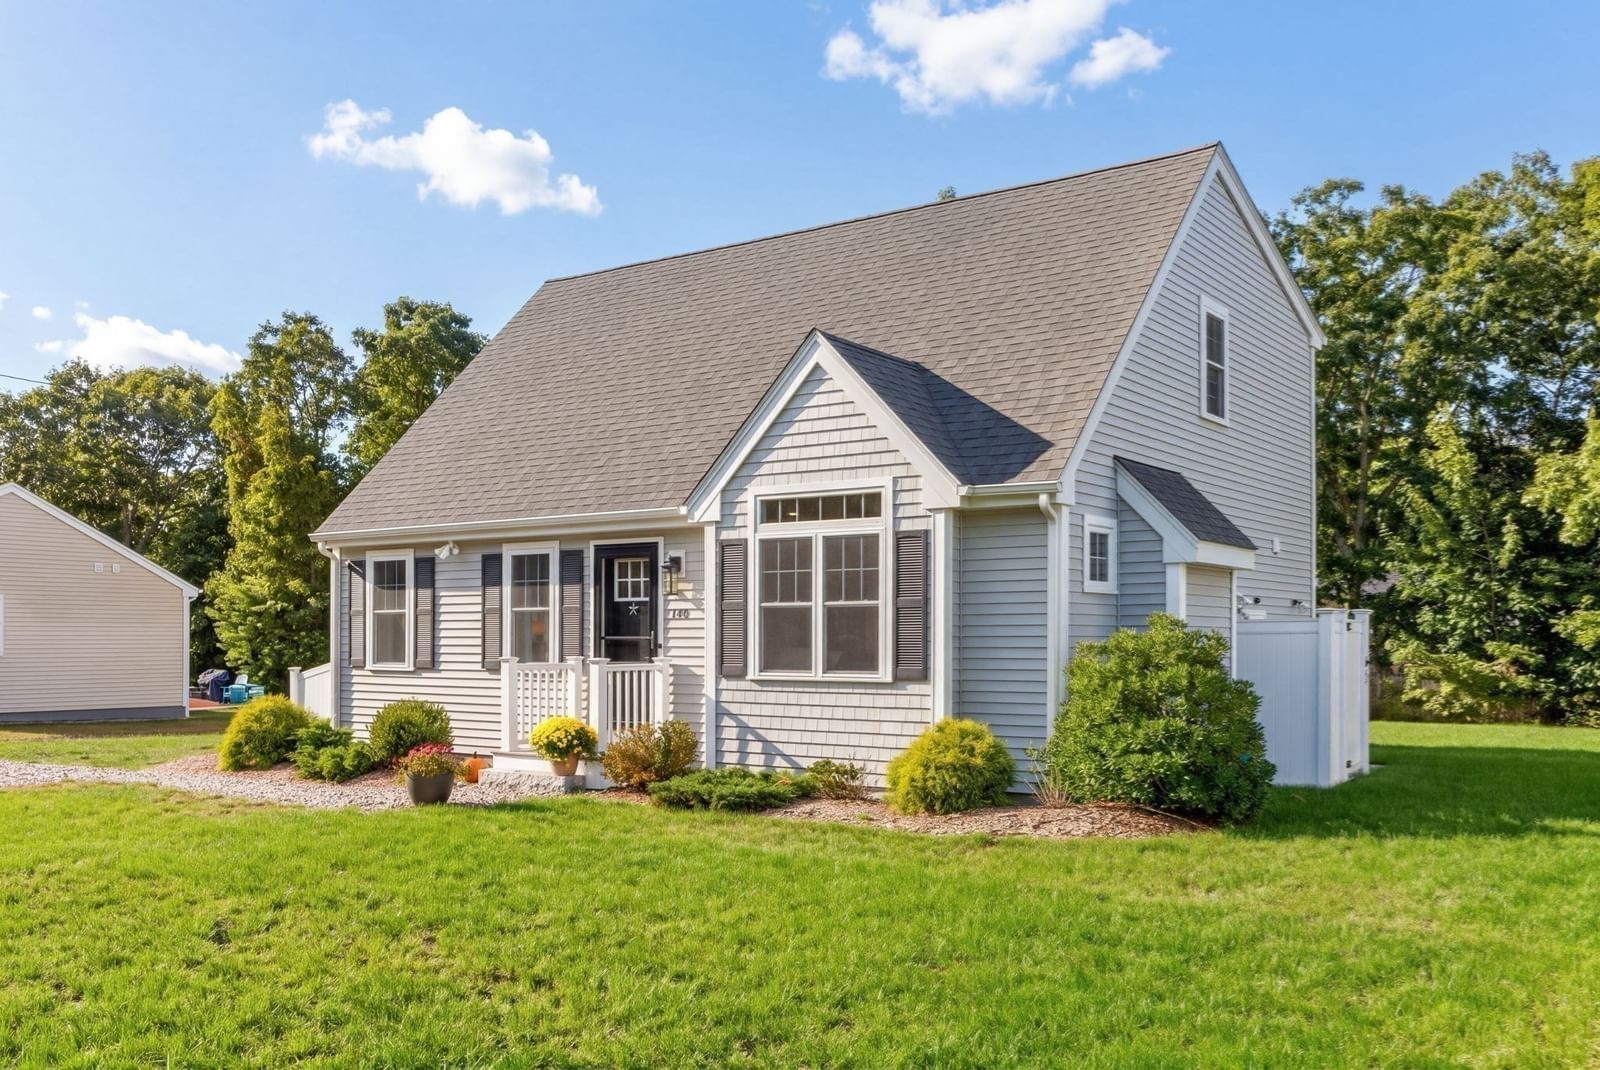
140 Broken Bow Ln Falmouth — Photo 1 of 38
$885,000
Investment Analysis — 140 Broken Bow Ln
Falmouth, MA 02536 — Teaticket
Based on HUD Small Area Fair Market Rent for Barnstable Town, MA MSA, a 3-bedroom in 02536 carries an estimated $3,090/mo in gross rent — about a 2.70% cap rate and $23,876/yr in estimated NOI at the $885,000 list price. Adjust every assumption in the calculator below.
Beds
3
Baths
2.5
SqFt
2,253
Style
Single Family
Built
2022
Effortless Cape Cod living awaits in this newer-built Contemporary Cape, where modern comfort, thoughtful design and low-maintenance living come together in a peaceful setting. Situated on a cul-de-sac of just 14 newer homes, the property offers the ease and peace of mind of newer construction, complemented by efficient heating and cooling. Light-filled interiors welcome you into an open main level designed for both relaxed living and entertaining. The spacious kitchen features a generous center island, white shaker cabinetry, honed granite countertops and stainless appliances, flowing seamlessly into the inviting living room with gas fireplace. Warm wood floors create a cohesive feel throughout. A first-floor primary suite and laundry offer the ease of one-floor living, while upstairs, two generous front-to-back bedrooms share a full bath. The finished lower level provides flexible space for work, fitness or recreation. Beaches, boating, ferries, shopping, dining and downtown Falmouth are all just minutes away, creating an inviting home base for enjoying the Cape lifestyle year-round or a seasonal Cape Cod retreat.
ADU Potential
Massachusetts allows one accessory dwelling unit by right in single-family zoning districts statewide (M.G.L. c. 40A §3; 760 CMR 71.00, effective Feb 2025). Estimated maximum ADU size for this property: 900 sq ft (the lesser of 900 sq ft or half the 2,253 sq ft principal dwelling). Lot size: 10,338 sq ft.
Based on listing data, which indicates the property type — not the zoning district. Local dimensional, septic (Title 5), and historic-district requirements still apply. Not legal advice — verify with the municipality.
Estimates — not financial advice
These figures are illustrative estimates for informational purposes only — not an appraisal, valuation, or guarantee of rent, income, or returns, and not financial, tax, or investment advice. Rent is either the figure reported on the MLS listing — in-place rent that may differ from market and is not verified against the actual leases — or, where the listing reports none, an estimate from HUD Small Area Fair Market Rents, a government benchmark that may differ from actual market rent. Each figure is labelled with its source. Cap rate, NOI, and returns depend on the assumptions shown, which you can change. MLS and other third-party data may be inaccurate or out of date. Verify all figures independently and consult your own financial, tax, and legal advisors before making any investment decision.
Immersive Experience
Property Details
Financials
Parking
Interior Specifications
Climate & Utilities
Building & Exterior
Property & Lot
Amenities & Appliances
Water Heater • Tankless Water Heater • Range • Dishwasher • Microwave • Refrigerator • Washer • Dryer
Neighborhood
Shopping • Golf • Medical Facility • Bike Path • Highway Access • Marina
Geography
Floorplan Breakdown
Structural Layout
Living Room
Lvl Main,FirstFlooring - Hardwood, Open Floorplan
Dining Room
Lvl Main,FirstFlooring - Hardwood, Deck - Exterior, Open Floorplan, Slider, Lighting - Pendant
Kitchen
Lvl Main,FirstFlooring - Hardwood, Dining Area, Pantry, Countertops - Upgraded, Kitchen Island, Cabinets - Upgraded, Deck - Exterior, Open Floorplan, Recessed Lighting, Stainless Steel Appliances, Gas Stove, Lighting - Pendant
Family Room
Lvl BasementWalk-In Closet(s), Closet, Flooring - Laminate, Recessed Lighting
Primary Bedroom
Lvl FirstBathroom - Full, Walk-In Closet(s), Flooring - Hardwood
Bedroom 2
Lvl SecondBedroom 3
Lvl SecondCloset, Flooring - Hardwood
Property History
$885,000
Oct 1, 2026
MLS® 73585543
$925,000
Sep 15, 2026
MLS® 73549130
$925,000
Jul 14, 2026
MLS® 73549130
Listing Agent: Danielle Rokosz
Listing Office: Sotheby's International Realty
MLS® Number: 73585543