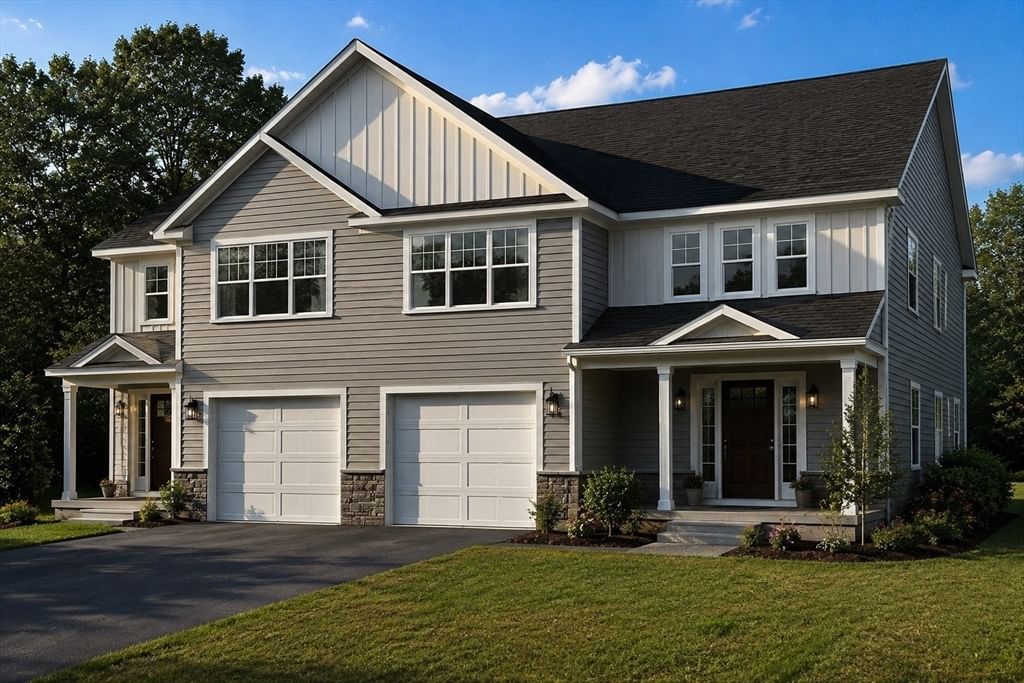
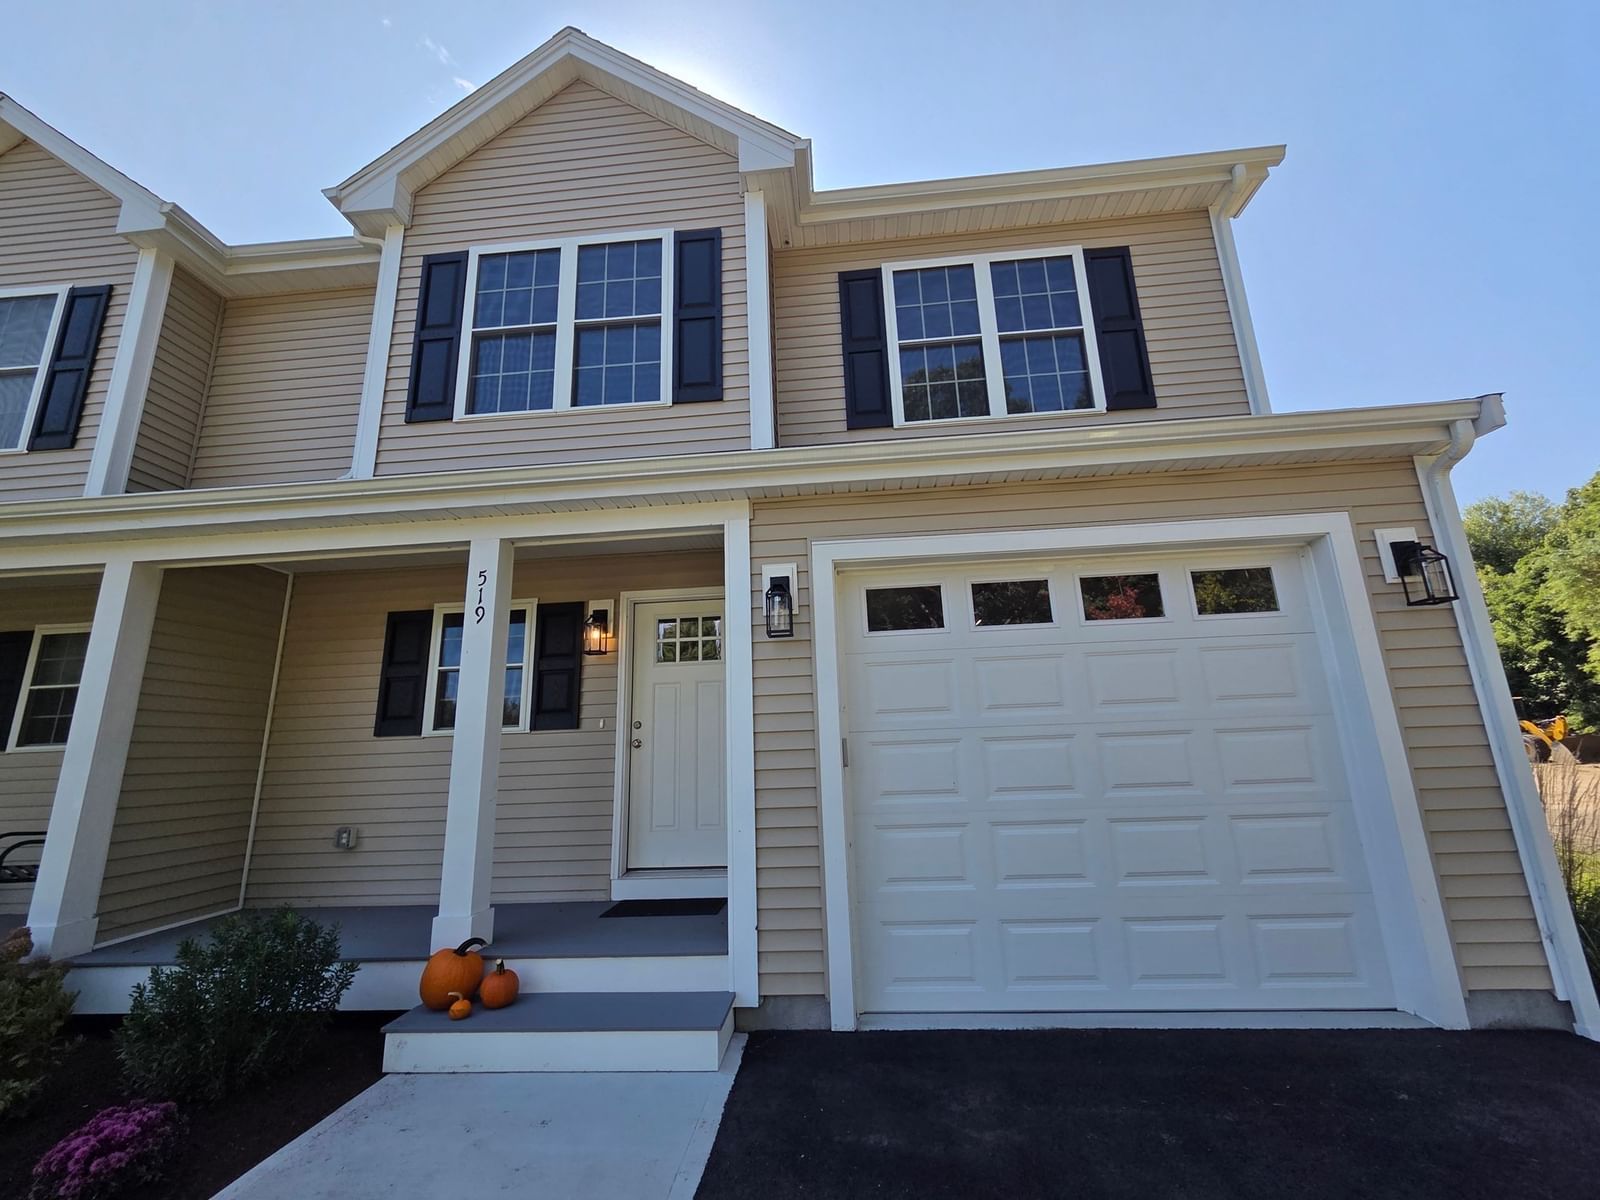
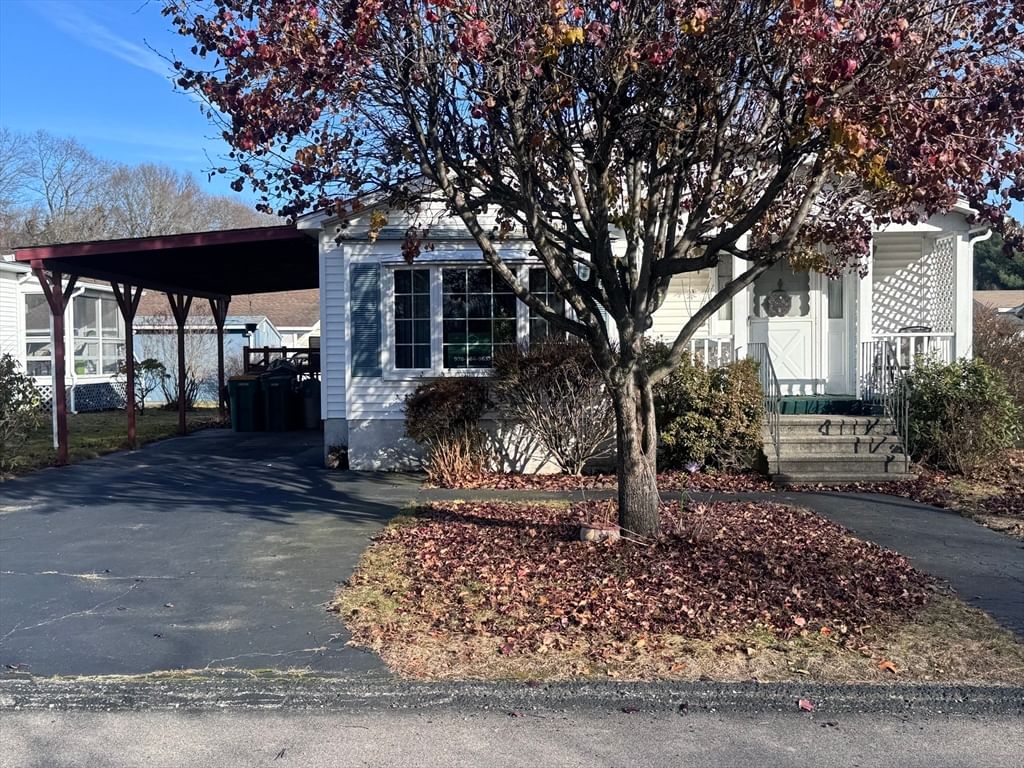
1400 Commerce Way #18 Attleboro — Photo 1 of 42
Recent Drop: $15,000
$570,000
Investment Analysis — 1400 Commerce Way #18
Attleboro, MA 02703
Based on HUD Small Area Fair Market Rent for Providence-Fall River, RI-MA HUD Metro FMR Area, a 3-bedroom in 02703 carries an estimated $2,390/mo in gross rent — about a 1.82% cap rate and $10,360/yr in estimated NOI at the $570,000 list price. Adjust every assumption in the calculator below.
Beds
3
Baths
2.5
SqFt
1,616
Style
Condominium
Built
2015
Welcome home to highly sought-after Flynn Terrace Condominiums, where comfort, style, and convenience come together in a home you’ll be proud to call your own. Pride of ownership shines through with this home! Picture yourself moving in just in time for the holidays, decorating your new home, preparing holiday dinners in the beautiful kitchen, and gathering with family and friends in the warm and inviting living room and sitting beside the warm gas fireplace. Perfect for those chilly fall and winter nights. From the moment you arrive, the charming covered front porch welcomes you home. The bright kitchen features crisp white cabinetry, granite countertops, stainless steel appliances, gas range, large center island, and pantry, are perfect for everyday meals, entertaining, and creating those special holiday memories. The spacious living room offers a cozy retreat, while the oversized patio overlooking peaceful green space provides a wonderful setting for summer cookouts, morning coffee, or relaxing outdoors. Upstairs, the spacious primary suite features a large walk-in closet and private bath, while two additional bedrooms offer flexibility for family, guests, a home office, or whatever your lifestyle requires. A second full bath and convenient laundry complete the upper level. The basement is already framed and insulated around the perimeter and ready to become a home gym, office, media room, playroom, or additional living space. This beautifully maintained townhome also offers a commuter’s dream location, with easy access to major highways and commuter routes, the MBTA station, shopping, restaurants, ball fields, and a nearby sports complex with ice rinks. Close to everything you need while still enjoying a peaceful, private setting. More than just a home, this is a place where holidays can be celebrated, family can gather, laughter can fill the room, and everyday moments can become lasting memories. Buy now and picture yourself home for the holidays! Schedule your private showing today! Come and see if Flynn Terrace is the place you’ve been waiting for.
Estimates — not financial advice
These figures are illustrative estimates for informational purposes only — not an appraisal, valuation, or guarantee of rent, income, or returns, and not financial, tax, or investment advice. Rent is either the figure reported on the MLS listing — in-place rent that may differ from market and is not verified against the actual leases — or, where the listing reports none, an estimate from HUD Small Area Fair Market Rents, a government benchmark that may differ from actual market rent. Each figure is labelled with its source. Cap rate, NOI, and returns depend on the assumptions shown, which you can change. MLS and other third-party data may be inaccurate or out of date. Verify all figures independently and consult your own financial, tax, and legal advisors before making any investment decision.
Property Details
Financials
Parking
Interior Specifications
Climate & Utilities
Building & Exterior
Property & Lot
Amenities & Appliances
Range • Dishwasher • Refrigerator • Washer • Dryer
Neighborhood
Public Transportation • Shopping • Pool • Tennis Court(s) • Park • Walk/Jog Trails
Geography
Floorplan Breakdown
Structural Layout
Living Room
Lvl Main,FirstFlooring - Hardwood, Cable Hookup, Exterior Access, Recessed Lighting, Crown Molding
Kitchen
Lvl FirstCloset/Cabinets - Custom Built, Flooring - Stone/Ceramic Tile, Dining Area, Pantry, Countertops - Stone/Granite/Solid, Kitchen Island, Cabinets - Upgraded, Cable Hookup, Exterior Access, Recessed Lighting, Stainless Steel Appliances, Gas Stove, Lighting - Sconce, Lighting - Overhead, Crown Molding
Primary Bedroom
Lvl SecondBathroom - Full, Ceiling Fan(s), Closet - Linen, Walk-In Closet(s), Flooring - Wall to Wall Carpet, Cable Hookup, High Speed Internet Hookup, Crown Molding
Bedroom 2
Lvl SecondBedroom 3
Lvl SecondCeiling Fan(s), Closet, Flooring - Wall to Wall Carpet, Cable Hookup, High Speed Internet Hookup
Bathroom 1
Lvl FirstBathroom - Half, Flooring - Stone/Ceramic Tile
Bathroom 2
Lvl SecondBathroom - Full, Bathroom - With Tub & Shower, Closet - Linen, Flooring - Stone/Ceramic Tile
Bathroom 3
Lvl SecondBathroom - Full, Bathroom - Tiled With Tub & Shower, Flooring - Stone/Ceramic Tile
Property History
$570,000
Was $585,000
Sep 16, 2026
MLS® 73560446
$585,000
Aug 6, 2026
MLS® 73560446
Listing Agent: Fred Uriot
Listing Office: Keller Williams Elite
MLS® Number: 73560446