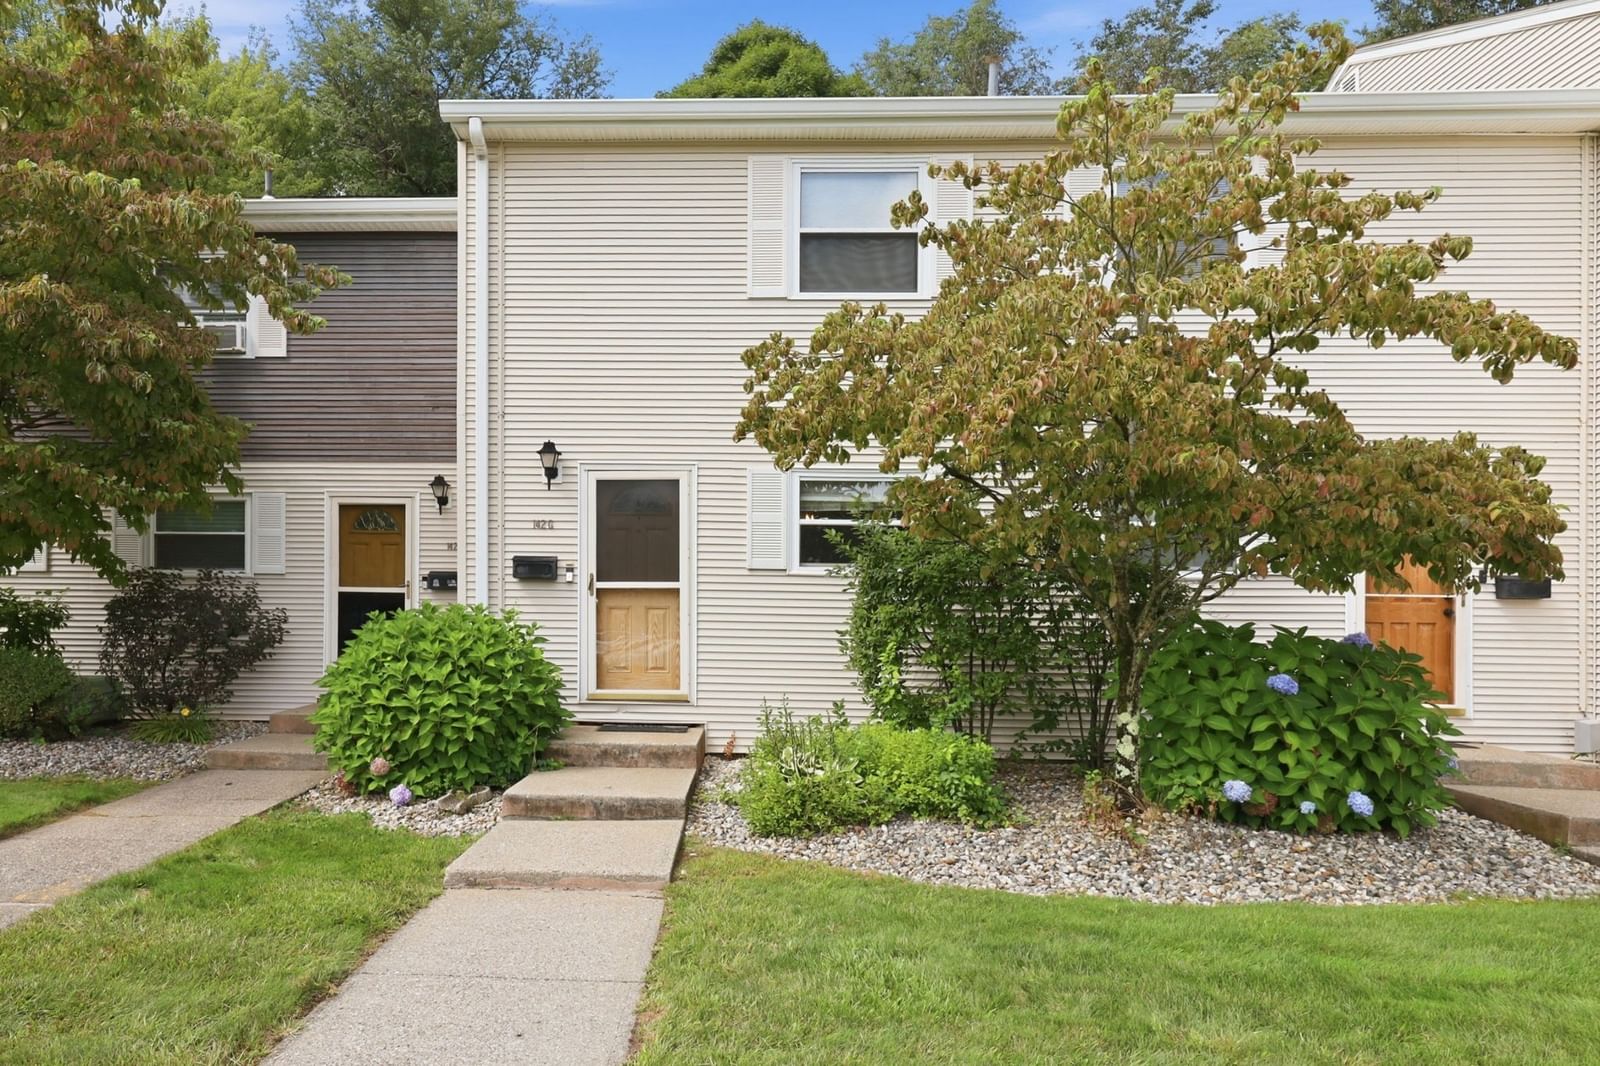
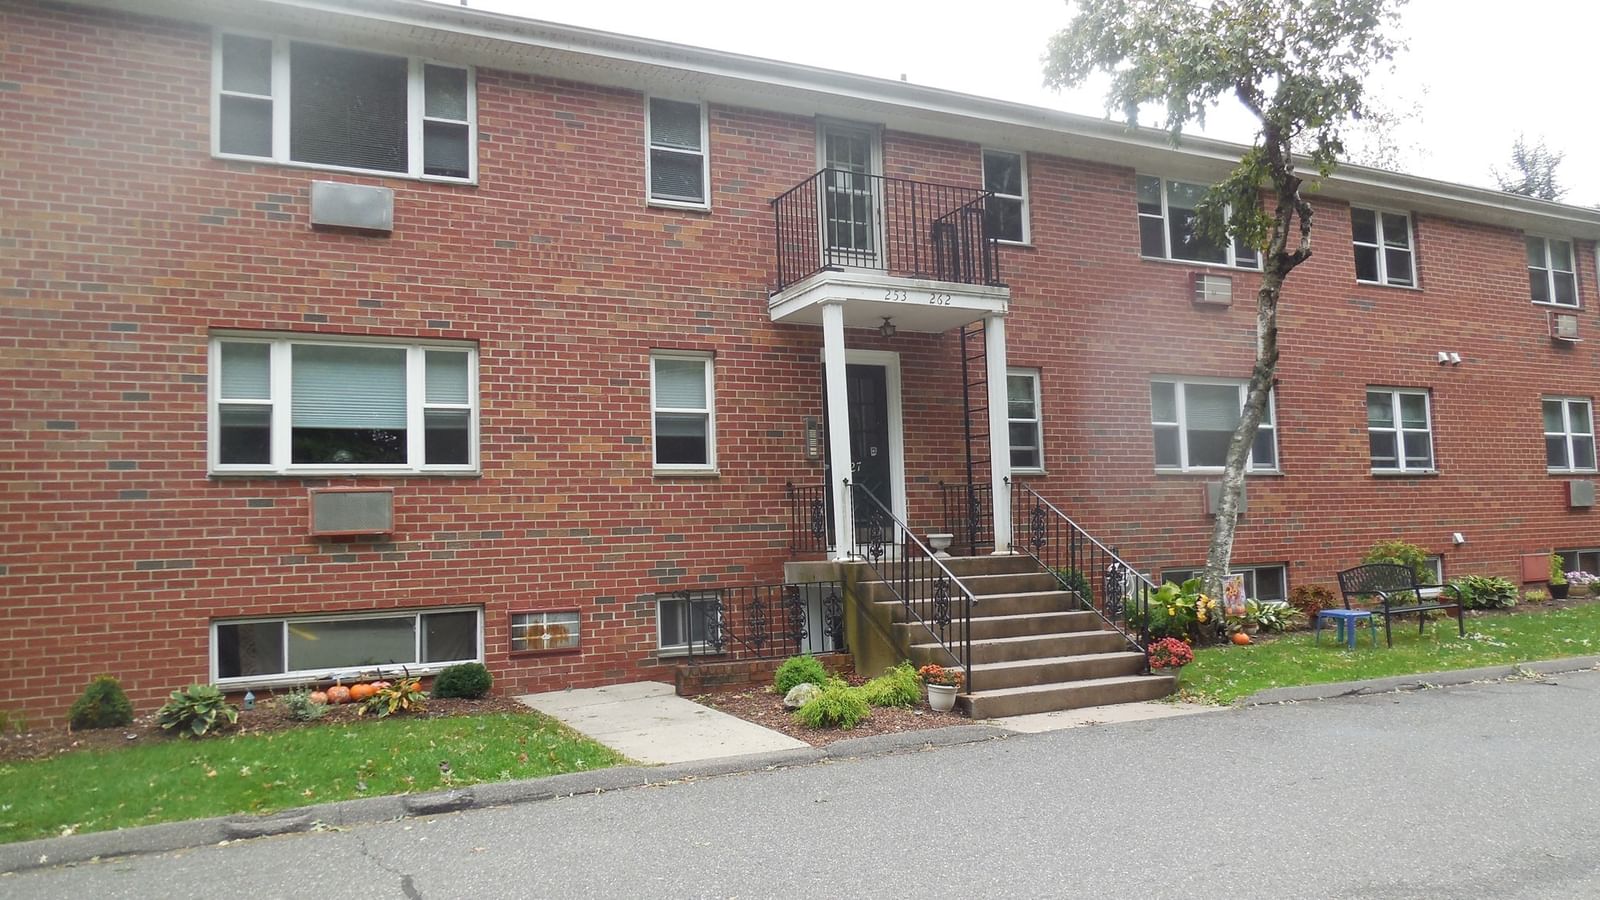
144 Autumn #E Agawam — Photo 1 of 37
$260,000
Investment Analysis — 144 Autumn #E
Agawam, MA 01001 — Hubbard Corners
Based on HUD Small Area Fair Market Rent for Springfield, MA MSA, a 2-bedroom in 01001 carries an estimated $1,910/mo in gross rent — about a 3.08% cap rate and $8,009/yr in estimated NOI at the $260,000 list price. Adjust every assumption in the calculator below.
Beds
2
Baths
1.5
SqFt
1,058
Style
Condominium
Built
1968
Welcome to Overbrook Condominiums at 144 E Autumn Street, a recently updated townhouse-style condominium offering a comfortable, low-maintenance lifestyle in a convenient Agawam location. Step inside to an inviting layout featuring high ceilings, stainless steel appliances, and thoughtful updates throughout. The bedrooms offer built-in closet shelving for added organization and storage. Enjoy the convenience of in-unit laundry, plus an additional washer and dryer located in the common private storage area. One of the standout benefits—the HOA fee includes heat, hot water and gas, helping simplify monthly living expenses. Step outside to your private deck, perfect for morning coffee, unwinding after a long day, or simply enjoying some fresh air. The unit also includes two dedicated parking spaces and a common private storage area, giving you the extra space that’s always appreciated.The location offers a great combination of convenience and recreation. Enjoy nearby shopping, dining, bike trails, and the Agawam Mill Pond boat launch for sport fishing, paddling and canoeing. With convenient access to area hospitals and major routes, this location may also appeal to healthcare professionals, commuters, and those relocating to Western Massachusetts. And for a little extra fun, the unit includes complimentary passes to nearby Six Flags New England! Updated, convenient and packed with extras—from included heat, hot water and gas to private outdoor space, dedicated parking and additional storage—144 E Autumn Street is ready to welcome its next owner.
Estimates — not financial advice
These figures are illustrative estimates for informational purposes only — not an appraisal, valuation, or guarantee of rent, income, or returns, and not financial, tax, or investment advice. Rent is either the figure reported on the MLS listing — in-place rent that may differ from market and is not verified against the actual leases — or, where the listing reports none, an estimate from HUD Small Area Fair Market Rents, a government benchmark that may differ from actual market rent. Each figure is labelled with its source. Cap rate, NOI, and returns depend on the assumptions shown, which you can change. MLS and other third-party data may be inaccurate or out of date. Verify all figures independently and consult your own financial, tax, and legal advisors before making any investment decision.
Immersive Experience
Property Details
Financials
Parking
Interior Specifications
Climate & Utilities
Building & Exterior
Property & Lot
Amenities & Appliances
Range • Dishwasher • Disposal • Refrigerator • Washer • Dryer • Range Hood
Neighborhood
Public Transportation • Pool • Tennis Court(s) • Walk/Jog Trails • Golf • Medical Facility
Geography
Floorplan Breakdown
Structural Layout
Living Room
Lvl Main,FirstBathroom - Half, Closet, Cable Hookup, Deck - Exterior, Exterior Access, Open Floorplan, Remodeled, Slider, Sunken, Flooring - Engineered Hardwood
Dining Room
Lvl FirstLighting - Pendant, Lighting - Overhead, Flooring - Engineered Hardwood
Kitchen
Lvl Main,FirstCountertops - Stone/Granite/Solid, Open Floorplan, Stainless Steel Appliances, Gas Stove, Lighting - Overhead, Flooring - Engineered Hardwood
Primary Bedroom
Lvl SecondCloset, Closet/Cabinets - Custom Built, Flooring - Engineered Hardwood
Bedroom 2
Lvl SecondBathroom 1
Lvl FirstBathroom - Half, Lighting - Sconce
Bathroom 2
Lvl SecondBathroom - Full, Bathroom - With Tub & Shower, Closet - Linen, Countertops - Stone/Granite/Solid, Lighting - Sconce
Listing Agent: Lisa Moccia
Listing Office: Berkshire Hathaway HomeServices Realty Professionals
MLS® Number: 73581649