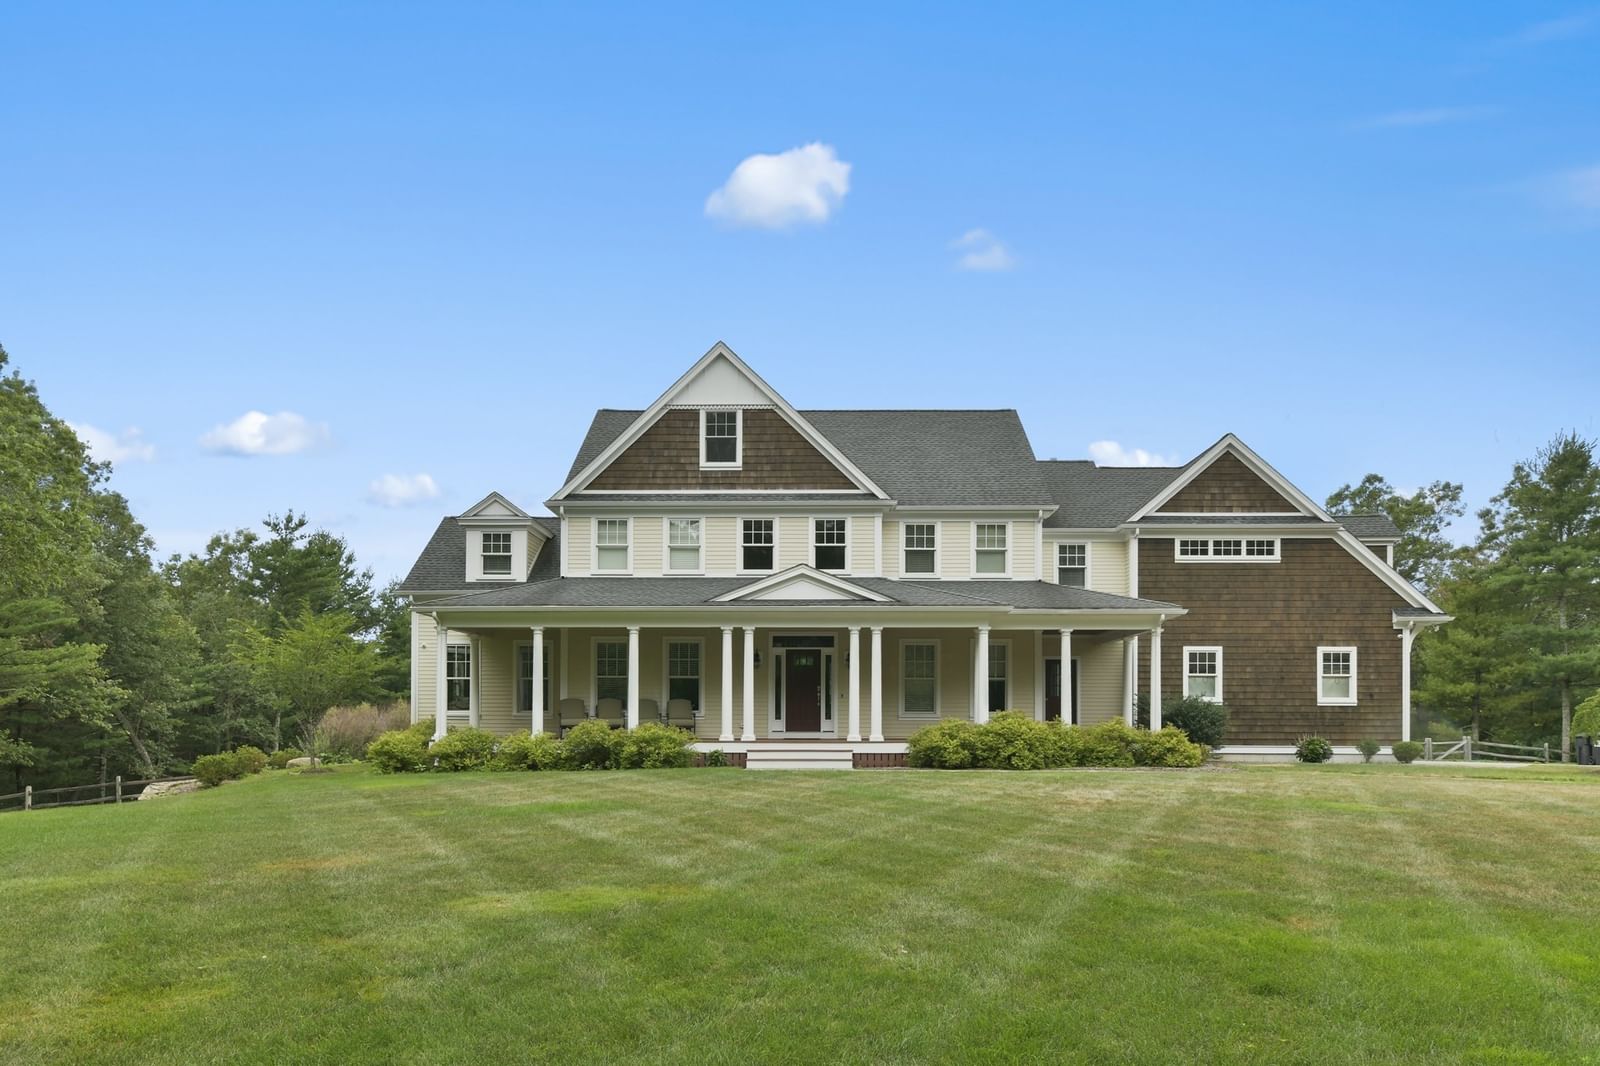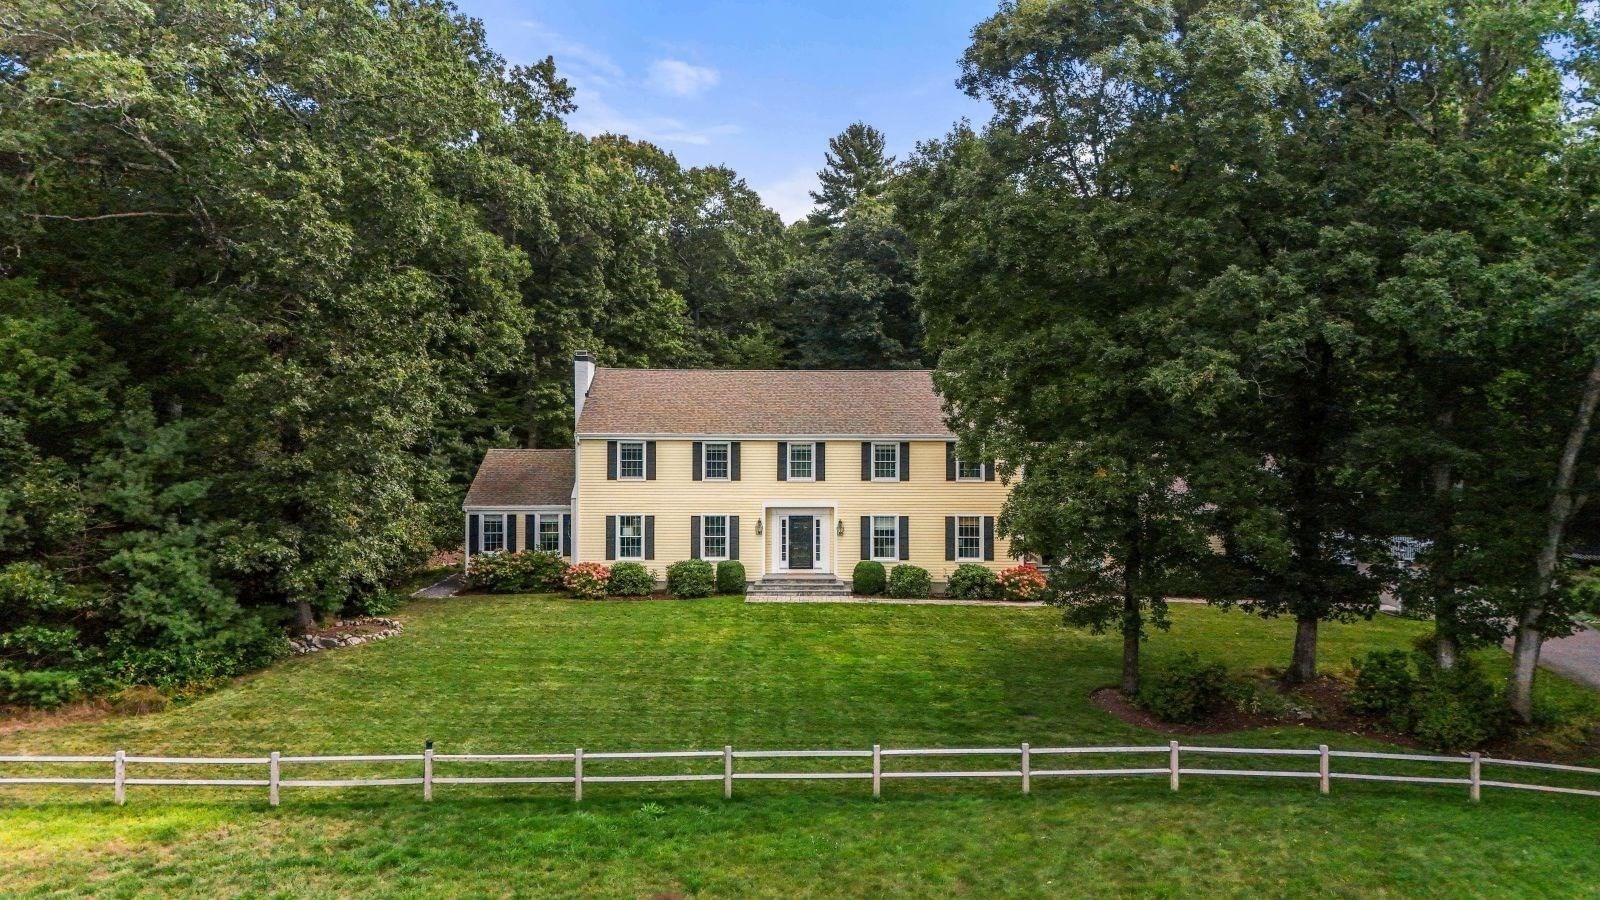
146 Farm St Dover — Photo 1 of 32
$2,195,000
Investment Analysis — 146 Farm St
Dover, MA 02030
Based on HUD Small Area Fair Market Rent for Boston-Cambridge-Quincy, MA-NH HUD Metro FMR Area, a 5-bedroom in 02030 carries an estimated $4,870/mo in gross rent — about a 1.15% cap rate and $25,344/yr in estimated NOI at the $2,195,000 list price. Adjust every assumption in the calculator below.
Beds
5
Baths
3.5
SqFt
5,574
Style
Single Family
Built
1971
Immaculate and extensively renovated, 146 Farm Street is a love-at-first-sight Fall superstar set on 2.7+ pastoral acres in one of Dover’s most convenient locations—steps from D/S Middle and H.S campuses. Incredible whole-house renovation incl. kitchen, bathrooms, windows, boiler and more makes this a rare, move-in-ready opportunity. Set back from the road, curvy, tree-lined driveway creates privacy and generous front lawn w/charming split-rail fence delivers brilliant curb appeal. Inside, luxurious double story foyer w/chandelier lighting is exquisite. Designer kitchen is anchored by six-seat quartz island and features farmhouse sink, Bosch wall/convection ovens, induction cooking, coffee bar w/prep sink and wine refrigerator, plus abundant custom drawer storage. Amazing. Slider opens to patio and firepit overlooking gorgeous, level backyard—an “outdoor room” for BBQs and warm-weather entertaining. Cathedral-ceiling great rm, cozy open-concept fam rm w/stunning stone wall and wood-burning fireplace, din rm w/floor-to-ceiling bay window and an elegant living room with second wood-burning fireplace provide enormous living spaces for both everyday life and holiday gatherings. New oversized Andersen 8-over-8 windows flood the home w/spectacular natural light. Spacious first-floor home office is privately positioned away from main living areas. Two-car garage leads to dedicated laundry rm w/folding counter and mudrm perfectly zoned to keep busy households organized. Full bath w/shower plus powder rm completes this level. Upstairs are four generous bdrms w/beautiful property views, exceptional closet storage and flawless hardwood floors. Magnificent primary suite features newly renovated bath w/separate vanities, sconce lighting and ample closet space. Family bath w/linen storage completes the second level. Finished LL provides enormous bonus space for gym, playrm or ping-pong. Showings begin Saturday 10/3.
ADU Potential
Massachusetts allows one accessory dwelling unit by right in single-family zoning districts statewide (M.G.L. c. 40A §3; 760 CMR 71.00, effective Feb 2025). Estimated maximum ADU size for this property: 900 sq ft (the lesser of 900 sq ft or half the 5,574 sq ft principal dwelling). Lot size: 118,048 sq ft.
Based on listing data, which indicates the property type — not the zoning district. Local dimensional, septic (Title 5), and historic-district requirements still apply. Not legal advice — verify with the municipality.
Estimates — not financial advice
These figures are illustrative estimates for informational purposes only — not an appraisal, valuation, or guarantee of rent, income, or returns, and not financial, tax, or investment advice. Rent is either the figure reported on the MLS listing — in-place rent that may differ from market and is not verified against the actual leases — or, where the listing reports none, an estimate from HUD Small Area Fair Market Rents, a government benchmark that may differ from actual market rent. Each figure is labelled with its source. Cap rate, NOI, and returns depend on the assumptions shown, which you can change. MLS and other third-party data may be inaccurate or out of date. Verify all figures independently and consult your own financial, tax, and legal advisors before making any investment decision.
Property Details
Financials
Parking
Interior Specifications
Climate & Utilities
Building & Exterior
Property & Lot
Amenities & Appliances
Water Heater • Electric Water Heater • Oven • Dishwasher • Microwave • Range • Refrigerator • Washer • Dryer • Water Treatment • Wine Refrigerator • Range Hood • Water Softener • Plumbed For Ice Maker
Neighborhood
Public Transportation • Shopping • Pool • Tennis Court(s) • Park • Walk/Jog Trails
Geography
Floorplan Breakdown
Structural Layout
Living Room
Lvl First23 x 16
Flooring - Hardwood, Lighting - Sconce
Dining Room
Lvl First14 x 18
Flooring - Hardwood, Window(s) - Bay/Bow/Box, Wainscoting
Kitchen
Lvl First21 x 16
Flooring - Hardwood, Countertops - Stone/Granite/Solid, Kitchen Island, Exterior Access, Recessed Lighting, Slider, Stainless Steel Appliances, Wine Chiller, Lighting - Pendant
Office
Lvl First12 x 12
Closet, Flooring - Hardwood
Family Room
Lvl First21 x 18
Flooring - Hardwood, Window(s) - Bay/Bow/Box, Recessed Lighting
Primary Bedroom
Lvl Second20 x 16
Bathroom - Full, Closet, Flooring - Hardwood, Flooring - Stone/Ceramic Tile, Double Vanity, Recessed Lighting, Lighting - Sconce
Bedroom 2
Lvl Second13 x 16
Bedroom 3
Lvl Second15 x 12
Closet, Flooring - Hardwood
Bedroom 4
Lvl Second14 x 16
Closet, Flooring - Hardwood
Bedroom 5
Lvl Second14 x 14
Closet, Flooring - Hardwood
Bathroom 1
Lvl First8 x 8
Bathroom - Half, Flooring - Stone/Ceramic Tile, Lighting - Sconce
Bathroom 2
Lvl First6 x 11
Bathroom - Full, Bathroom - Tiled With Shower Stall, Flooring - Stone/Ceramic Tile, Lighting - Sconce
Bathroom 3
Lvl Second8 x 12
Bathroom - Full, Bathroom - Tiled With Tub & Shower, Closet - Linen, Flooring - Stone/Ceramic Tile, Double Vanity, Recessed Lighting
Listing Agent: The Bauman Group
Listing Office: Gibson Sotheby's International Realty
MLS® Number: 73584853