15 Church St #304 Wilmington — Photo 1 of 38
$449,900
Investment Analysis — 15 Church St #304
Wilmington, MA 01887
Based on HUD Small Area Fair Market Rent for Boston-Cambridge-Quincy, MA-NH HUD Metro FMR Area, a 1-bedroom in 01887 carries an estimated $2,930/mo in gross rent — about a 3.78% cap rate and $17,017/yr in estimated NOI at the $449,900 list price. Adjust every assumption in the calculator below.
Beds
1
Baths
1
SqFt
836
Style
Condominium
Built
2016
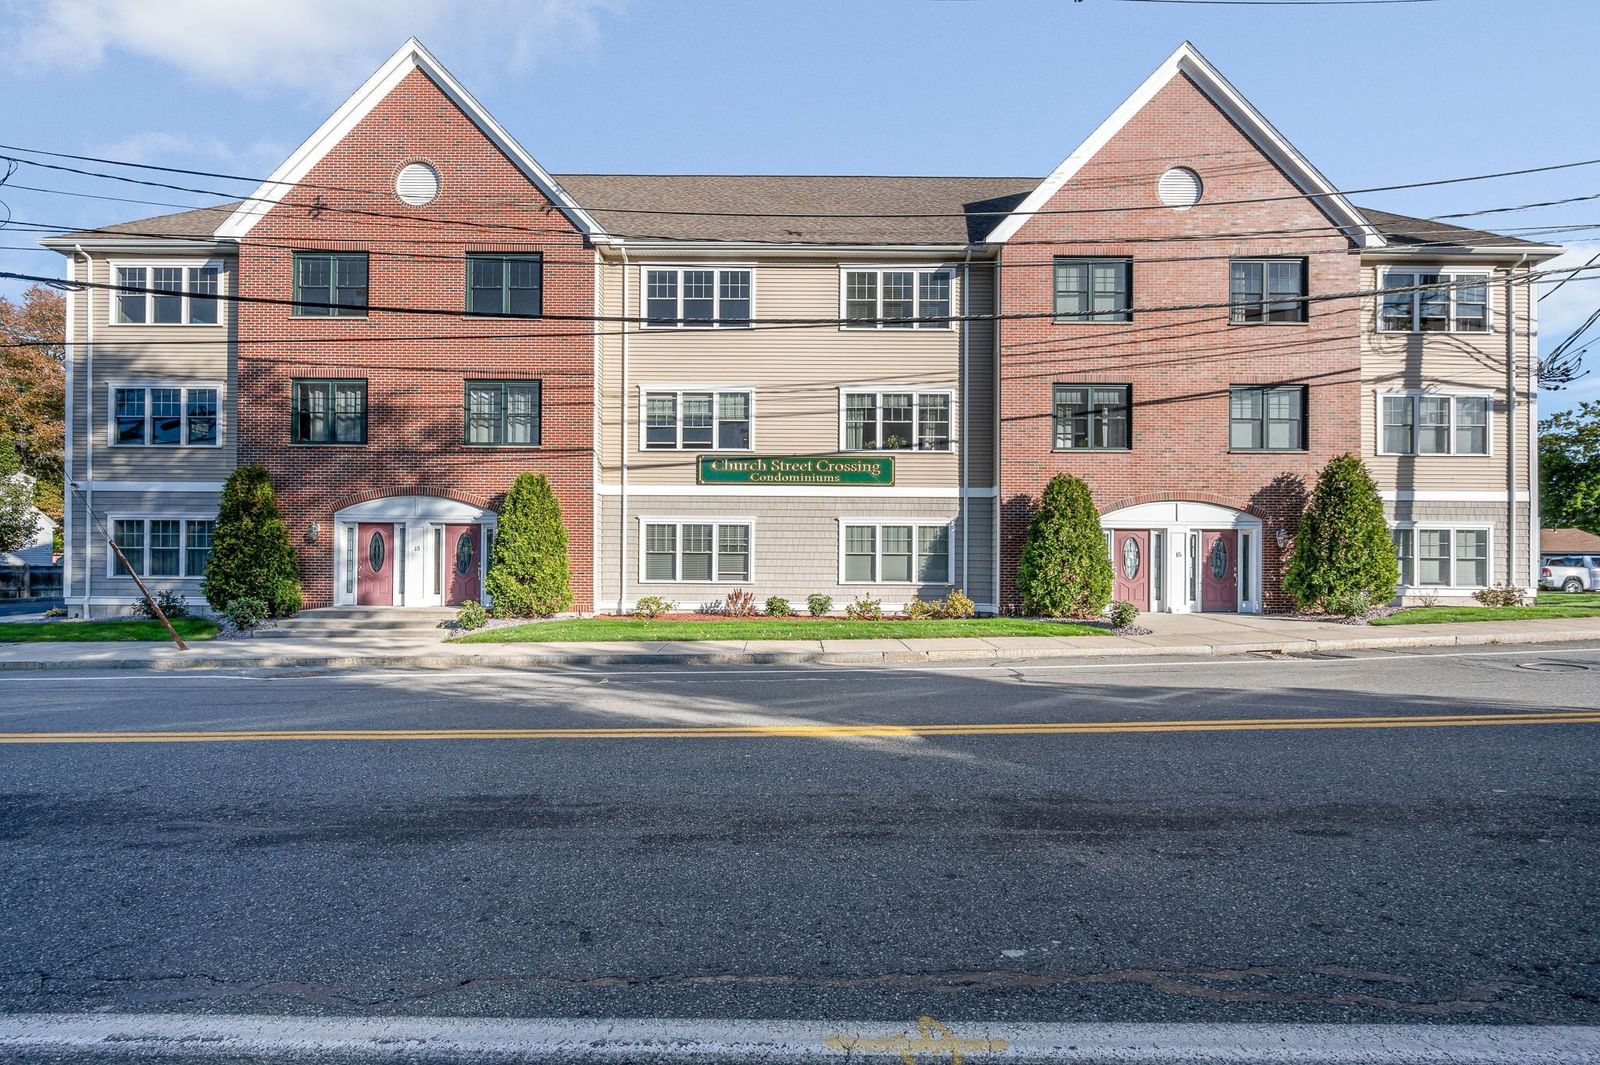
A Perfect Opportunity for snowbirds, retirees, downsizers and First Time Home Buyers. Church Street Commons is the perfect blend of convenience and effortless living! Located just minutes from major highways and easy access to the commuter rail connecting Wilmington to Boston's North Station. This much sought after top floor end unit is beautifully illuminated by natural light and features a fully equipped kitchen with a gas range, stainless steel appliances, granite countertops, disposal, microwave and a center island for informal dining. The expansive bedroom offers plenty of closet space and an en-suite bath. In-unit laundry is a must have convenience with a new stackable washer & dryer. Added feature is deeded parking and plenty of visitor spaces. Enjoy the ease of an elevator-equipped building and intercom entry. Wilmington Shopping Plaza and a variety of restaurants just minutes away. A wonderful opportunity for comfortable, convenient living in a commuter friendly location. Oh, did I mention the reasonable condo fee?...Pets allowed with restrictions.
Estimates — not financial advice
These figures are illustrative estimates for informational purposes only — not an appraisal, valuation, or guarantee of rent, income, or returns, and not financial, tax, or investment advice. Rent is either the figure reported on the MLS listing — in-place rent that may differ from market and is not verified against the actual leases — or, where the listing reports none, an estimate from HUD Small Area Fair Market Rents, a government benchmark that may differ from actual market rent. Each figure is labelled with its source. Cap rate, NOI, and returns depend on the assumptions shown, which you can change. MLS and other third-party data may be inaccurate or out of date. Verify all figures independently and consult your own financial, tax, and legal advisors before making any investment decision.
Property Details
Financials
Parking
Interior Specifications
Climate & Utilities
Building & Exterior
Property & Lot
Amenities & Appliances
Range • Dishwasher • Disposal • Microwave • Refrigerator • Washer • Dryer
Neighborhood
Public Transportation • Shopping • Tennis Court(s) • Park • Walk/Jog Trails • Medical Facility
Geography
Floorplan Breakdown
Structural Layout
Living Room
Lvl First15.333333333 x 14.25
Flooring - Hardwood, Recessed Lighting
Dining Room
Lvl First7.583333333 x 9.833333333
Flooring - Hardwood
Kitchen
Lvl First14 x 12.416666666
Flooring - Hardwood, Pantry, Countertops - Stone/Granite/Solid, Kitchen Island, Recessed Lighting, Stainless Steel Appliances
Primary Bedroom
Lvl First13 x 12.166666666
Bathroom - Full, Ceiling Fan(s), Walk-In Closet(s), Flooring - Wall to Wall Carpet
Bathroom 1
Lvl First5.416666666 x 9.75
Bathroom - Full, Flooring - Stone/Ceramic Tile, Countertops - Stone/Granite/Solid
Listing Agent: Chrisanne Connolly
Listing Office: Wilson Wolfe Real Estate
MLS® Number: 73584366