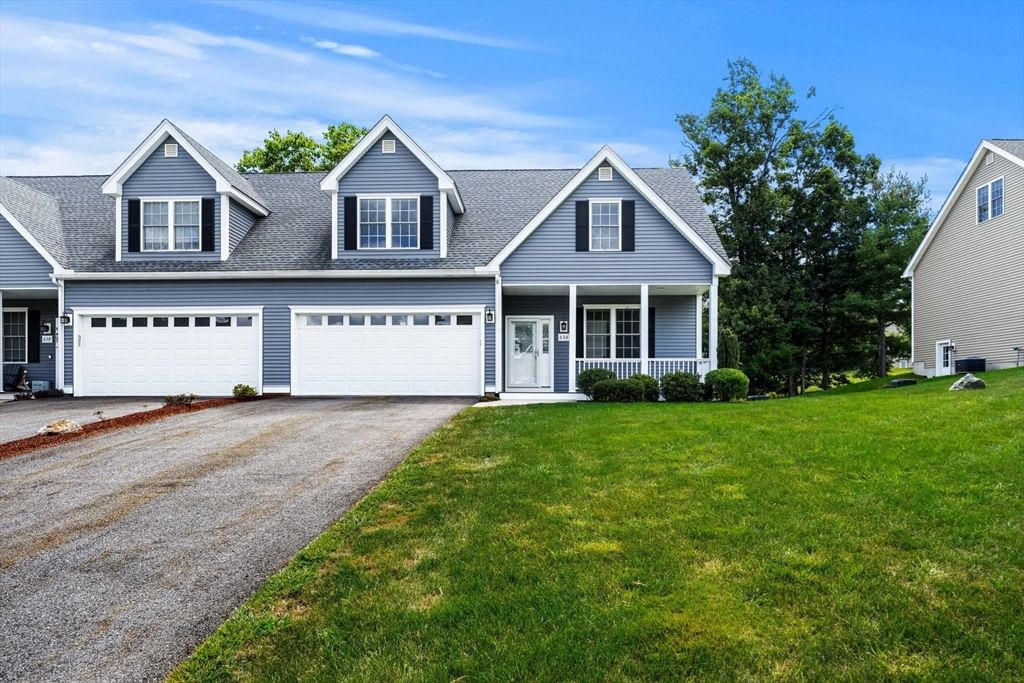
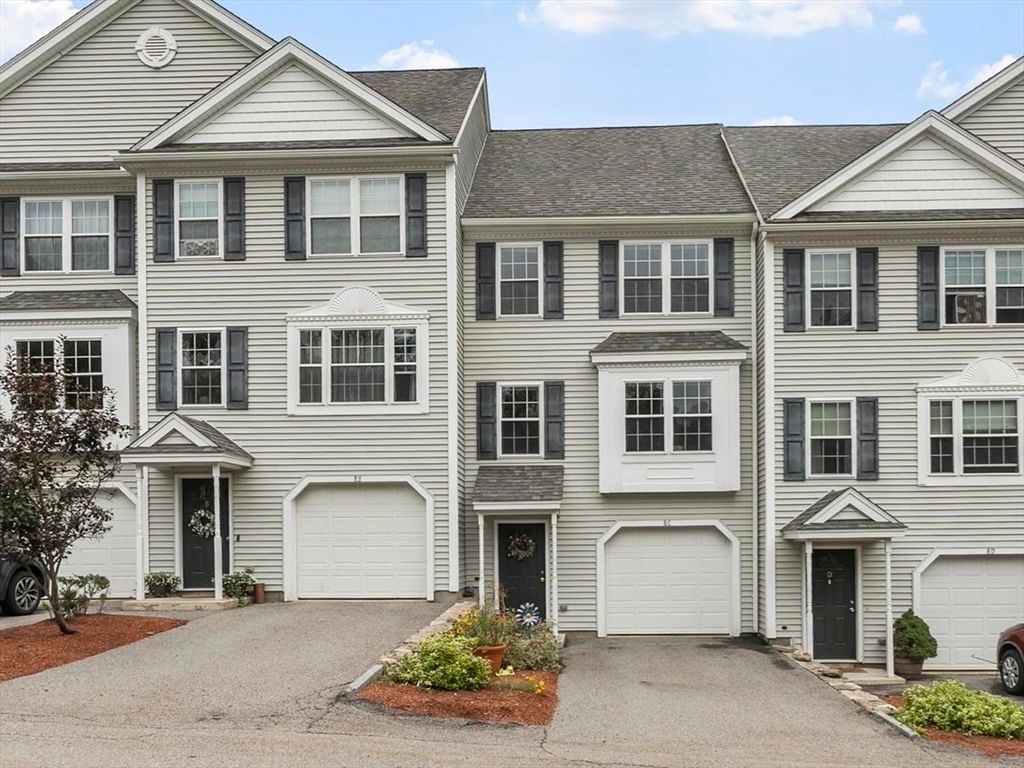
15 Court St #B Groton — Photo 1 of 35
$549,999
Investment Analysis — 15 Court St #B
Groton, MA 01450
Based on HUD Small Area Fair Market Rent for Boston-Cambridge-Quincy, MA-NH HUD Metro FMR Area, a 3-bedroom in 01450 carries an estimated $3,080/mo in gross rent — about a 3.49% cap rate and $19,190/yr in estimated NOI at the $549,999 list price. Adjust every assumption in the calculator below.
Beds
3
Baths
2
SqFt
1,332
Style
Condominium
Built
1760
In-town Groton, renovated condo offering maintenance free living within walking distance of area amenities. This home was renovated in 2017 with additional upgrades since and boasts 3 beds, 2 full baths and charm galore. Enter through the front porch to a common hall with 2nd floor unit entry. The open concept main floor offers high ceilings, wide pine floors in pristine condition and tons of natural light. Designated mudroom area with storage closet flows into living room with built in bookcases. Kitchen with upgraded cabinetry and countertops, stainless steel appliances and designer lighting features a peninsula island for dining and hosting. Primary bedroom with en-suite bath including double vanity, tub/shower and W/D hook up. Slider in primary leads out to serene deck overlooking the wooded yard. Additional bedroom and full bath on main level with ample storage space and closets throughout. Third floor offers bedroom and separate office space perfect for guests, play or work. Large basement storage room for recreational items, outdoor equipment and more. 2 tandem, off street parking spots with plenty of on street parking. Shared, flat yard offers great outdoor space. New hot water heater (2025), central air, new washer/dryer, vinyl siding, water filtration and more. Stone's throw from Groton Center, Nashua River Walking Trail, library, schools, shops, restaurants and more.
Estimates — not financial advice
These figures are illustrative estimates for informational purposes only — not an appraisal, valuation, or guarantee of rent, income, or returns, and not financial, tax, or investment advice. Rent is either the figure reported on the MLS listing — in-place rent that may differ from market and is not verified against the actual leases — or, where the listing reports none, an estimate from HUD Small Area Fair Market Rents, a government benchmark that may differ from actual market rent. Each figure is labelled with its source. Cap rate, NOI, and returns depend on the assumptions shown, which you can change. MLS and other third-party data may be inaccurate or out of date. Verify all figures independently and consult your own financial, tax, and legal advisors before making any investment decision.
Property Details
Financials
Parking
Interior Specifications
Climate & Utilities
Building & Exterior
Property & Lot
Amenities & Appliances
Range • Dishwasher • Disposal • Microwave • Refrigerator • Washer • Dryer
Neighborhood
Shopping • Park • Walk/Jog Trails • Bike Path • Conservation Area • Private School
Geography
Floorplan Breakdown
Structural Layout
Living Room
Lvl Second14 x 15
Flooring - Wood, Recessed Lighting
Kitchen
Lvl Main,Second15 x 10
Flooring - Wood, Countertops - Stone/Granite/Solid, Countertops - Upgraded, Kitchen Island, Cabinets - Upgraded, Open Floorplan, Remodeled, Stainless Steel Appliances, Gas Stove, Lighting - Pendant
Office
Lvl Third10 x 14
Flooring - Wall to Wall Carpet
Primary Bedroom
Lvl Second16 x 12
Bathroom - Full, Closet, Flooring - Hardwood, Balcony - Exterior
Bedroom 2
Lvl Second13 x 9
Bedroom 3
Lvl Third13 x 10
Flooring - Wall to Wall Carpet
Bathroom 1
Lvl Main,Second6 x 7
Bathroom - Full, Bathroom - Tiled With Tub & Shower, Flooring - Stone/Ceramic Tile, Countertops - Stone/Granite/Solid, Countertops - Upgraded, Double Vanity, Dryer Hookup - Electric, Remodeled, Washer Hookup
Bathroom 2
Lvl Main,Second11 x 8
Bathroom - 3/4, Bathroom - Tiled With Shower Stall, Flooring - Stone/Ceramic Tile, Countertops - Stone/Granite/Solid
Property History
$549,999
Sep 29, 2026
MLS® 73583764
$550,000
Aug 4, 2025
MLS® 73410274
$539,900
Jul 28, 2025
MLS® 73410274
Listing Agent: Brenna Mcniff
Listing Office: Coldwell Banker Realty - Beverly
MLS® Number: 73583764