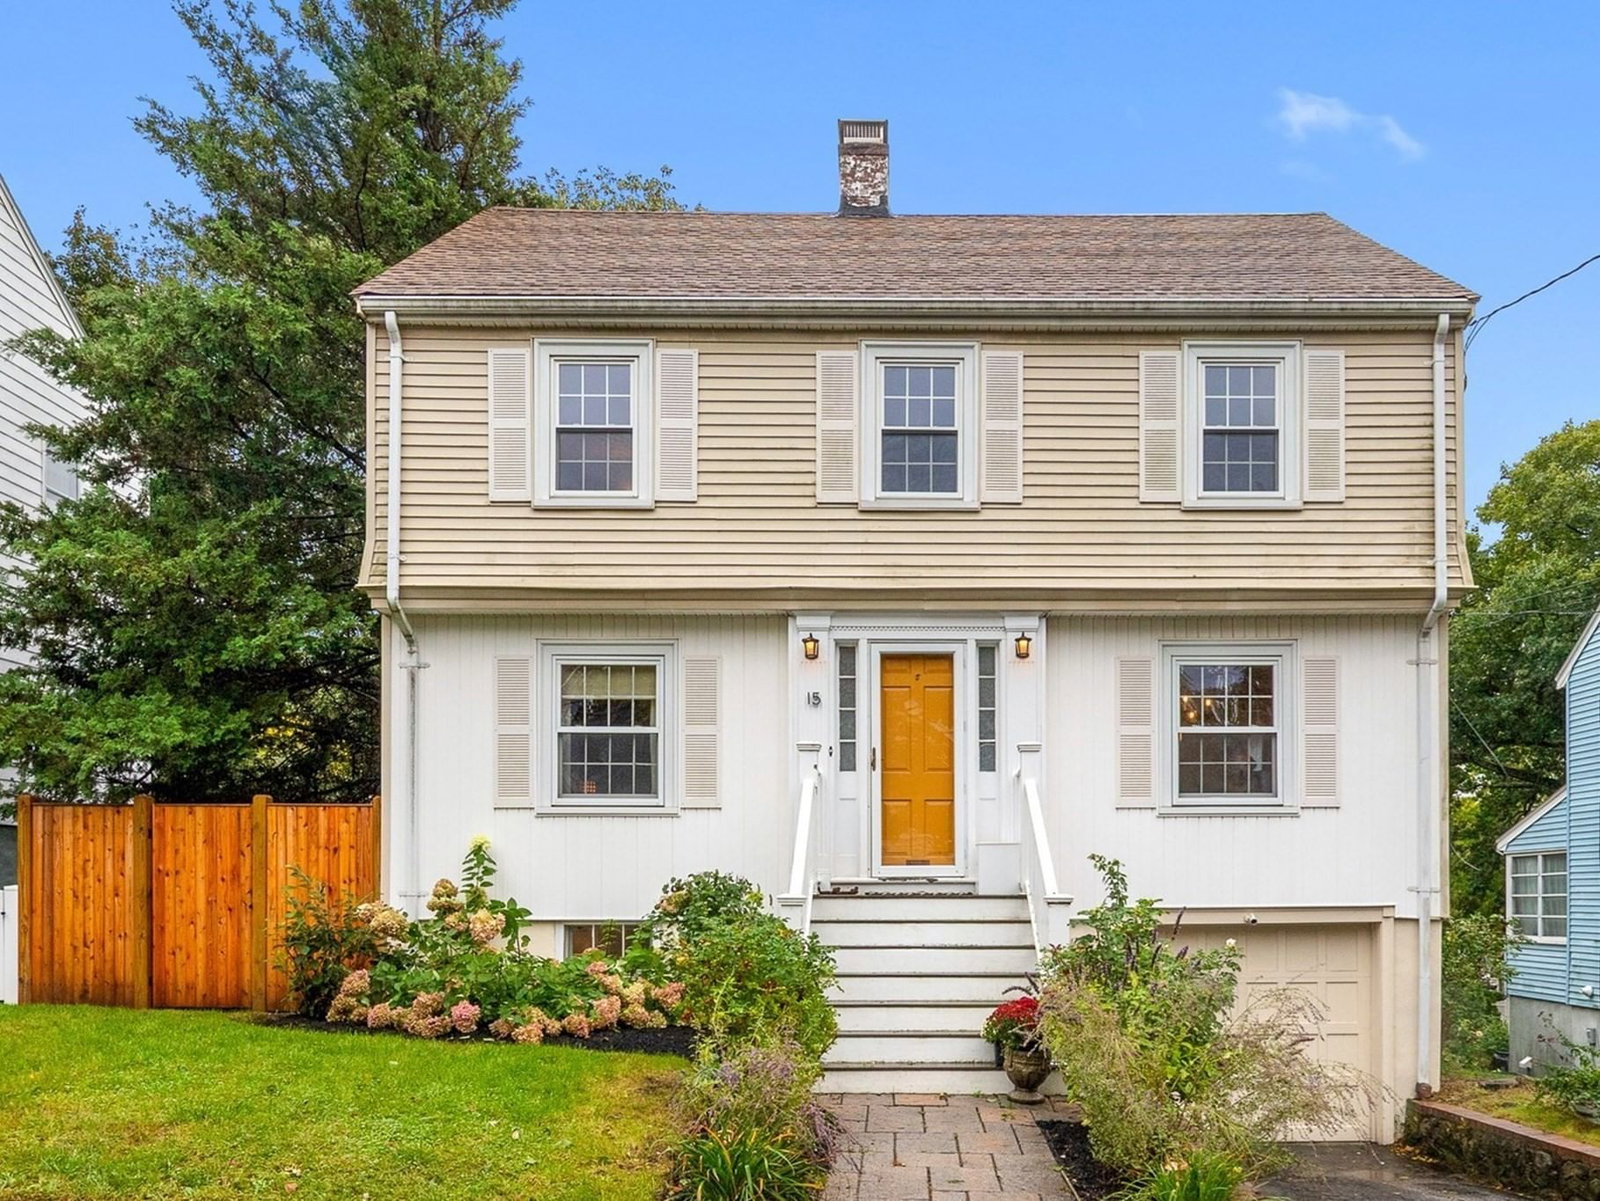
15 Eustis Street Arlington — Photo 1 of 41
$1,249,000
Investment Analysis — 15 Eustis Street
Arlington, MA 02476 — Skyline Park/Arlington Heights
Based on HUD Small Area Fair Market Rent for Boston-Cambridge-Quincy, MA-NH HUD Metro FMR Area, a 3-bedroom in 02476 carries an estimated $3,090/mo in gross rent — about a 1.36% cap rate and $17,047/yr in estimated NOI at the $1,249,000 list price. Adjust every assumption in the calculator below.
Beds
3
Baths
1.5
SqFt
1,940
Style
Single Family
Built
1939
Some neighborhoods in town just hit different. You can’t quite put your finger on what it is, but you'll know when you know, and it just feels right. For 15 Eustis maybe it’s that there are still so many people out and about who enjoy chatting with their neighbors after work, maybe it’s that block parties still happen, or maybe it’s just the feeling of finally finding a true sense of community and being “home.” Set in the beloved Brackett School neighborhood, this gem not only checks all the boxes, but offers three incredibly versatile “bonus” rooms! Updated, yet retaining the classic charm of the 1930s through detailed moldings, arched doorways, beautiful hardwood floors & original built ins, the nicely proportioned rooms create a natural, easy flow. Southeast morning light pours into the fireplaced living room, followed by an open concept design where the updated kitchen with new appliances seamlessly flows into the dining room, allowing front to back light to highlight each space throughout the day. An enclosed, heated sunroom off the rear of the home offers the perfect spot for a home office, playroom, or den, with sliding glass doors leading to a back deck overlooking the fenced-in yard with plenty of for a trampoline, or just the perfect place to relax, garden, or entertain. Upstairs are three bedrooms with fantastic closet space, a tiled bath & a walk up attic which has often served as a fourth bedroom. Still hoping for more? There’s also a lower level recreation room for even more flexible space, & you can hit the easy button given the garage parking and many updates, including insulated windows & a newer gas heating system. An amazing opportunity, just a short stroll from The Brackett School and Arlington’s truest treasure ~ Skyline Park, with its unparalleled sunrise, sweeping city views, stargazing, summer movie nights & newly renovated Robbins Farm Playground!
ADU Potential
Massachusetts allows one accessory dwelling unit by right in single-family zoning districts statewide (M.G.L. c. 40A §3; 760 CMR 71.00, effective Feb 2025). Estimated maximum ADU size for this property: 900 sq ft (the lesser of 900 sq ft or half the 1,940 sq ft principal dwelling). Lot size: 5,001 sq ft.
Based on listing data, which indicates the property type — not the zoning district. Local dimensional, septic (Title 5), and historic-district requirements still apply. Not legal advice — verify with the municipality.
Estimates — not financial advice
These figures are illustrative estimates for informational purposes only — not an appraisal, valuation, or guarantee of rent, income, or returns, and not financial, tax, or investment advice. Rent is either the figure reported on the MLS listing — in-place rent that may differ from market and is not verified against the actual leases — or, where the listing reports none, an estimate from HUD Small Area Fair Market Rents, a government benchmark that may differ from actual market rent. Each figure is labelled with its source. Cap rate, NOI, and returns depend on the assumptions shown, which you can change. MLS and other third-party data may be inaccurate or out of date. Verify all figures independently and consult your own financial, tax, and legal advisors before making any investment decision.
Immersive Experience
Property Details
Financials
Parking
Interior Specifications
Climate & Utilities
Building & Exterior
Property & Lot
Amenities & Appliances
Gas Water Heater • Range • Refrigerator
Neighborhood
Public Transportation • Park • Walk/Jog Trails • Bike Path • Conservation Area • Highway Access
Geography
Floorplan Breakdown
Structural Layout
Living Room
Lvl Main,FirstCloset/Cabinets - Custom Built, Flooring - Hardwood
Dining Room
Lvl Main,FirstFlooring - Hardwood, Open Floorplan, Remodeled
Kitchen
Lvl Main,FirstFlooring - Hardwood, Countertops - Stone/Granite/Solid, Kitchen Island, Open Floorplan, Remodeled, Stainless Steel Appliances, Gas Stove
Family Room
Lvl BasementExterior Access
Primary Bedroom
Lvl SecondCloset, Flooring - Hardwood
Bedroom 2
Lvl SecondBedroom 3
Lvl SecondCloset, Flooring - Hardwood, Attic Access
Bedroom 4
Lvl ThirdCloset, Flooring - Wall to Wall Carpet
Bathroom 1
Lvl FirstBathroom - Half, Flooring - Hardwood, Pedestal Sink
Bathroom 2
Lvl SecondBathroom - Full, Bathroom - Tiled With Tub & Shower, Closet - Linen, Flooring - Laminate
Listing Agent: Julie Gibson
Listing Office: Gibson Sotheby's International Realty
MLS® Number: 73584386


