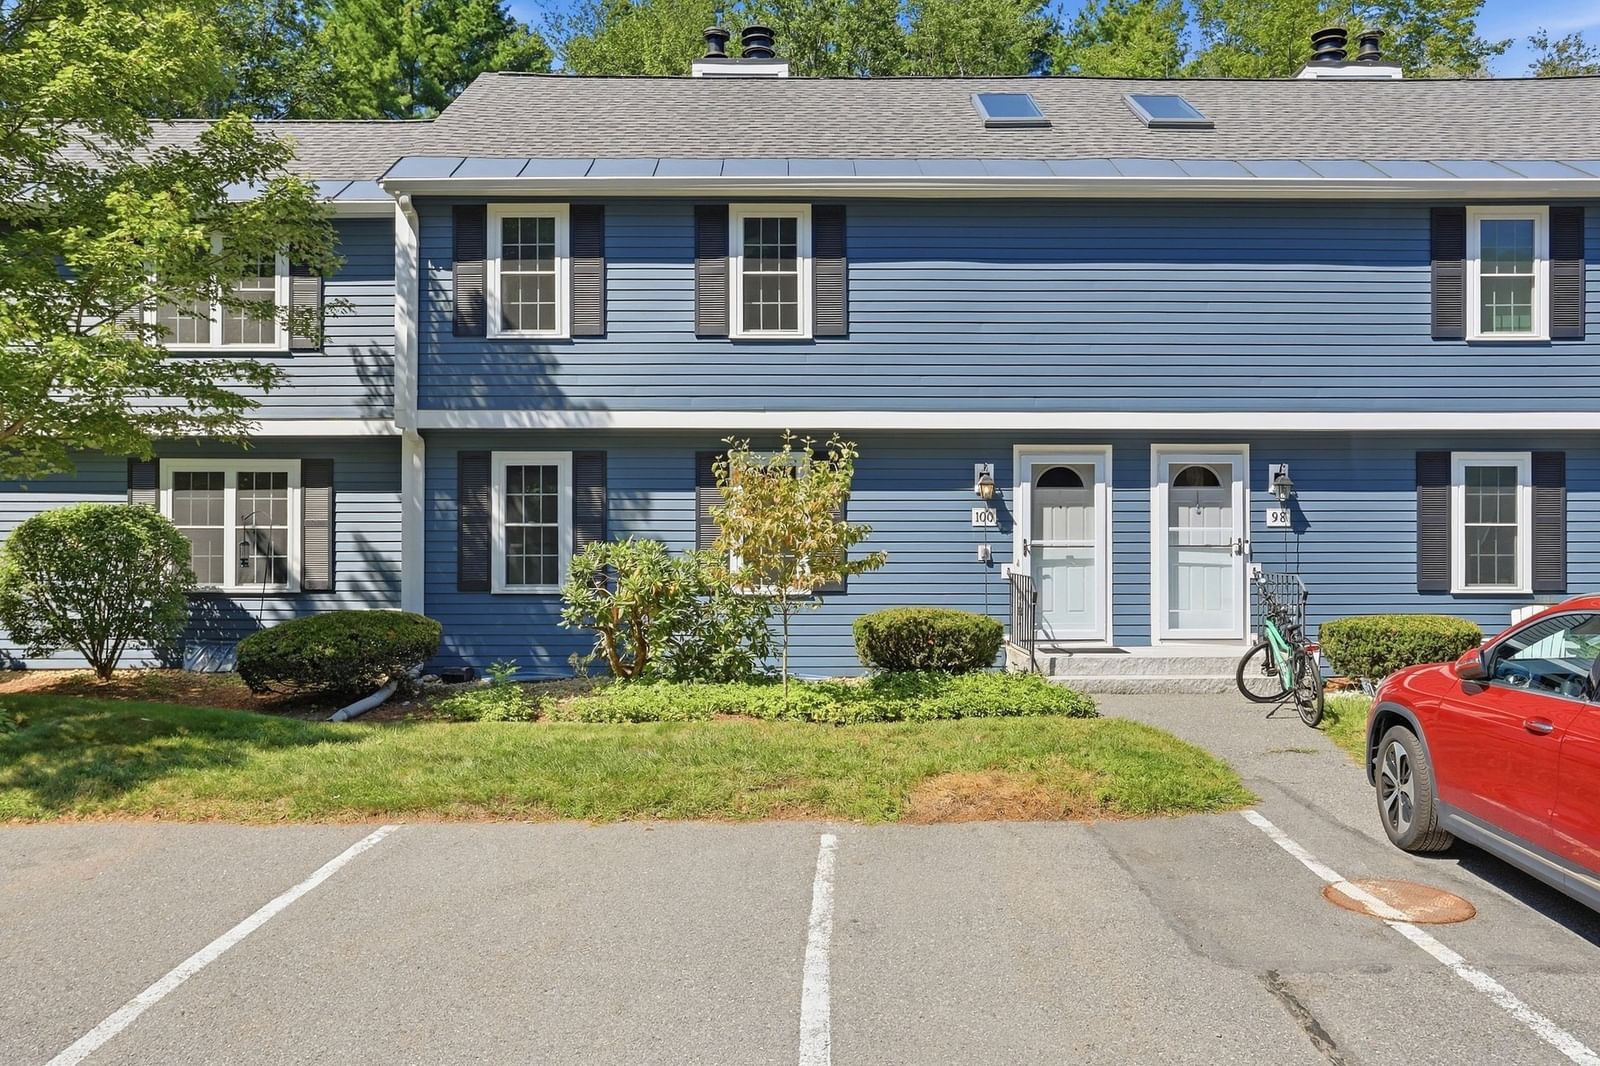
15 Spencer Road #30E Boxborough — Photo 1 of 20
$235,000
Investment Analysis — 15 Spencer Road #30E
Boxborough, MA 01719
Based on HUD Small Area Fair Market Rent for Boston-Cambridge-Quincy, MA-NH HUD Metro FMR Area, a 2-bedroom in 01719 carries an estimated $2,560/mo in gross rent — about a 6.00% cap rate and $14,091/yr in estimated NOI at the $235,000 list price. Adjust every assumption in the calculator below.
Beds
2
Baths
1
SqFt
910
Style
Condominium
Built
1973
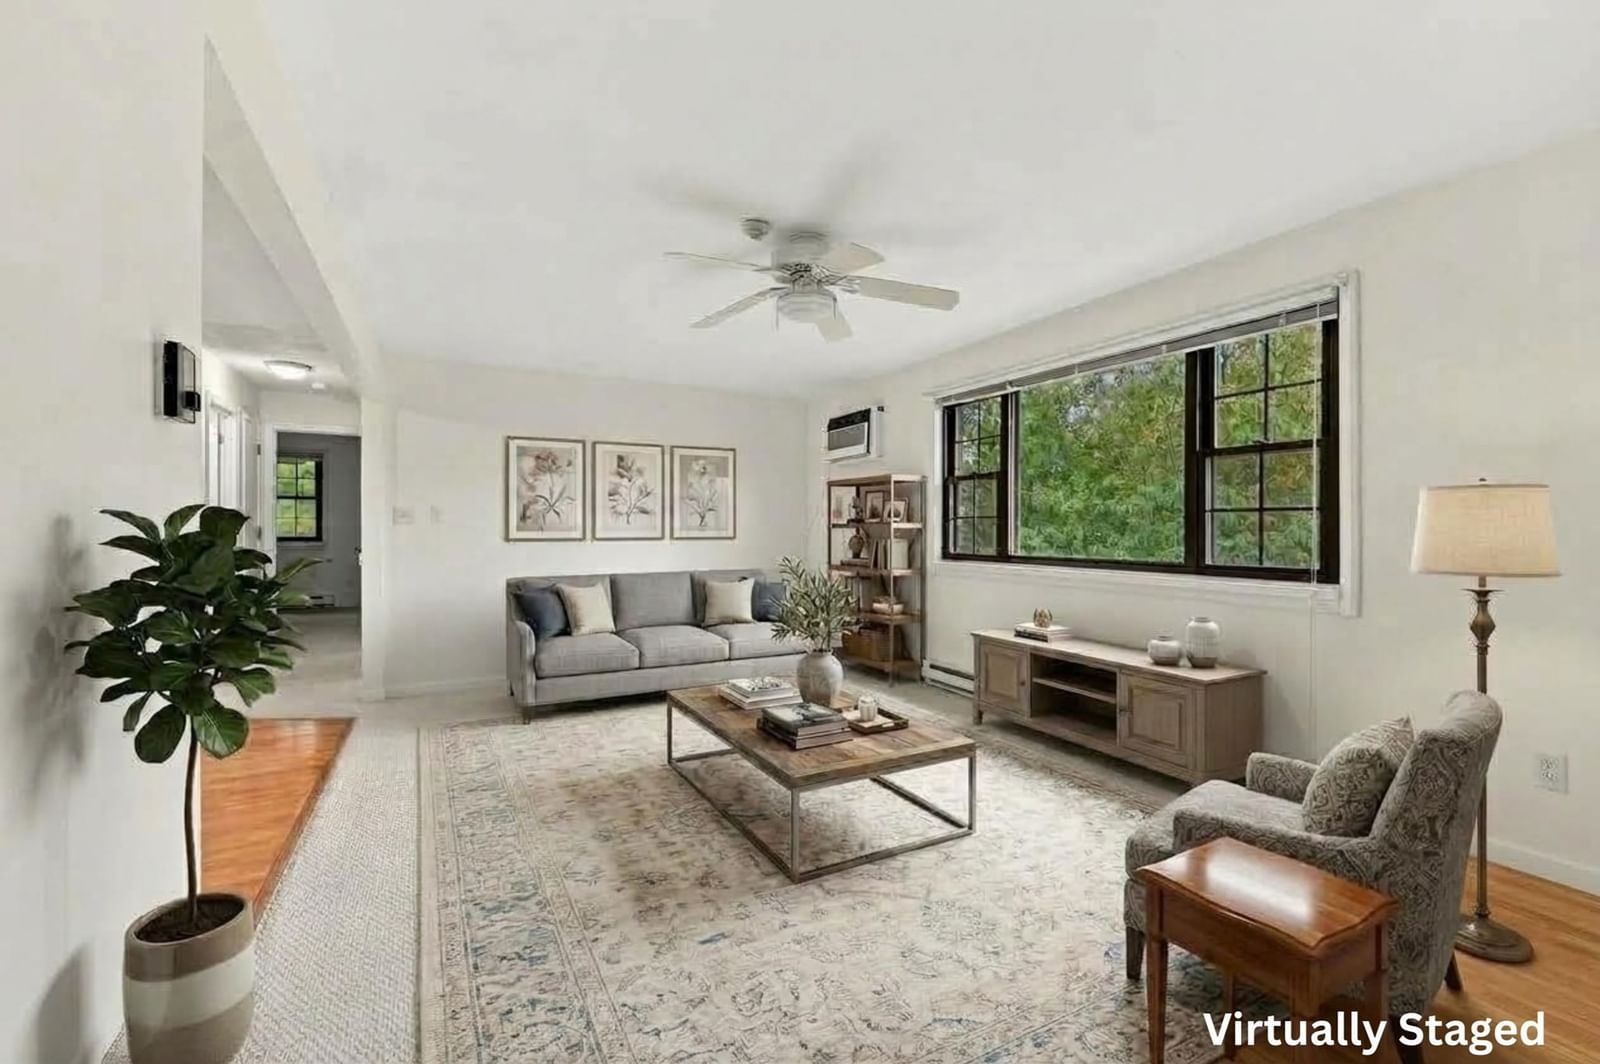
Tree-top views, abundant natural light, and an effortless single-level layout define this top-floor, corner-unit Brook Village condo just minutes from Route 495. Positioned at the end of the building for extra privacy and quiet, the sun-filled open floor plan features a spacious living room centered around a wide picture window framing scenic green outlooks. The adjoining dining area and kitchen connect seamlessly with warm hardwood flooring. Down the main hall, discover two oversized bedrooms with wall-to-wall carpet, ample closet space, and serene elevated views, alongside a full bath with tiled floors and a classic tub/shower combination. Practicality meets convenience with generous closets, dedicated attic storage, common laundry, shared parking, and a smoke-free community. Located near local parks, shopping, and major commuter routes, this turn-key 2-bedroom home offers an unbeatable opportunity: why keep paying a landlord when you can own, build your own equity, and likely pay less than current area rents? Modern comfort, ideal positioning, and smart long-term value—all wrapped into one.
Estimates — not financial advice
These figures are illustrative estimates for informational purposes only — not an appraisal, valuation, or guarantee of rent, income, or returns, and not financial, tax, or investment advice. Rent is either the figure reported on the MLS listing — in-place rent that may differ from market and is not verified against the actual leases — or, where the listing reports none, an estimate from HUD Small Area Fair Market Rents, a government benchmark that may differ from actual market rent. Each figure is labelled with its source. Cap rate, NOI, and returns depend on the assumptions shown, which you can change. MLS and other third-party data may be inaccurate or out of date. Verify all figures independently and consult your own financial, tax, and legal advisors before making any investment decision.
Immersive Experience
Property Details
Financials
Parking
Interior Specifications
Climate & Utilities
Building & Exterior
Property & Lot
Amenities & Appliances
Range • Dishwasher • Refrigerator
Neighborhood
Shopping • Park • Laundromat • House of Worship • Public School
Geography
Floorplan Breakdown
Structural Layout
Living Room
Lvl First11 x 20
Ceiling Fan(s), Closet, Flooring - Wall to Wall Carpet, Window(s) - Picture, Cable Hookup, Exterior Access
Kitchen
Lvl First11 x 11
Flooring - Hardwood, Dining Area
Primary Bedroom
Lvl First13 x 15
Ceiling Fan(s), Closet, Flooring - Wall to Wall Carpet
Bedroom 2
Lvl First11 x 10
Bathroom 1
Lvl First8 x 5
Bathroom - Full, Bathroom - With Tub & Shower, Flooring - Stone/Ceramic Tile, Countertops - Stone/Granite/Solid
Listing Agent: Anthony Castellano
Listing Office: Lamacchia Realty, Inc.
MLS® Number: 73583757