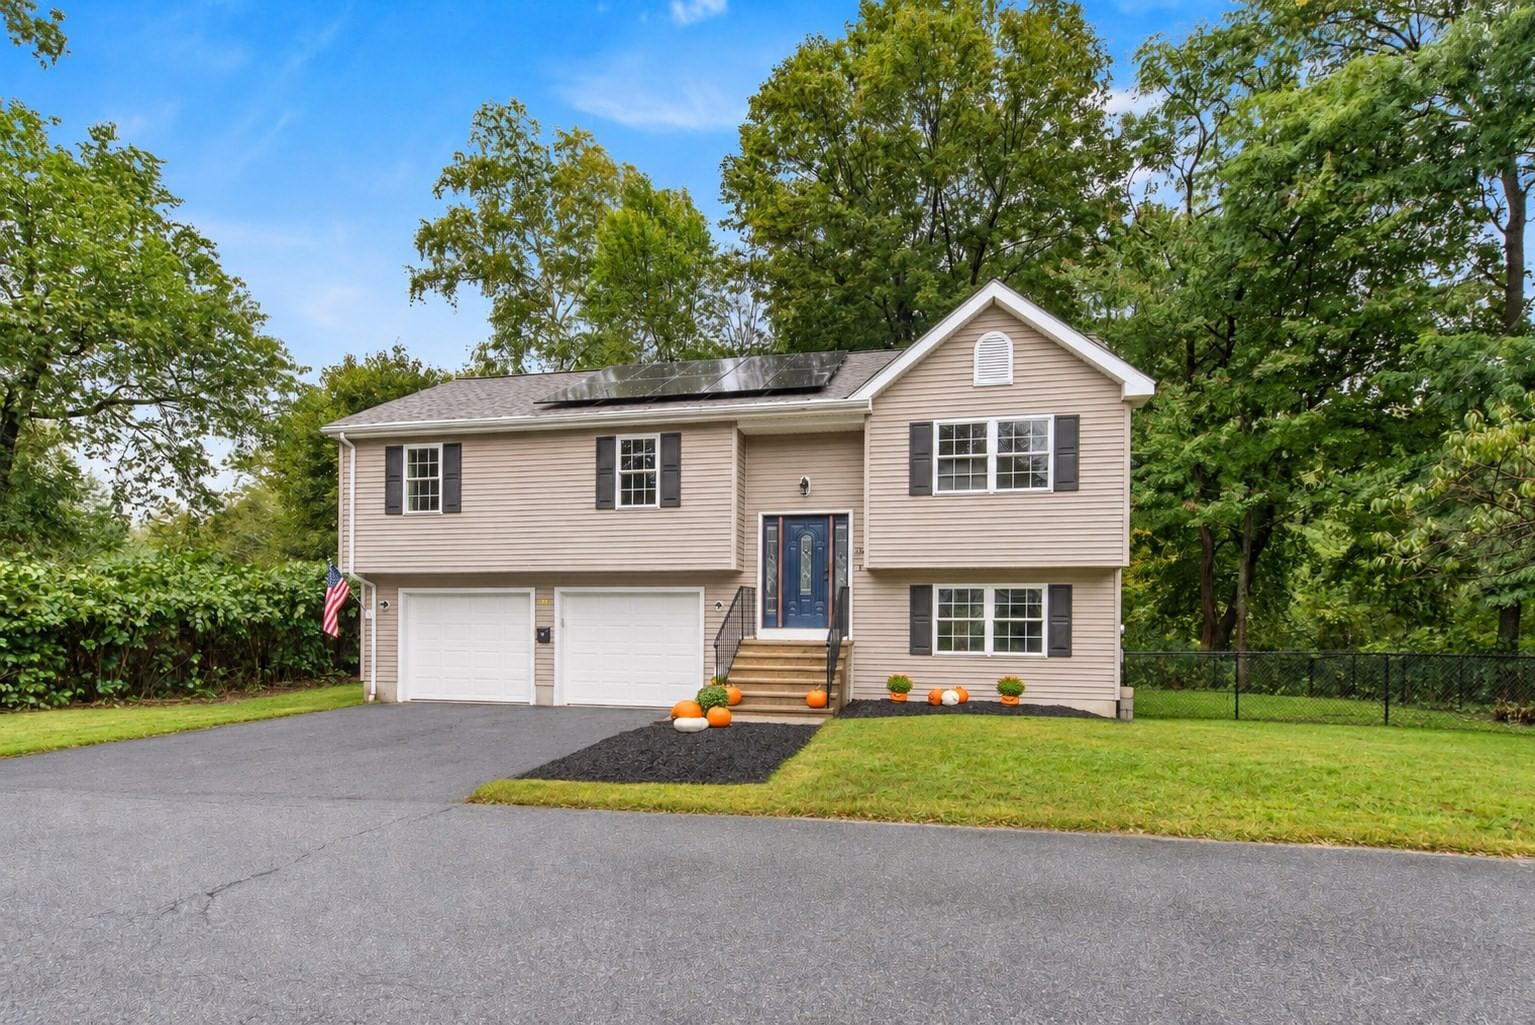
15 Tory Fort Ln Worcester — Photo 1 of 29
$569,900
Investment Analysis — 15 Tory Fort Ln
Worcester, MA 01602 — West Tatnuck Neighborhood
Based on HUD Small Area Fair Market Rent for Worcester, MA HUD Metro FMR Area, a 3-bedroom in 01602 carries an estimated $2,780/mo in gross rent — about a 3.29% cap rate and $18,753/yr in estimated NOI at the $569,900 list price. Adjust every assumption in the calculator below.
Beds
3
Baths
2.5
SqFt
1,662
Style
Single Family
Built
2003
TURN-KEY, beautifully updated, and ready to enjoy! This West Tatnuck gem offers the peace of mind of numerous recent improvements, including a newer 50-year roof with solar, new driveway (2025), new condenser (8/2026), new attic air handler (2/2026), tankless gas water heater, restored deck, fresh interior paint, and new light fixtures. With 2x6 construction, vinyl siding, a walk-out basement, and washer/dryer included, the big-ticket items are already taken care of!Enjoy a manageable yard with a fenced area conveniently located just outside the slider from the lower walk-out level, perfect for pets, play, or relaxing outdoors without the upkeep of a large yard. Set in desirable West Tatnuck, this home offers a welcoming residential atmosphere with convenient access to schools, shopping, restaurants, coffee shops, transportation, and everyday amenities. An additional parcel conveys with the property, creating an added buffer from neighboring properties and an extra sense of privacy. While the additional parcel is undevelopable, it provides valuable separation and helps preserve the peaceful setting. Simply move in, unpack, and enjoy, all the hard work has been done.
ADU Potential
Massachusetts allows one accessory dwelling unit by right in single-family zoning districts statewide (M.G.L. c. 40A §3; 760 CMR 71.00, effective Feb 2025). Estimated maximum ADU size for this property: 831 sq ft (the lesser of 900 sq ft or half the 1,662 sq ft principal dwelling). Lot size: 107,612 sq ft.
Based on listing data, which indicates the property type — not the zoning district. Local dimensional, septic (Title 5), and historic-district requirements still apply. Not legal advice — verify with the municipality.
Estimates — not financial advice
These figures are illustrative estimates for informational purposes only — not an appraisal, valuation, or guarantee of rent, income, or returns, and not financial, tax, or investment advice. Rent is either the figure reported on the MLS listing — in-place rent that may differ from market and is not verified against the actual leases — or, where the listing reports none, an estimate from HUD Small Area Fair Market Rents, a government benchmark that may differ from actual market rent. Each figure is labelled with its source. Cap rate, NOI, and returns depend on the assumptions shown, which you can change. MLS and other third-party data may be inaccurate or out of date. Verify all figures independently and consult your own financial, tax, and legal advisors before making any investment decision.
Immersive Experience
Property Details
Financials
Parking
Interior Specifications
Climate & Utilities
Building & Exterior
Property & Lot
Amenities & Appliances
Gas Water Heater • Tankless Water Heater • Range • Dishwasher • Microwave • Refrigerator • Freezer • Washer • Dryer
Neighborhood
Public Transportation • Shopping • Park • Walk/Jog Trails • Medical Facility • Conservation Area
Geography
Floorplan Breakdown
Structural Layout
Living Room
Lvl First20 x 14
Flooring - Hardwood, Open Floorplan, Recessed Lighting
Dining Room
Lvl First11 x 9
Flooring - Hardwood, Deck - Exterior, Exterior Access, Open Floorplan, Slider, Lighting - Pendant
Kitchen
Lvl First11 x 11
Flooring - Stone/Ceramic Tile, Countertops - Stone/Granite/Solid, Kitchen Island, Recessed Lighting, Stainless Steel Appliances, Gas Stove, Lighting - Pendant
Family Room
Lvl Basement23 x 12
Closet, Flooring - Wall to Wall Carpet, Exterior Access, Recessed Lighting, Slider
Primary Bedroom
Lvl First14 x 13
Bathroom - Full, Ceiling Fan(s), Closet, Flooring - Hardwood, Lighting - Overhead
Bedroom 2
Lvl First11 x 10
Bedroom 3
Lvl First11 x 10
Closet, Flooring - Hardwood, Lighting - Overhead
Bathroom 1
Lvl First5 x 11
Bathroom - Full, Bathroom - With Tub & Shower, Flooring - Stone/Ceramic Tile
Bathroom 2
Lvl First5 x 11
Bathroom - Full, Bathroom - With Tub & Shower, Flooring - Stone/Ceramic Tile
Bathroom 3
Lvl Basement7 x 7
Bathroom - Half, Flooring - Stone/Ceramic Tile, Dryer Hookup - Electric, Washer Hookup
Listing Agent: Marcie Rappa
Listing Office: Better Living Real Estate, LLC
MLS® Number: 73584408