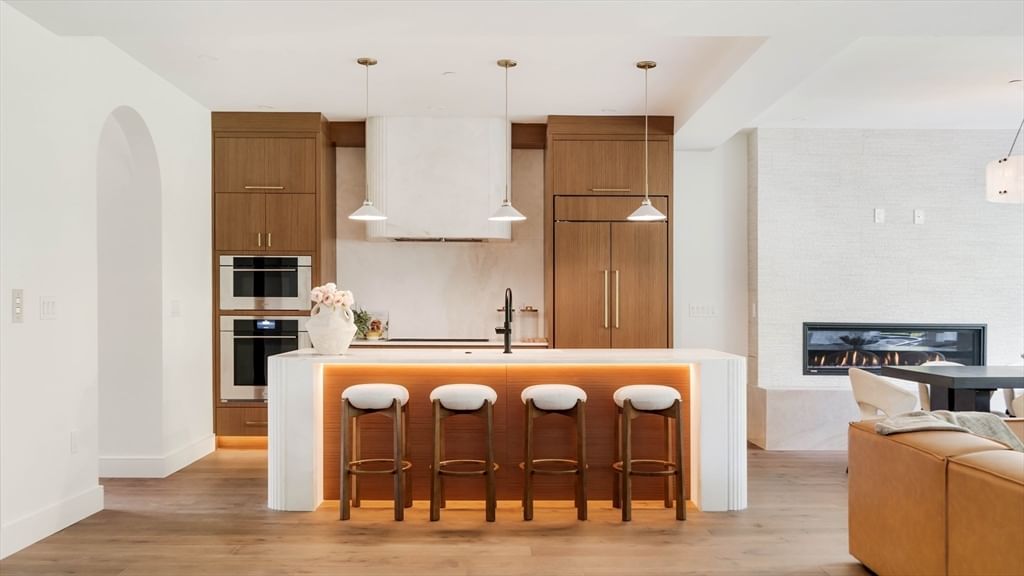
16 Addington #21 Brookline — Photo 1 of 24
$1,399,000
Investment Analysis — 16 Addington #21
Brookline, MA 02445
Based on HUD Small Area Fair Market Rent for Boston-Cambridge-Quincy, MA-NH HUD Metro FMR Area, a 3-bedroom in 02445 carries an estimated $4,750/mo in gross rent — about a 1.32% cap rate and $18,397/yr in estimated NOI at the $1,399,000 list price. Adjust every assumption in the calculator below.
Beds
3
Baths
3
SqFt
1,946
Style
Condominium
Built
1967
Move-in ready 3-bedroom, 3-bath condo at 16 Addington Road, Unit 21, in Brookline's Washington Square neighborhood. It lives like a single-family, with its own direct entrance, two parking spaces, and generous storage, on a quiet street just blocks from Barcelona Wine Bar, Bar Taco, Caffè Nero and Star Market. The main level is bright and open, with hardwood floors throughout. An updated kitchen with a breakfast bar flows into the dining area and living room. In-unit laundry is conveniently located on the main level.Upstairs, a family room opens through sliders to a private balcony. All three bedrooms are on the top floor, including a primary suite with a stone-finished full bathroom. Two additional full baths complete the home.In the Runkle School district and walkable to Brookline High School, the home is just steps from the newly renovated Schick Park, with its playground and basketball court, and near the Green Line on Beacon Street. The professionally managed building's condo fee includes heat and snow removal.More than a condo, a true home in one of Brookline's most sought-after neighborhoods.
Estimates — not financial advice
These figures are illustrative estimates for informational purposes only — not an appraisal, valuation, or guarantee of rent, income, or returns, and not financial, tax, or investment advice. Rent is either the figure reported on the MLS listing — in-place rent that may differ from market and is not verified against the actual leases — or, where the listing reports none, an estimate from HUD Small Area Fair Market Rents, a government benchmark that may differ from actual market rent. Each figure is labelled with its source. Cap rate, NOI, and returns depend on the assumptions shown, which you can change. MLS and other third-party data may be inaccurate or out of date. Verify all figures independently and consult your own financial, tax, and legal advisors before making any investment decision.
Open Houses
Property Details
Financials
Parking
Interior Specifications
Climate & Utilities
Building & Exterior
Property & Lot
Amenities & Appliances
Dishwasher • Disposal • Refrigerator • Freezer
Neighborhood
Public Transportation • Shopping • Park • Medical Facility • House of Worship • Public School
Geography
Floorplan Breakdown
Structural Layout
Living Room
Lvl First14 x 14
Flooring - Hardwood
Dining Room
Lvl First14 x 15
Flooring - Hardwood
Kitchen
Lvl First14 x 18
Flooring - Hardwood, Countertops - Stone/Granite/Solid
Family Room
Lvl Second14 x 19
Flooring - Hardwood, Slider
Primary Bedroom
Lvl Second12 x 18
Bathroom - Full, Walk-In Closet(s), Flooring - Wall to Wall Carpet
Bedroom 2
Lvl Second10 x 14
Bedroom 3
Lvl Second9 x 12
Flooring - Wall to Wall Carpet
Bathroom 1
Lvl FirstBathroom - Full, Countertops - Stone/Granite/Solid
Bathroom 2
Lvl SecondBathroom - Full, Bathroom - Tiled With Shower Stall, Countertops - Stone/Granite/Solid
Bathroom 3
Lvl SecondBathroom - Full, Bathroom - Tiled With Tub & Shower, Countertops - Stone/Granite/Solid
Property History
$1,399,000
Oct 1, 2026
MLS® 73585073
$687,000
May 17, 2011
MLS® 71220152
$699,000
Apr 21, 2011
MLS® 71220152
Listing Agent: Migdol Moore Team
Listing Office: Gibson Sotheby's International Realty
MLS® Number: 73585073