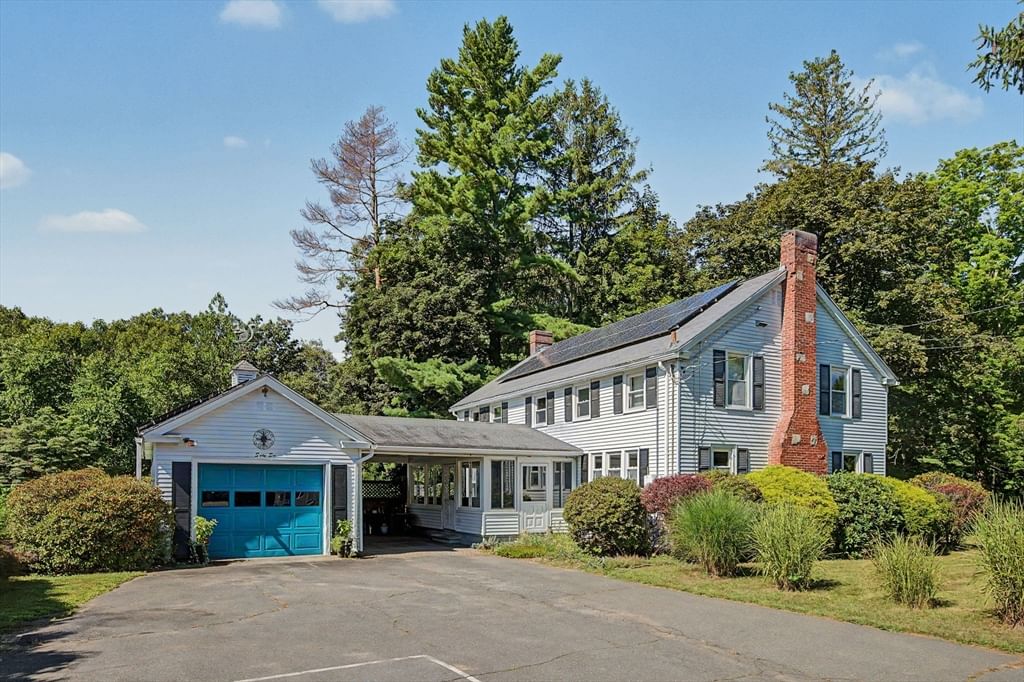
16 Matthew Dr Easthampton — Photo 1 of 37
$568,000
Investment Analysis — 16 Matthew Dr
Easthampton, MA 01027
Based on HUD Small Area Fair Market Rent for Amherst Town-Northampton, MA MSA, a 3-bedroom in 01027 carries an estimated $2,450/mo in gross rent — about a 2.86% cap rate and $16,260/yr in estimated NOI at the $568,000 list price. Adjust every assumption in the calculator below.
Beds
3
Baths
2.5
SqFt
1,722
Style
Single Family
Built
1987
OFFERS DUE MONDAY, OCTOBER 12 BY 5:00 PM. Please submit all offers by the deadline. Seller reserves the right to accept an offer prior to the deadline. Enjoy direct Mt. Tom views from the back deck and colorful sunsets from the front porch of this move-in-ready Easthampton home, located in a walkable neighborhood served by local school bus routes. Beautifully maintained and thoughtfully cared for, the home combines comfortable living space, quality features, and exceptional scenery. Inside, central air conditioning, ceiling fans in every bedroom, a central fireplace, Pella tilt-out windows, and Pella sliding door to the back deck provide year-round comfort. A partially finished basement with full-size windows, accessible attic storage, and an oversized attached two-car garage adds useful space and everyday practicality. Enjoy stunning mountain views and privacy from the fully fenced backyard, designed for relaxing and entertaining. The outdoor space features a two-tier Trex deck with built-in bench and room for a hot tub, along with a hardscape patio and built-in fire pit for gathering with family and friends. A seven-zone sprinkler system, established perennial gardens, and mature privacy plantings make the outdoor space both attractive and manageable. Additional features include natural gas service, a monitored home security system, and fiber-optic availability on the street. Local restaurants, coffee shops, boutiques, arts, recreation, and everyday amenities are nearby, offering convenience while the property itself feels private, peaceful, established, and exceptionally well cared for.
ADU Potential
Massachusetts allows one accessory dwelling unit by right in single-family zoning districts statewide (M.G.L. c. 40A §3; 760 CMR 71.00, effective Feb 2025). Estimated maximum ADU size for this property: 861 sq ft (the lesser of 900 sq ft or half the 1,722 sq ft principal dwelling). Lot size: 15,000 sq ft.
Based on listing data, which indicates the property type — not the zoning district. Local dimensional, septic (Title 5), and historic-district requirements still apply. Not legal advice — verify with the municipality.
Estimates — not financial advice
These figures are illustrative estimates for informational purposes only — not an appraisal, valuation, or guarantee of rent, income, or returns, and not financial, tax, or investment advice. Rent is either the figure reported on the MLS listing — in-place rent that may differ from market and is not verified against the actual leases — or, where the listing reports none, an estimate from HUD Small Area Fair Market Rents, a government benchmark that may differ from actual market rent. Each figure is labelled with its source. Cap rate, NOI, and returns depend on the assumptions shown, which you can change. MLS and other third-party data may be inaccurate or out of date. Verify all figures independently and consult your own financial, tax, and legal advisors before making any investment decision.
Property Details
Financials
Parking
Interior Specifications
Climate & Utilities
Building & Exterior
Property & Lot
Amenities & Appliances
Gas Water Heater • Range • Dishwasher • Disposal • Trash Compactor • Microwave • Refrigerator • Freezer • Washer • Dryer
Neighborhood
Shopping • Park • Walk/Jog Trails • Bike Path • Highway Access • Public School
Geography
Floorplan Breakdown
Structural Layout
Living Room
Lvl FirstSkylight, Flooring - Wall to Wall Carpet
Dining Room
Lvl FirstFlooring - Wood
Kitchen
Lvl FirstCountertops - Stone/Granite/Solid, Breakfast Bar / Nook
Family Room
Lvl FirstPrimary Bedroom
Lvl SecondFlooring - Wall to Wall Carpet
Bedroom 2
Lvl SecondBedroom 3
Lvl SecondFlooring - Wall to Wall Carpet
Bathroom 1
Lvl FirstBathroom - Half
Bathroom 2
Lvl SecondBathroom - Full
Bathroom 3
Lvl SecondBathroom - Full
Listing Agent: Sarah Kretchmar
Listing Office: Coldwell Banker Realty - Western MA
MLS® Number: 73586056