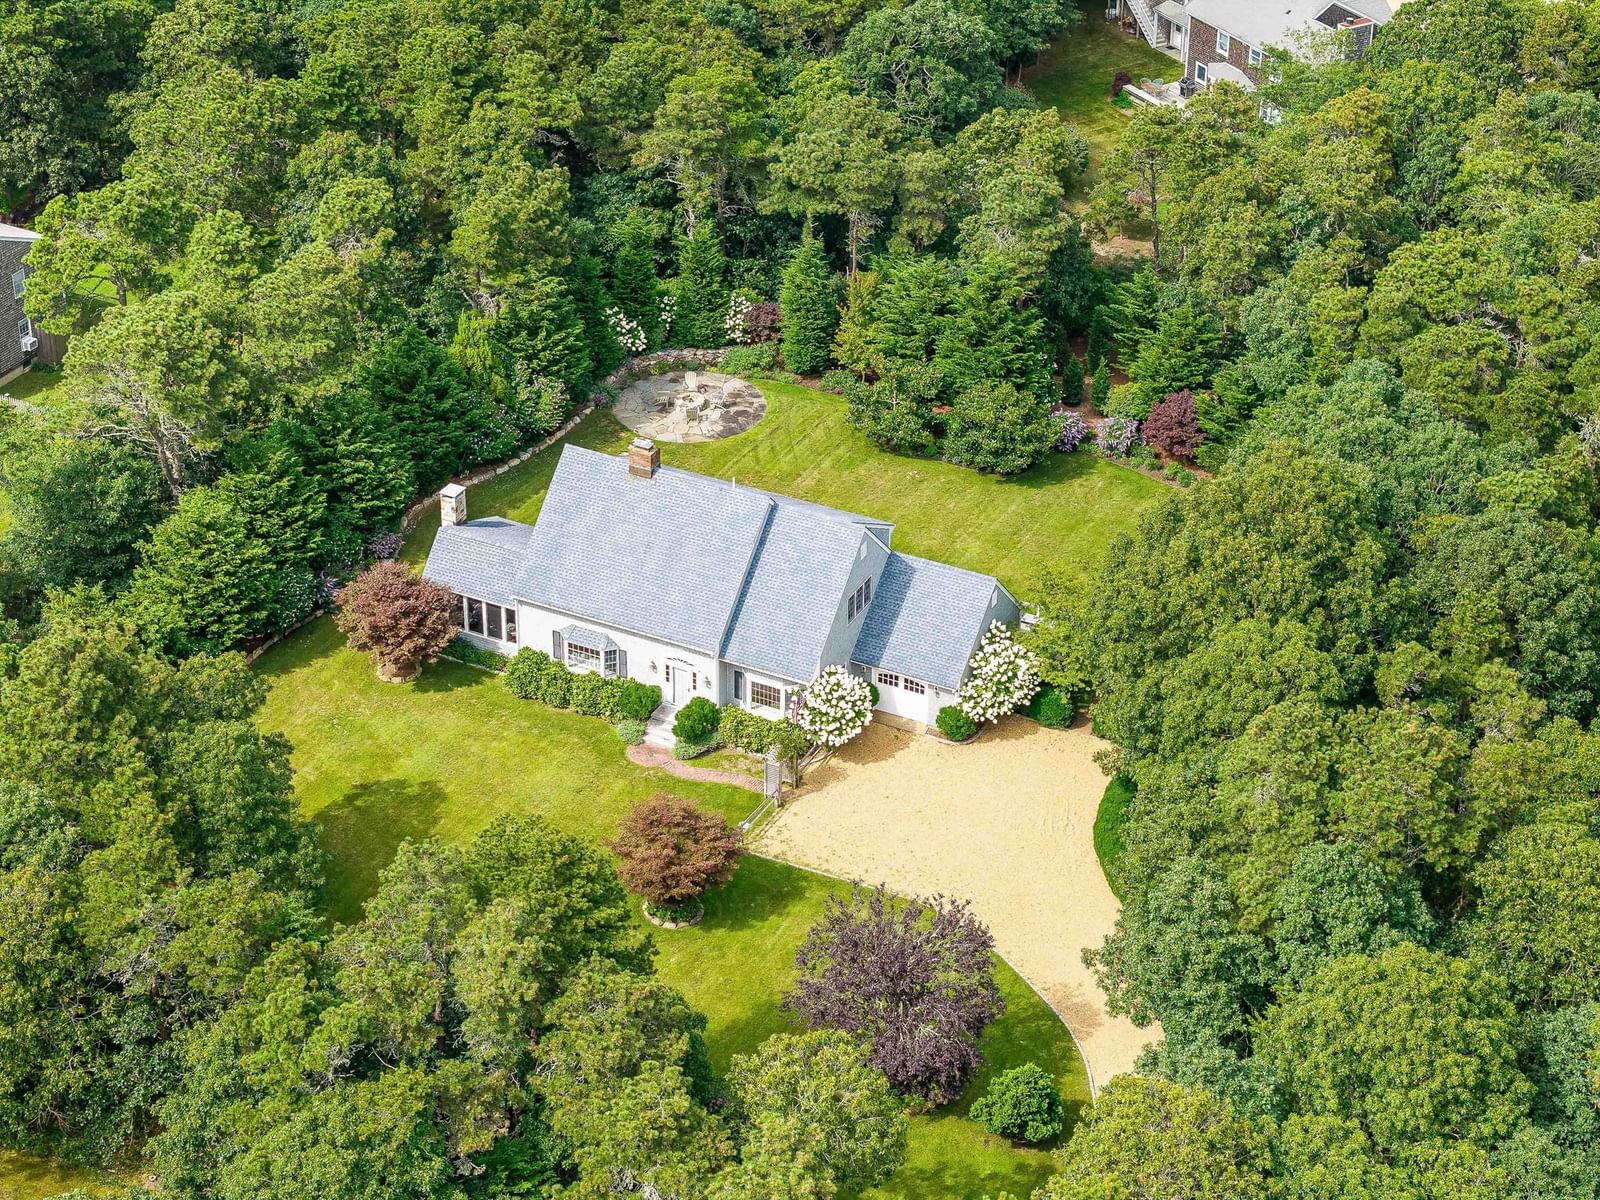
16 Old Dunhams Corner Way Edgartown — Photo 1 of 42
$3,200,000
Investment Analysis — 16 Old Dunhams Corner Way
Edgartown, MA 02539 — Ocean Pines
Based on HUD Small Area Fair Market Rent for Dukes County, MA, a 3-bedroom in 02539 carries an estimated $3,230/mo in gross rent — about a 0.50% cap rate and $16,132/yr in estimated NOI at the $3,200,000 list price. Adjust every assumption in the calculator below.
Beds
3
Baths
4
SqFt
2,370
Style
Single Family
Built
1988
The one you have been waiting for! Originally reimagined to be the owners forever home, this turnkey Katama gem is now ready for its next chapter. No expense or detail was spared in the magnificent, top-to-bottom transformation of this comfortable 3-bedroom, 4-full-bath Cape. From the thoughtful finishes to the seamless layout, every inch of this home has been lovingly updated to offer the ultimate blend of comfort and modern living. A spectacular custom built three season room --complete with a cozy fireplace--is the perfect place to entertain or just unwind and enjoy the incredible professionally landscaped grounds. The 37,000 ft, lot is surrounded by serene conservation land, ensuring privacy and beautiful, blooming views from every single window. Close to South Beach, this exceptional property is the perfect vacation home. Don't miss this chance to make it yours!
Estimates — not financial advice
These figures are illustrative estimates for informational purposes only — not an appraisal, valuation, or guarantee of rent, income, or returns, and not financial, tax, or investment advice. Rent is either the figure reported on the MLS listing — in-place rent that may differ from market and is not verified against the actual leases — or, where the listing reports none, an estimate from HUD Small Area Fair Market Rents, a government benchmark that may differ from actual market rent. Each figure is labelled with its source. Cap rate, NOI, and returns depend on the assumptions shown, which you can change. MLS and other third-party data may be inaccurate or out of date. Verify all figures independently and consult your own financial, tax, and legal advisors before making any investment decision.
Property Details
Financials
Parking
Interior Specifications
Climate & Utilities
Building & Exterior
Property & Lot
Amenities & Appliances
Electric Water Heater • Water Heater • Range • Dishwasher • Microwave • Refrigerator • Washer • Dryer
Geography
Floorplan Breakdown
Structural Layout
Living Room
Lvl First219 x 13
Ceiling Fan(s), Flooring - Hardwood, Window(s) - Bay/Bow/Box, Beadboard, Crown Molding
Dining Room
Lvl First17 x 18
Flooring - Hardwood, Beadboard
Kitchen
Lvl First14 x 15
Ceiling Fan(s), Flooring - Hardwood, Countertops - Stone/Granite/Solid, Recessed Lighting, Stainless Steel Appliances, Beadboard
Primary Bedroom
Lvl Second13 x 21
Ceiling Fan(s), Flooring - Hardwood
Bedroom 2
Lvl Second1410 x 14
Bedroom 3
Lvl Second128 x 910
Ceiling Fan(s), Flooring - Hardwood
Bathroom 1
Lvl FirstBathroom - Full, Bathroom - Tiled With Shower Stall
Bathroom 2
Lvl SecondBathroom - Full, Bathroom - Tiled With Shower Stall
Bathroom 3
Lvl SecondBathroom - Full, Bathroom - Tiled With Shower Stall
Listing Agent: Bernard Starr
Listing Office: Berkshire Hathaway HomeServices Commonwealth Real Estate
MLS® Number: 73586583


