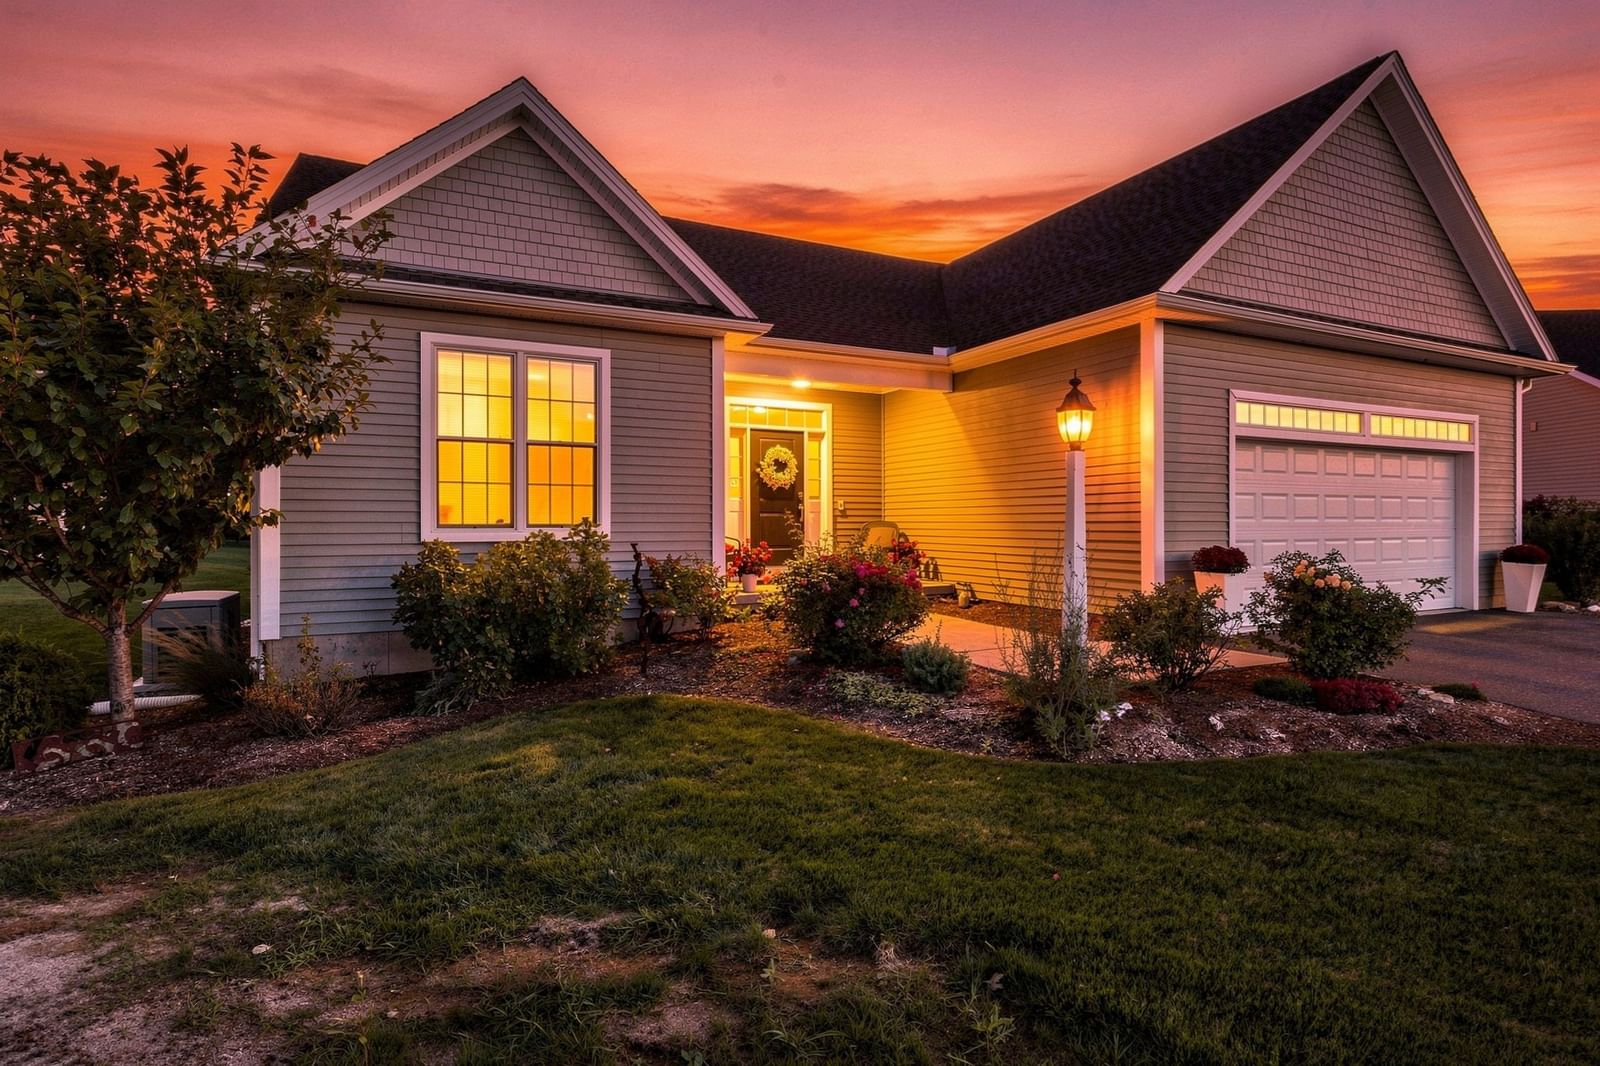
16 Ribbon Grass Ln #16 East Longmeadow — Photo 1 of 42
$795,000
Investment Analysis — 16 Ribbon Grass Ln #16
East Longmeadow, MA 01028
Based on HUD Small Area Fair Market Rent for Springfield, MA MSA, a 2-bedroom in 01028 carries an estimated $1,800/mo in gross rent — about a -0.55% cap rate and $-4,336/yr in estimated NOI at the $795,000 list price. Adjust every assumption in the calculator below.
Beds
2
Baths
3
SqFt
1,932
Style
Condominium
Built
2021
No lots left—but you can move right into this like-new, beautifully maintained, free-standing resale at the sought-after Fields at Chestnut! Enjoy carefree living in this vibrant 55+ community, with a premium location at the end of a cul-de-sac offering exceptional privacy. Inside, an open floor plan features hardwood floors, tray ceiling, gas fireplace with custom built-ins and custom window treatments throughout, including motorized Silhouettes in the primary bedroom. Relax in the 3-season sunroom or on the gated deck. The primary suite offers a luxurious bath and walk-in closet, while the second bedroom has its own en-suite bath. An office/den completes the first floor. The partially finished basement adds flexible living space and a 3rd full bath. A whole-house generator and EV charger add convenience and peace of mind. Spend less time on upkeep and more time enjoying life!
Estimates — not financial advice
These figures are illustrative estimates for informational purposes only — not an appraisal, valuation, or guarantee of rent, income, or returns, and not financial, tax, or investment advice. Rent is either the figure reported on the MLS listing — in-place rent that may differ from market and is not verified against the actual leases — or, where the listing reports none, an estimate from HUD Small Area Fair Market Rents, a government benchmark that may differ from actual market rent. Each figure is labelled with its source. Cap rate, NOI, and returns depend on the assumptions shown, which you can change. MLS and other third-party data may be inaccurate or out of date. Verify all figures independently and consult your own financial, tax, and legal advisors before making any investment decision.
Immersive Experience
No longer available to tour
Property Details
Financials
Parking
Interior Specifications
Climate & Utilities
Building & Exterior
Property & Lot
Amenities & Appliances
Range • Dishwasher • Disposal • Microwave • Refrigerator • Freezer • Washer • Dryer • Wine Refrigerator • Range Hood • Plumbed For Ice Maker
Neighborhood
Adult Community
Geography
Floorplan Breakdown
Structural Layout
Living Room
Lvl FirstCloset/Cabinets - Custom Built, Flooring - Hardwood, French Doors, Open Floorplan, Recessed Lighting, Tray Ceiling(s)
Dining Room
Lvl FirstFlooring - Hardwood, Lighting - Pendant
Kitchen
Lvl FirstFlooring - Hardwood, Dining Area, Countertops - Stone/Granite/Solid, Kitchen Island, Open Floorplan, Recessed Lighting, Stainless Steel Appliances, Wine Chiller, Gas Stove, Lighting - Pendant, Crown Molding
Primary Bedroom
Lvl FirstBathroom - Full, Walk-In Closet(s), Flooring - Wall to Wall Carpet, Lighting - Overhead, Crown Molding
Bedroom 2
Lvl FirstBathroom 1
Lvl FirstBathroom - Full, Bathroom - Tiled With Shower Stall, Flooring - Stone/Ceramic Tile, Countertops - Stone/Granite/Solid, Lighting - Sconce, Lighting - Overhead
Bathroom 2
Lvl FirstBathroom - Full, Bathroom - Tiled With Tub & Shower, Flooring - Stone/Ceramic Tile, Countertops - Stone/Granite/Solid
Bathroom 3
Lvl BasementBathroom - Full, Bathroom - With Shower Stall, Flooring - Stone/Ceramic Tile, Countertops - Stone/Granite/Solid, Lighting - Sconce, Lighting - Overhead
Listing Agent: Margie Berg
Listing Office: William Raveis R.E. & Home Services
MLS® Number: 73582624
No longer available to tour


