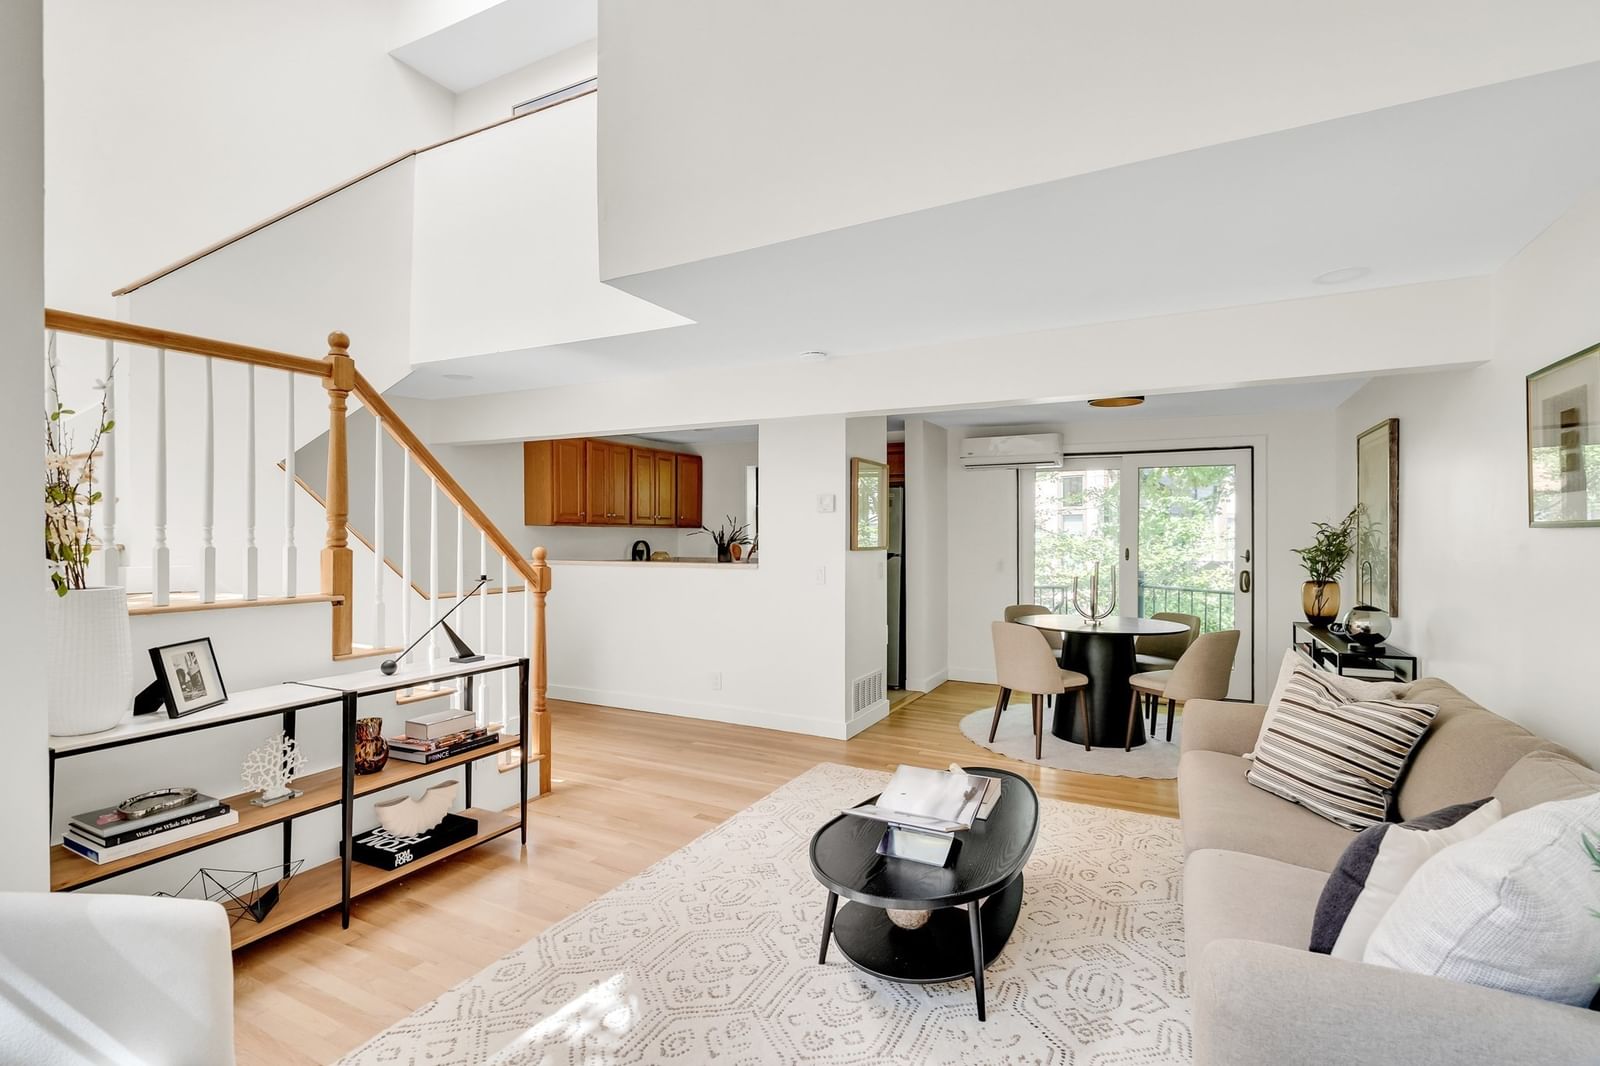
169 Monsignor Obrien Hwy #309 Cambridge — Photo 1 of 39
Recent Drop: $10,000
$849,000
Investment Analysis — 169 Monsignor Obrien Hwy #309
Cambridge, MA 02141
Based on HUD Small Area Fair Market Rent for Boston-Cambridge-Quincy, MA-NH HUD Metro FMR Area, a 2-bedroom in 02141 carries an estimated $3,800/mo in gross rent — about a 2.35% cap rate and $19,984/yr in estimated NOI at the $849,000 list price. Adjust every assumption in the calculator below.
Beds
2
Baths
2
SqFt
941
Style
Condominium
Built
1930
Effortless city living at its finest! This move-in ready 2-bed, 2-bath condo at The Glass Factory offers a brilliant split-bedroom layout for maximum privacy. A sunny wall of oversized windows floods the open living space with natural light, highlighting gleaming hardwood floors and a seamless flow into the modernized kitchen with white wood cabinetry, granite counters, and a breakfast bar. Both generously sized bedrooms feature large closets, including a king-sized main bedroom suite with a walk-in closet and private bath. Complete with a new stackable in-unit washer/dryer and 1 deeded parking space. Enjoy a pet-friendly, elevator building with a gym, business center, concierge, and heat/AC included in the condo fee. Steps to the Lechmere T station, Cambridge Crossing, dining, and shopping. Don't miss this rare gem!
Estimates — not financial advice
These figures are illustrative estimates for informational purposes only — not an appraisal, valuation, or guarantee of rent, income, or returns, and not financial, tax, or investment advice. Rent is either the figure reported on the MLS listing — in-place rent that may differ from market and is not verified against the actual leases — or, where the listing reports none, an estimate from HUD Small Area Fair Market Rents, a government benchmark that may differ from actual market rent. Each figure is labelled with its source. Cap rate, NOI, and returns depend on the assumptions shown, which you can change. MLS and other third-party data may be inaccurate or out of date. Verify all figures independently and consult your own financial, tax, and legal advisors before making any investment decision.
Property Details
Financials
Parking
Interior Specifications
Climate & Utilities
Building & Exterior
Property & Lot
Amenities & Appliances
Range • Dishwasher • Disposal • Microwave • Refrigerator • Washer • Dryer
Neighborhood
Public Transportation • Shopping • Park • Walk/Jog Trails • Highway Access • T-Station
Geography
Floorplan Breakdown
Structural Layout
Dining Room
Lvl nullFlooring - Hardwood, Lighting - Overhead
Kitchen
Lvl nullFlooring - Stone/Ceramic Tile, Lighting - Overhead
Primary Bedroom
Lvl nullBathroom - Full, Walk-In Closet(s), Flooring - Vinyl
Bathroom 1
Lvl nullBathroom - Full, Bathroom - With Tub & Shower, Flooring - Stone/Ceramic Tile, Lighting - Overhead
Bathroom 2
Lvl nullBathroom - Full, Bathroom - Tiled With Tub & Shower, Flooring - Stone/Ceramic Tile, Lighting - Overhead
Property History
$849,000
Was $859,000
Oct 2, 2026
MLS® 73578813
$859,000
Sep 17, 2026
MLS® 73578813
Listing Agent: Alina Wang Team
Listing Office: Coldwell Banker Realty - Lexington
MLS® Number: 73578813