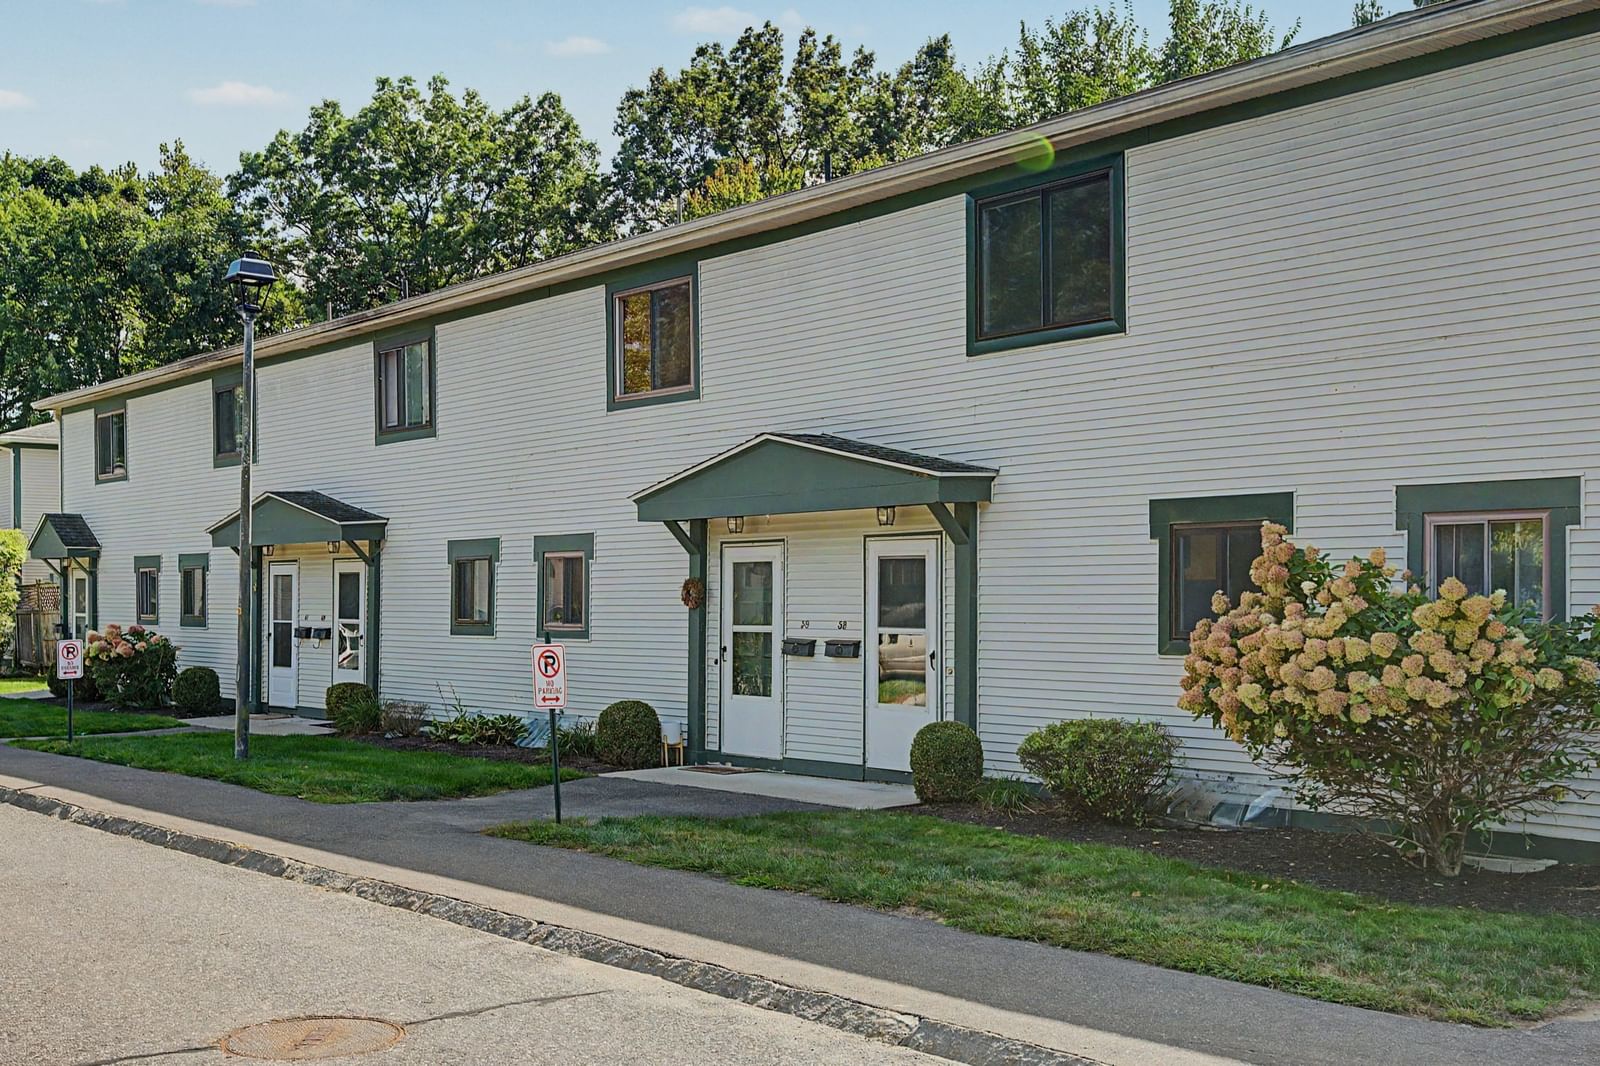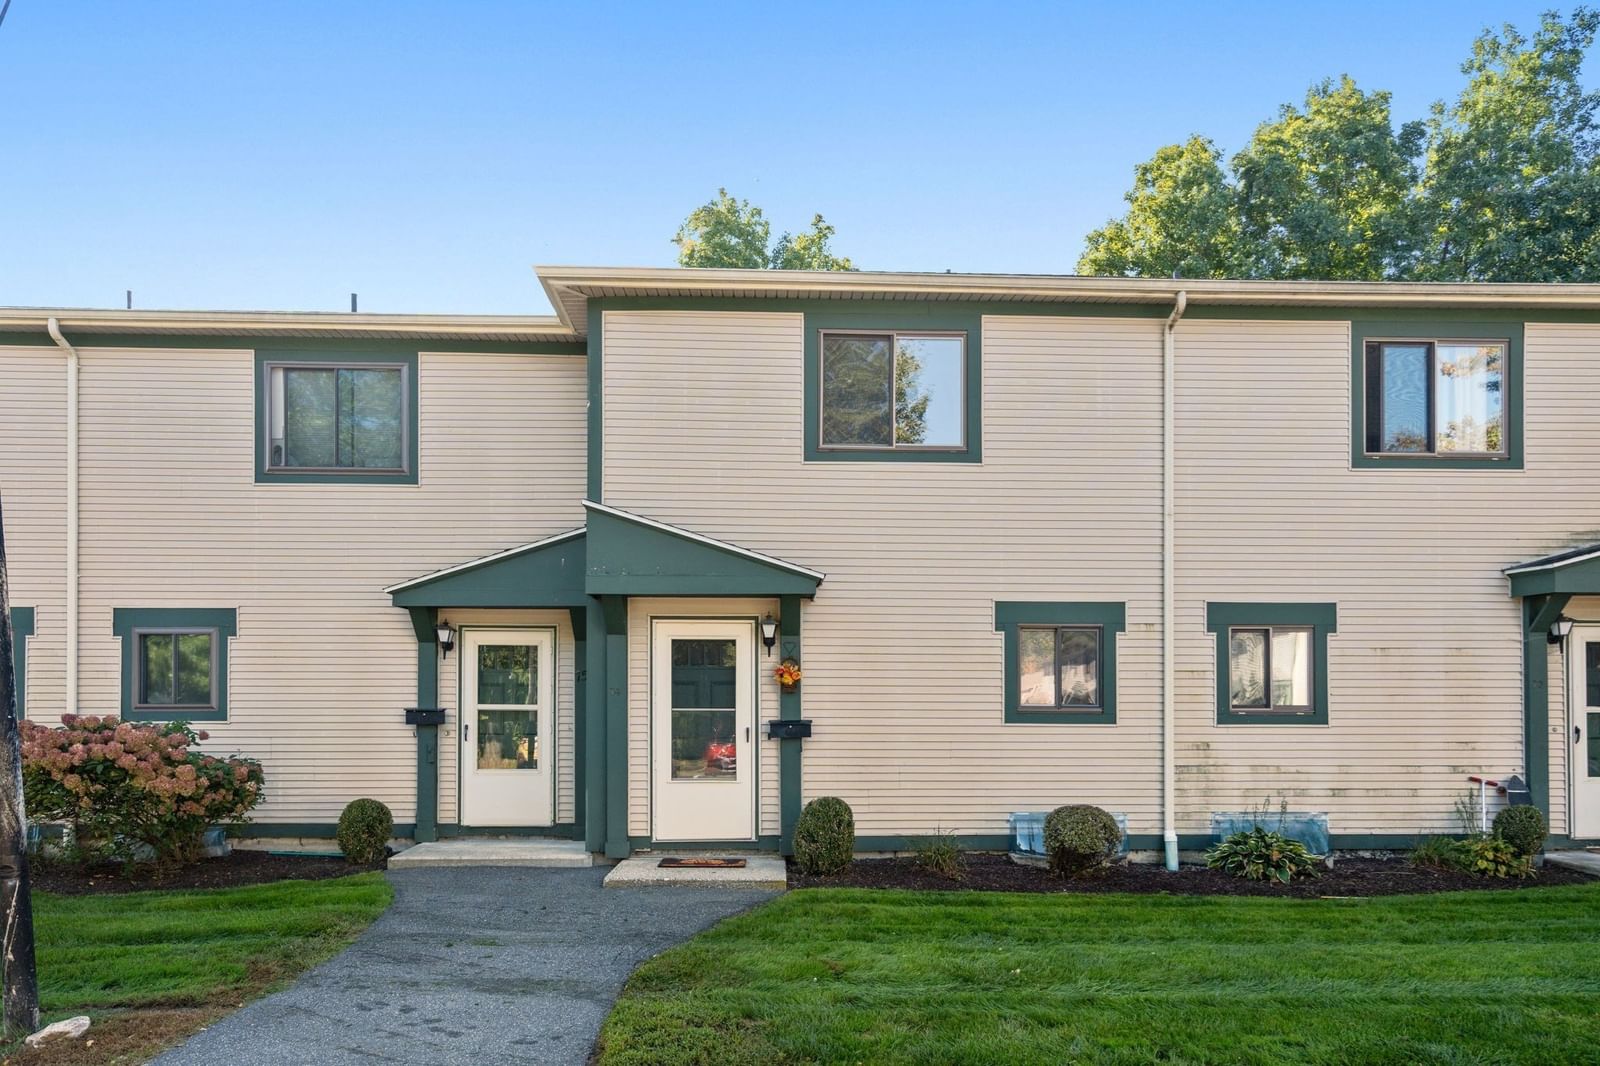
170 E Hadley Rd #74 Amherst — Photo 1 of 34
$259,900
Investment Analysis — 170 E Hadley Rd #74
Amherst, MA 01002
Based on HUD Small Area Fair Market Rent for Amherst Town-Northampton, MA MSA, a 2-bedroom in 01002 carries an estimated $2,480/mo in gross rent — about a 4.91% cap rate and $12,758/yr in estimated NOI at the $259,900 list price. Adjust every assumption in the calculator below.
Beds
2
Baths
1.5
SqFt
1,008
Style
Condominium
Built
1970
Welcome Home! Fantastic opportunity at the desirable Brook complex centrally located on the PVTA bus route, just minutes from UMass, Amherst College, the Fort River Conservation Area, shopping and Amherst center. Owners just had entire unit painted top to bottom and new flooring installed in most rooms. Extra convenient features such as sump pump installation, interior main water shutoff (most other units don't have this). Lower level is partially finished and completely vinyl floored adding approx 440 sq ft of additional space to work with. Unit comes fully applianced. Short walk to complex inground pool! Plenty of guest parking and unit comes with 2 assigned spots. Light, bright and sunny unit in move-in condition and available IMMEDIATELY! Enjoy your private deck in one of the best locations in the complex backing up woods.
Estimates — not financial advice
These figures are illustrative estimates for informational purposes only — not an appraisal, valuation, or guarantee of rent, income, or returns, and not financial, tax, or investment advice. Rent is either the figure reported on the MLS listing — in-place rent that may differ from market and is not verified against the actual leases — or, where the listing reports none, an estimate from HUD Small Area Fair Market Rents, a government benchmark that may differ from actual market rent. Each figure is labelled with its source. Cap rate, NOI, and returns depend on the assumptions shown, which you can change. MLS and other third-party data may be inaccurate or out of date. Verify all figures independently and consult your own financial, tax, and legal advisors before making any investment decision.
Property Details
Financials
Parking
Interior Specifications
Climate & Utilities
Building & Exterior
Property & Lot
Amenities & Appliances
Range • Dishwasher • Refrigerator • Washer • Dryer
Neighborhood
Public Transportation • Shopping • Pool • Stable(s) • Golf • Medical Facility
Geography
Floorplan Breakdown
Structural Layout
Living Room
Lvl Main17.3 x 15.11
Flooring - Wall to Wall Carpet, Deck - Exterior, Exterior Access, Open Floorplan, Slider
Kitchen
Lvl null10 x 10.9
Flooring - Laminate
Family Room
Lvl null17.7 x 26.9
Flooring - Vinyl
Primary Bedroom
Lvl null14.8 x 10.7
Flooring - Wall to Wall Carpet
Bedroom 2
Lvl null13.1 x 10.8
Listing Agent: Matthew Christie
Listing Office: Berkshire Hathaway Home Service New England Properties
MLS® Number: 73582689