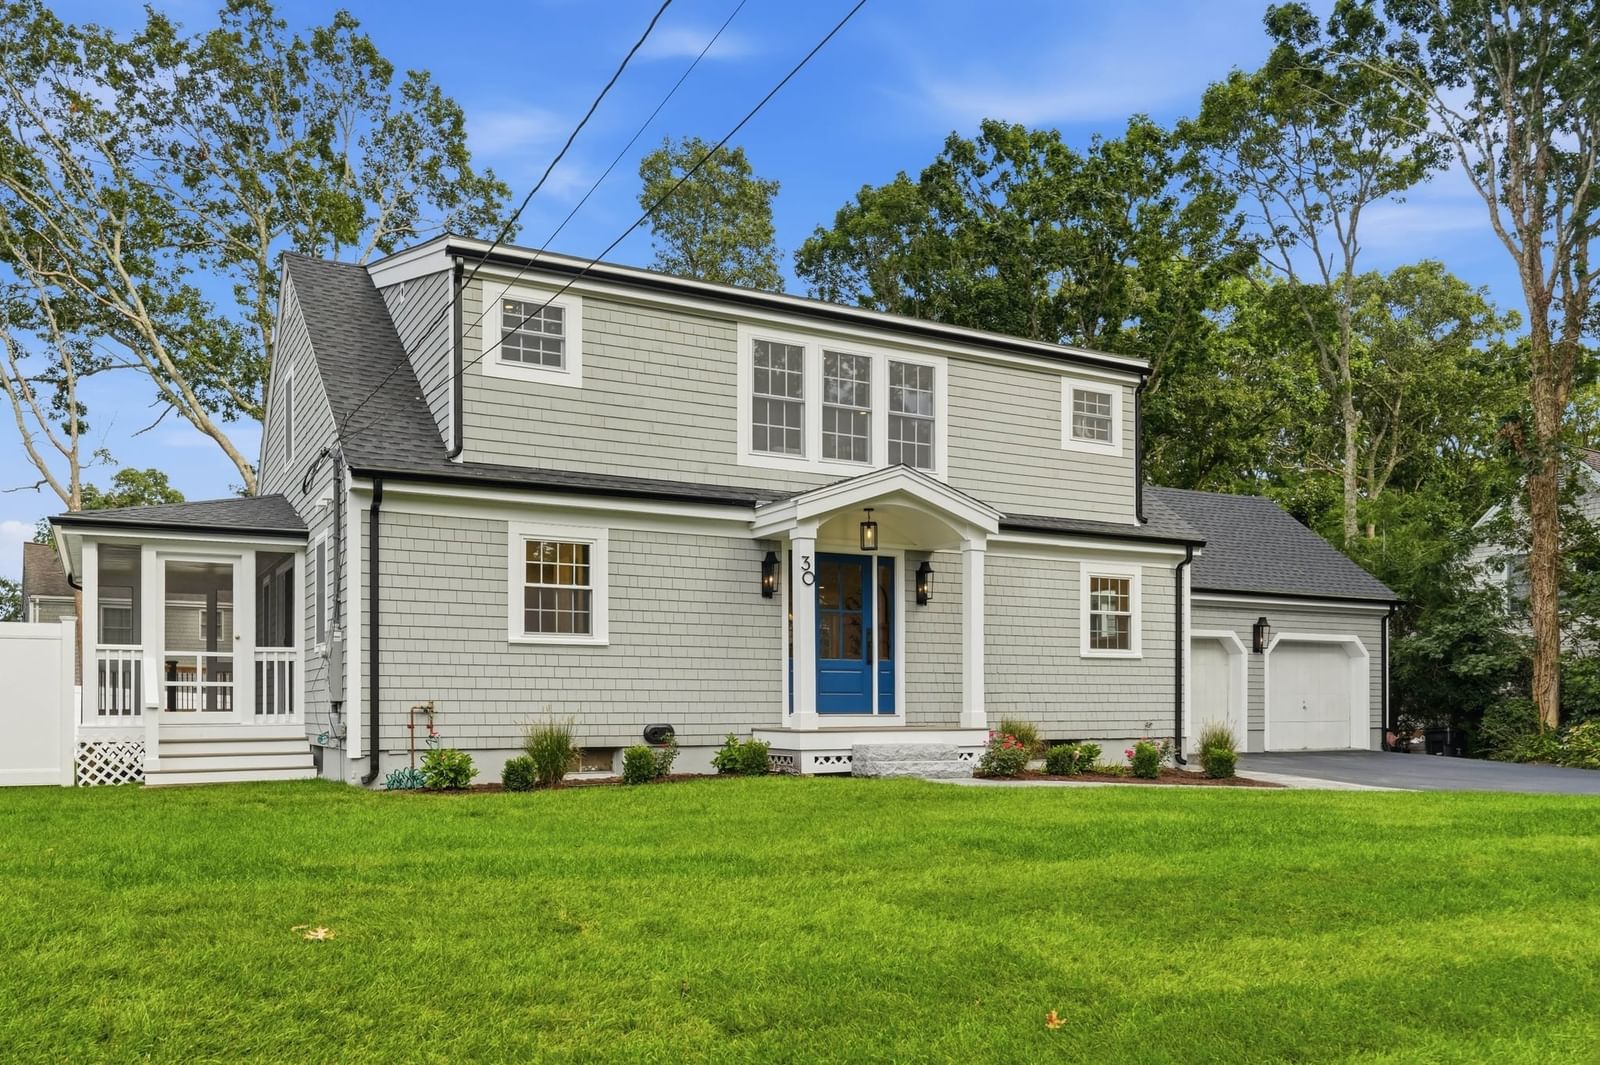
171 Tonela Lane Barnstable — Photo 1 of 41
$2,125,000
Investment Analysis — 171 Tonela Lane
Barnstable, MA 02630 — Cummaquid
Based on HUD Small Area Fair Market Rent for Barnstable Town, MA MSA, a 3-bedroom in 02630 carries an estimated $4,020/mo in gross rent — about a 1.14% cap rate and $24,159/yr in estimated NOI at the $2,125,000 list price. Adjust every assumption in the calculator below.
Beds
3
Baths
2.5
SqFt
3,326
Style
Single Family
Built
1966
Long regarded as one of Barnstable's most cherished coastal enclaves, Tonela Lane is a place where generations of families have come to experience the very best of Cape Cod. Offered for only the second time, this custom three-bedroom, three-bath Gambrel Cummaquid estate has been lovingly transformed and features an in-ground pool and custom post-and-beam barn with a second-story workshop. Tucked away at the end of a private lane on approximately two acres overlooking the marsh, with views of Barnstable Harbor and distant views of Sandy Neck, this exceptional property blends timeless New England character with remarkable privacy. Rich wood paneling, custom millwork, wide pine floors throughout with hand-forged nails, multiple fireplaces, and a first-floor primary suite define the home, while an expansive mahogany deck, screened porch, specimen trees, stone walls, mature gardens, and fenced yard create an extraordinary setting. Recent updates include new roofs, furnaces, A/C systems, hot water heater, and whole-house generator. A rare legacy property in one of Barnstable's most coveted locations.
ADU Potential
Massachusetts allows one accessory dwelling unit by right in single-family zoning districts statewide (M.G.L. c. 40A §3; 760 CMR 71.00, effective Feb 2025). Estimated maximum ADU size for this property: 900 sq ft (the lesser of 900 sq ft or half the 3,326 sq ft principal dwelling). Lot size: 81,021 sq ft.
Based on listing data, which indicates the property type — not the zoning district. Local dimensional, septic (Title 5), and historic-district requirements still apply. Not legal advice — verify with the municipality.
Estimates — not financial advice
These figures are illustrative estimates for informational purposes only — not an appraisal, valuation, or guarantee of rent, income, or returns, and not financial, tax, or investment advice. Rent is either the figure reported on the MLS listing — in-place rent that may differ from market and is not verified against the actual leases — or, where the listing reports none, an estimate from HUD Small Area Fair Market Rents, a government benchmark that may differ from actual market rent. Each figure is labelled with its source. Cap rate, NOI, and returns depend on the assumptions shown, which you can change. MLS and other third-party data may be inaccurate or out of date. Verify all figures independently and consult your own financial, tax, and legal advisors before making any investment decision.
No longer available to tour
Property Details
Financials
Parking
Interior Specifications
Climate & Utilities
Building & Exterior
Property & Lot
Amenities & Appliances
Gas Water Heater • Range • Dishwasher • Microwave
Geography
Floorplan Breakdown
Structural Layout
Living Room
Lvl FirstDining Room
Lvl FirstKitchen
Lvl FirstFamily Room
Lvl BasementPrimary Bedroom
Lvl FirstBedroom 2
Lvl SecondBedroom 3
Lvl SecondBathroom 1
Lvl FirstBathroom 2
Lvl FirstBathroom 3
Lvl SecondListing Agent: Christine Richards
Listing Office: Kinlin Grover Compass
MLS® Number: 73586323
No longer available to tour