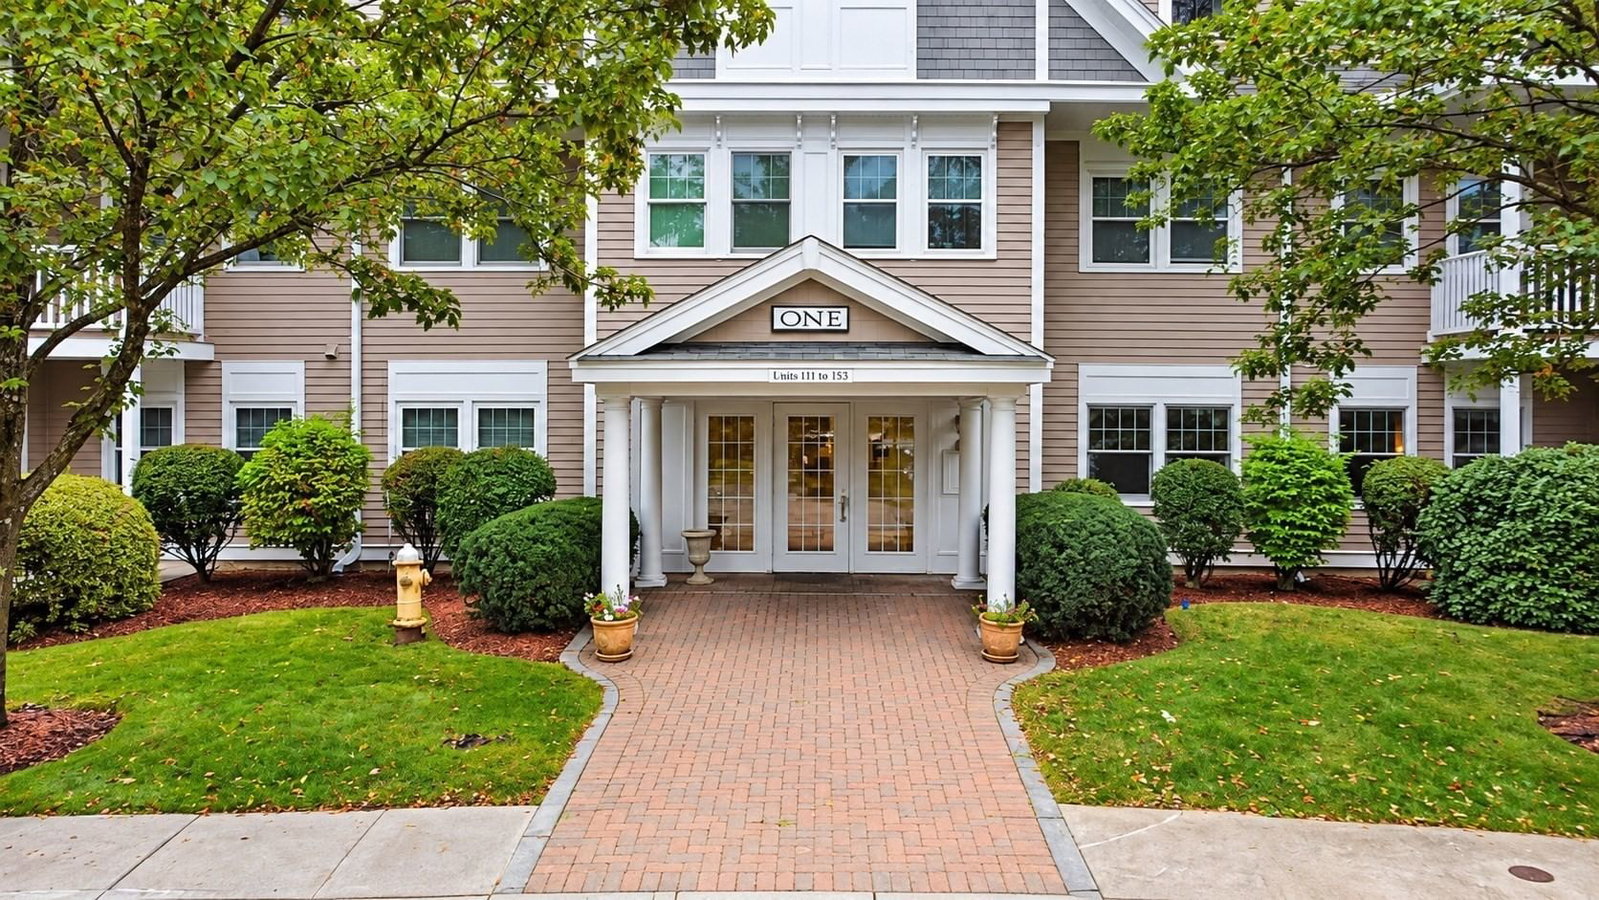
175 Littleton Road #B4 Chelmsford — Photo 1 of 42
$469,900
Investment Analysis — 175 Littleton Road #B4
Chelmsford, MA 01824
Based on HUD Small Area Fair Market Rent for Boston-Cambridge-Quincy, MA-NH HUD Metro FMR Area, a 2-bedroom in 01824 carries an estimated $2,900/mo in gross rent — about a 3.22% cap rate and $15,150/yr in estimated NOI at the $469,900 list price. Adjust every assumption in the calculator below.
Beds
2
Baths
2.5
SqFt
1,709
Style
Condominium
Built
1994
Welcome to Glenbrook Condominiums!Comfortable yet spacious this beautifully maintained townhouse offers a fresh, clean and inviting feel from the moment you walk in. Newer white kitchen, beautiful wood flooring and open floor plan create a bright and welcoming main living space.Natural sunlight pours into the living room and leads to a stunning private deck, creating the perfect spot to relax, entertain or simply enjoy the outdoors.The spacious primary bedroom features a private ensuite with private and two walk-in closets on a floor of its own. The second bedroom is located on its own level, offering wonderful privacy for both bedrooms.Finished lower level for a fun family room with lots of storage. Pet friendly( 1 pet permitted) Low condo fee. Easy lifestyle . 2 parking spaces right out front of unit .Easy access to major highways. KITCHEN approx 2016 HVAC approx 2018, water heater approx 2021 Brand new dishwasher and kitchen faucet Pride of ownership!
Estimates — not financial advice
These figures are illustrative estimates for informational purposes only — not an appraisal, valuation, or guarantee of rent, income, or returns, and not financial, tax, or investment advice. Rent is either the figure reported on the MLS listing — in-place rent that may differ from market and is not verified against the actual leases — or, where the listing reports none, an estimate from HUD Small Area Fair Market Rents, a government benchmark that may differ from actual market rent. Each figure is labelled with its source. Cap rate, NOI, and returns depend on the assumptions shown, which you can change. MLS and other third-party data may be inaccurate or out of date. Verify all figures independently and consult your own financial, tax, and legal advisors before making any investment decision.
Property Details
Financials
Parking
Interior Specifications
Climate & Utilities
Building & Exterior
Property & Lot
Amenities & Appliances
Range • Dishwasher • Microwave • Refrigerator • Washer • Dryer
Neighborhood
Shopping • Park • Walk/Jog Trails • Golf • Bike Path • Conservation Area
Geography
Floorplan Breakdown
Structural Layout
Living Room
Lvl Main,First19 x 10
Flooring - Wood, Deck - Exterior, Open Floorplan
Dining Room
Lvl Main,First13 x 10
Flooring - Wood, Lighting - Overhead
Kitchen
Lvl Main,First11 x 10
Flooring - Laminate, Countertops - Upgraded, Breakfast Bar / Nook, Cabinets - Upgraded, Open Floorplan, Recessed Lighting, Remodeled, Stainless Steel Appliances, Gas Stove
Family Room
Lvl Basement22 x 16
Walk-In Closet(s), Closet, Flooring - Wall to Wall Carpet, Lighting - Overhead
Primary Bedroom
Lvl Second21 x 15
Bathroom - Full, Bathroom - Double Vanity/Sink, Walk-In Closet(s), Flooring - Wall to Wall Carpet
Bedroom 2
Lvl Third20 x 16
Bathroom 1
Lvl SecondBathroom - Full, Bathroom - Tiled With Shower Stall, Flooring - Stone/Ceramic Tile
Bathroom 2
Lvl ThirdBathroom - Full, Bathroom - Tiled With Tub & Shower, Flooring - Stone/Ceramic Tile
Bathroom 3
Lvl FirstBathroom - Half, Flooring - Stone/Ceramic Tile
Listing Agent: Julie Tsakirgis Group
Listing Office: RE/MAX Property Shoppe, Inc.
MLS® Number: 73584020