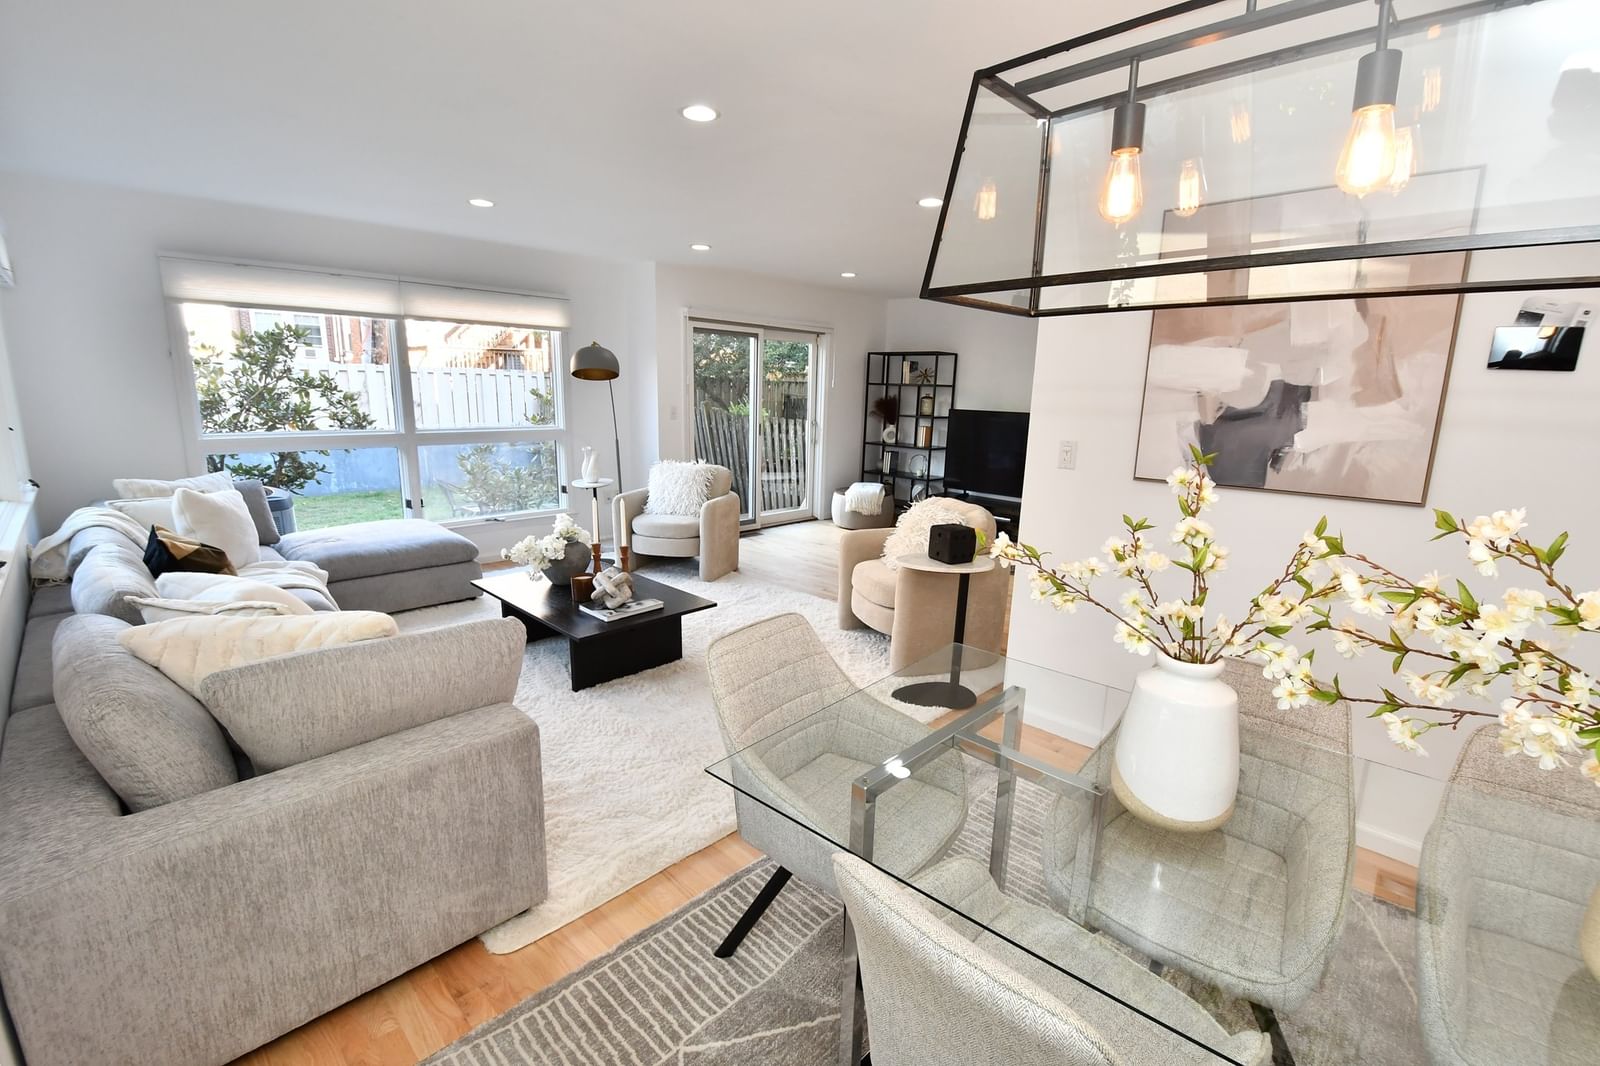
177 Thorndike St #1 Brookline — Photo 1 of 42
Recent Drop: $65,000
$2,860,000
Investment Analysis — 177 Thorndike St #1
Brookline, MA 02446 — Coolidge Corner
Based on HUD Small Area Fair Market Rent for Boston-Cambridge-Quincy, MA-NH HUD Metro FMR Area, a 4-bedroom in 02446 carries an estimated $5,630/mo in gross rent — about a 0.66% cap rate and $18,947/yr in estimated NOI at the $2,860,000 list price. Adjust every assumption in the calculator below.
Beds
4
Baths
4.5
SqFt
3,768
Style
Condominium
Built
1920
From the white picket fence and private yard to the oversized covered front porch, this exceptionally renovated townhome welcomes with charm before you even step inside. Enter into the open kitchen featuring custom cabinetry and quartz countertops, anchored by a soaring 4-story floating staircase with custom lighting that sets the tone for everything that follows. Each room has its own distinct features, including a spacious bow-front living room with gas fireplace, generous bedrooms, and a luxurious primary suite with vaulted ceilings and soaking tub. The 2nd floor offers 2 en suite bedrooms, 1 has an oversized private deck. The lower level includes a 2nd living room, 4th bedroom and bonus room ideal for an office/gym. Each bedroom includes a walk-in closet (some with 2), Hunter Douglas blinds and engineered wide-plank hardwood floors. Located by Clear Flour Bakery, the Green Line, and all that Coolidge Corner has to offer, this move-in ready home is as convenient as it is impressive.
Estimates — not financial advice
These figures are illustrative estimates for informational purposes only — not an appraisal, valuation, or guarantee of rent, income, or returns, and not financial, tax, or investment advice. Rent is either the figure reported on the MLS listing — in-place rent that may differ from market and is not verified against the actual leases — or, where the listing reports none, an estimate from HUD Small Area Fair Market Rents, a government benchmark that may differ from actual market rent. Each figure is labelled with its source. Cap rate, NOI, and returns depend on the assumptions shown, which you can change. MLS and other third-party data may be inaccurate or out of date. Verify all figures independently and consult your own financial, tax, and legal advisors before making any investment decision.
Property Details
Financials
Parking
Interior Specifications
Climate & Utilities
Building & Exterior
Property & Lot
Amenities & Appliances
Range • Dishwasher • Disposal • Microwave • Refrigerator • Freezer • Washer • Dryer
Neighborhood
Public Transportation • Shopping • Tennis Court(s) • Park • Walk/Jog Trails • Medical Facility
Geography
Property History
$2,860,000
Was $2,925,000
Aug 25, 2026
MLS® 73542360
$2,925,000
Was $2,995,000
Jul 28, 2026
MLS® 73542360
$2,995,000
Jun 26, 2026
MLS® 73542360
Listing Agent: Liz Dehler
Listing Office: Donnelly + Co.
MLS® Number: 73542360